

3545 Pintail Drive, Lafayette, IN 47905 (MLS # 202616351)
 Twitter
 Facebook
 Email
Email
|
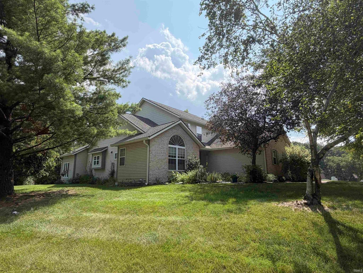
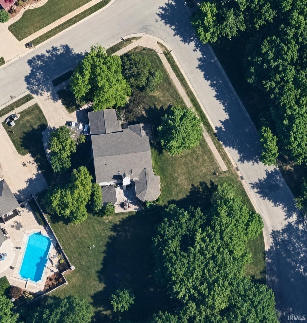
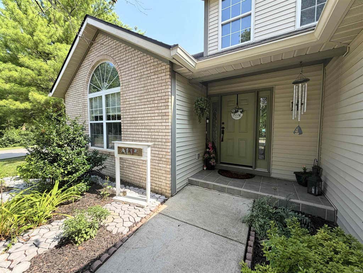
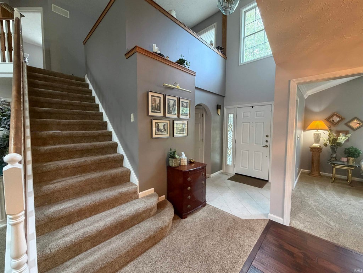
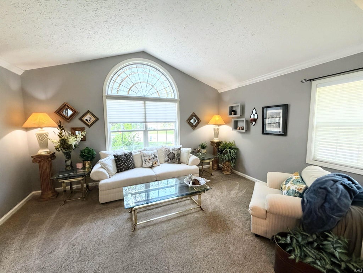
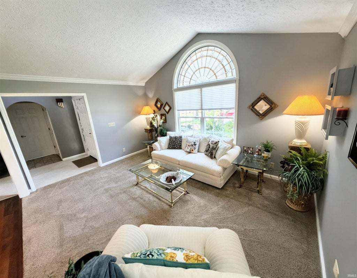
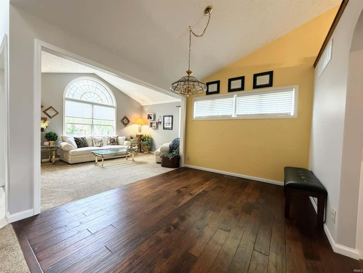
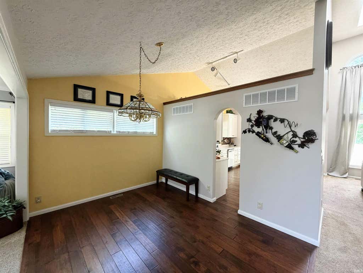
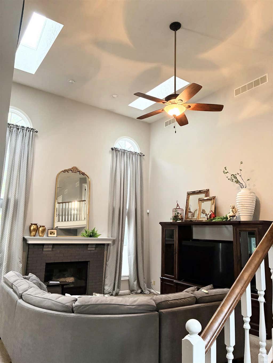
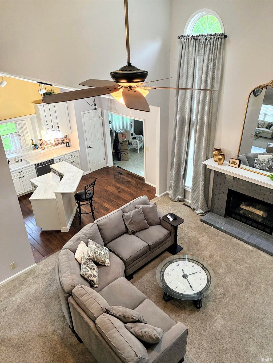
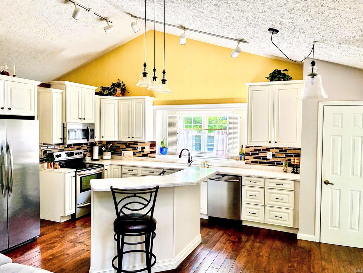
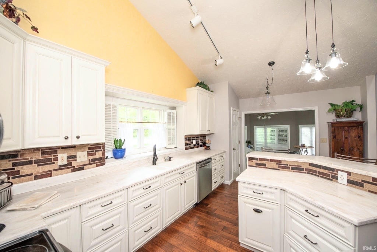

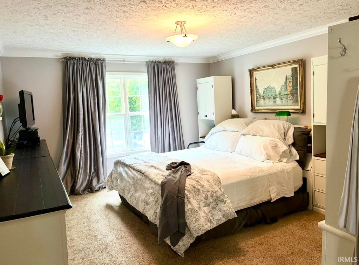
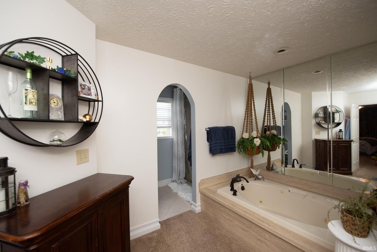
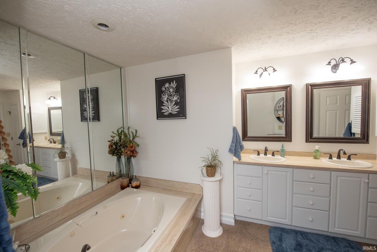
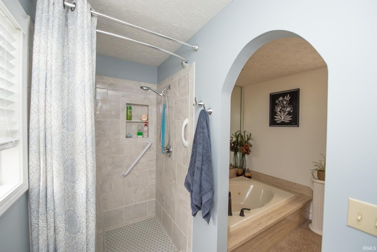
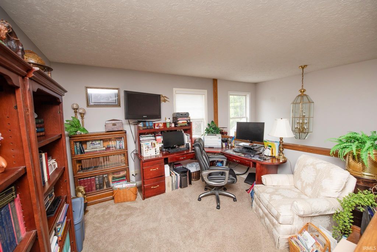
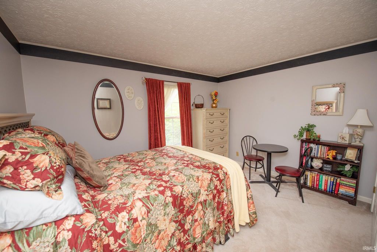
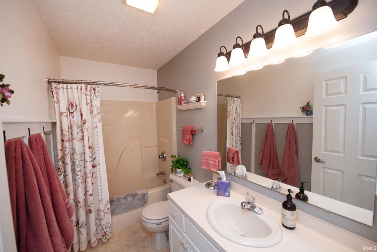
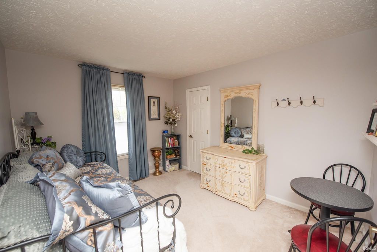
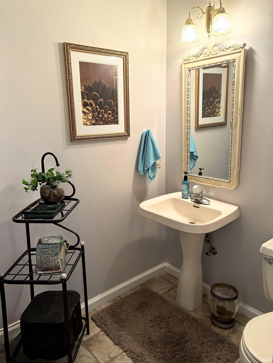
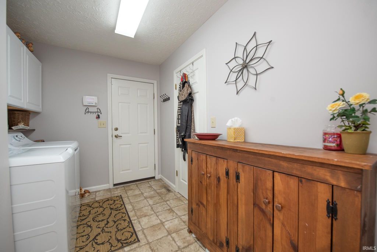
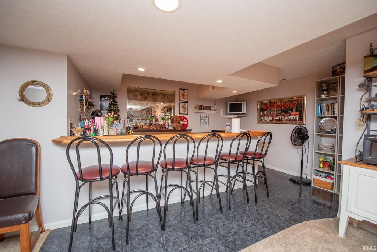
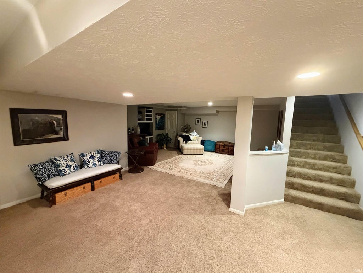
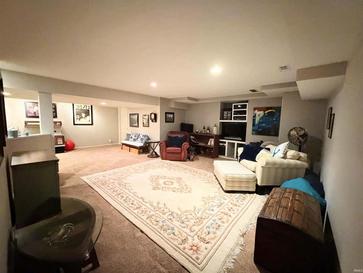
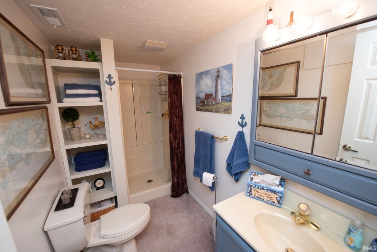
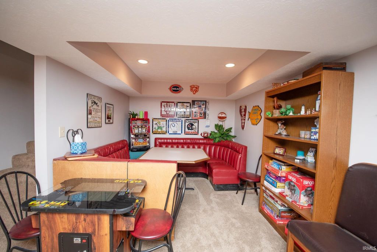
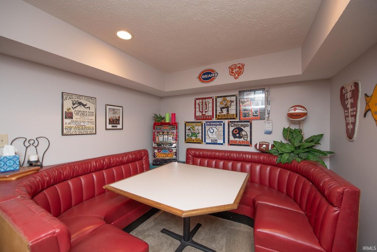
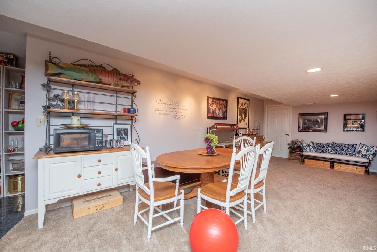
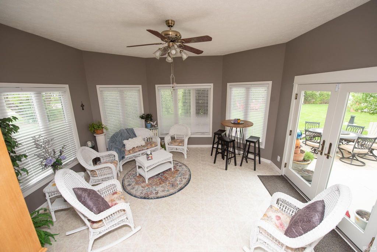
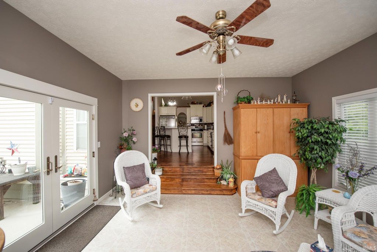
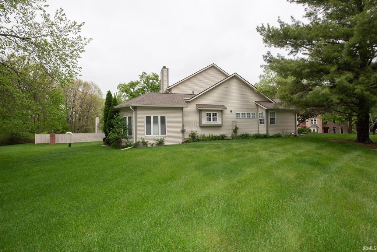
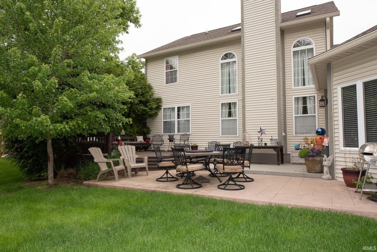
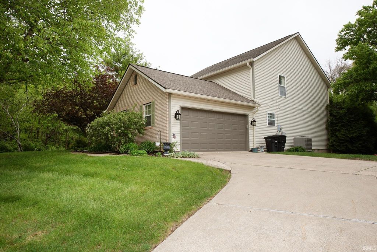
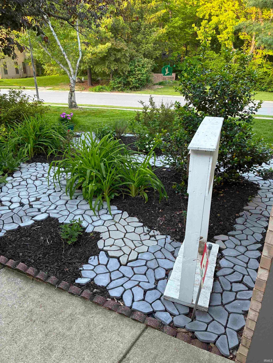
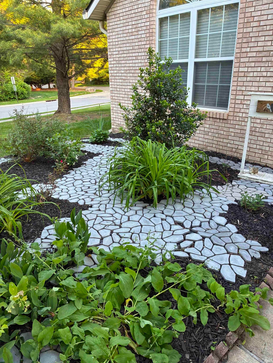

**A double lot like this is almost impossible to find.** If you've been searching for a home with a yard big enough for backyard football games, a future pool, gardens, pets, or simply room to breathe, this is it. Inside, you'll find an open floor plan filled with natural light, soaring cathedral ceilings, skylights, and a beautifully remodeled kitchen with abundant storage. The main-floor primary suite offers everyday convenience, while the sunroom is the perfect place to enjoy your morning coffee or unwind at the end of the day. The finished basement gives you even more space with a huge rec room, wet bar, full bath, and media area"”perfect for entertaining, game nights, or guests. Outside, the beautifully landscaped yard continues to impress with a spacious deck and patio overlooking your rare oversized double lot. Major updates include a new roof (2017), Bryant furnace & A/C (2014), gutters (2018), garage door (2021), and water softener (2025). Homes with this much yard, this much living space, and this many updates don't come on the market often. Don't miss your chance to make it yours.
| DAYS ON MARKET | 18 | LAST UPDATED | 7/17/2026 |
|---|---|---|---|
| TRACT | The Sanctuary | YEAR BUILT | 1993 |
| GARAGE SPACES | 2.0 | COUNTY | Tippecanoe |
| STATUS | Active | PROPERTY TYPE(S) | Single Family |
| School District | Lafayette |
|---|---|
| Elementary School | Vinton |
| Jr. High School | Sunnyside/Tecumseh |
| High School | Jefferson |
| PRICE HISTORY | |
| Prior to May 28, '26 | $490,000 |
|---|---|
| May 28, '26 - Jul 17, '26 | $480,000 |
| Jul 17, '26 - Today | $475,000 |
| ADDITIONAL DETAILS | |
| AIR | Ceiling Fan(s), Central Air |
|---|---|
| AIR CONDITIONING | Yes |
| APPLIANCES | Dishwasher, Electric Range, Gas Water Heater, Refrigerator, Water Heater, Water Softener Owned |
| BASEMENT | Crawl Space, Finished, Full, Yes |
| CONSTRUCTION | Brick, Vinyl Siding |
| FIREPLACE | Yes |
| GARAGE | Attached Garage, Yes |
| HEAT | Forced Air, Natural Gas |
| HOA DUES | 120 |
| INTERIOR | Cathedral Ceiling(s), Ceiling Fan(s), Kitchen Island, Master Downstairs, Open Floorplan, Walk-In Closet(s) |
| LOT | 0.3 acre(s) |
| LOT DESCRIPTION | Corner Lot, Landscaped, Level |
| LOT DIMENSIONS | 110X120 |
| PARKING | Attached |
| SEWER | Public Sewer |
| STYLE | Traditional |
| SUBDIVISION | The Sanctuary |
| TAXES | 3606 |
| WATER | Public |
MORTGAGE CALCULATOR
TOTAL MONTHLY PAYMENT
0
P
I
*Estimate only
Listed with Aimee Ness, Aimee Ness Realty Group, Agt: 765-418-3969
The data relating to real estate for sale on this web site comes in part from the Internet Data exchange (“IDX”) program of the Indiana Regional MLS®. IDX information is provided exclusively for consumers’ personal, non-commercial use, that it may not be used for any purpose other than to identify prospective properties consumers may be interested in purchasing. Data is deemed reliable but is not guaranteed accurate by the MLS.
Copyright© 2026 IRMLS. All rights reserved.
Last Updated On: 8/4/26 10:30 AM PDT
Walk Score provided by walkscore.com
Copyright© 2026 IRMLS. All rights reserved.
Last Updated On: 8/4/26 10:30 AM PDT
Walk Score provided by walkscore.com
This IDX solution is (c) Diverse Solutions 2026.
| SATELLITE VIEW |
| / | |
We respect your online privacy and will never spam you. By submitting this form with your telephone number
you are consenting for Steve
Schwering to contact you even if your name is on a Federal or State
"Do not call List".