

174 W 7Th Street, Peru, IN 46970 (MLS # 202617000)
 Twitter
 Facebook
 Email
Email
|
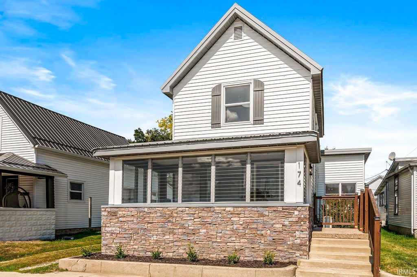
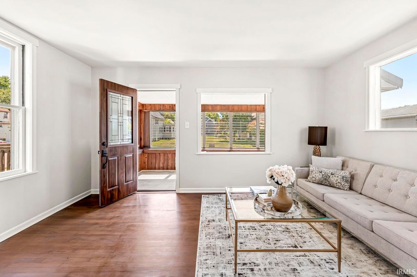
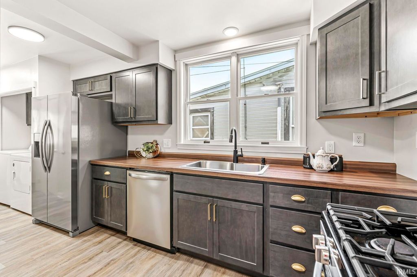
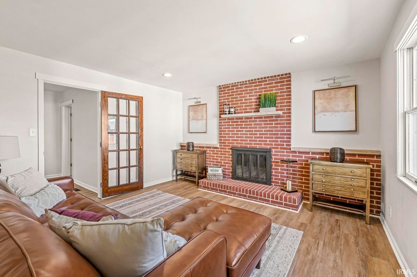
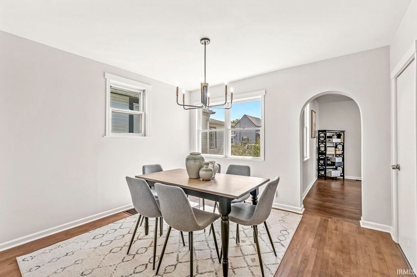
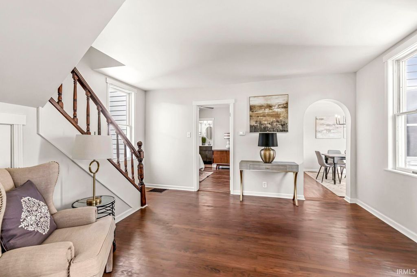
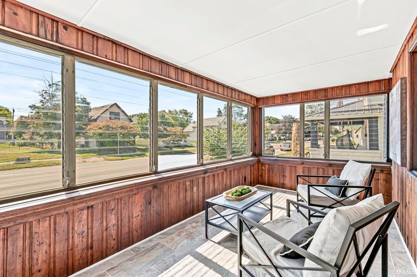
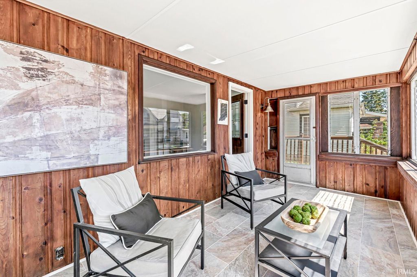
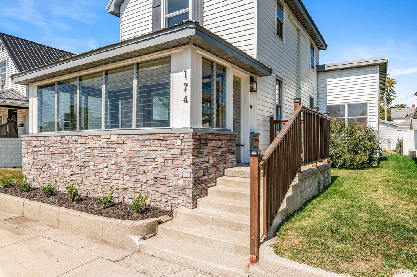
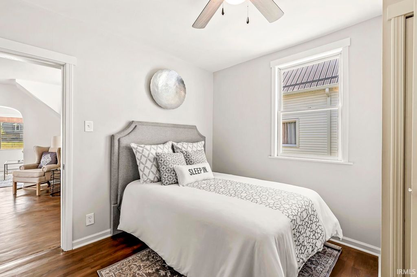
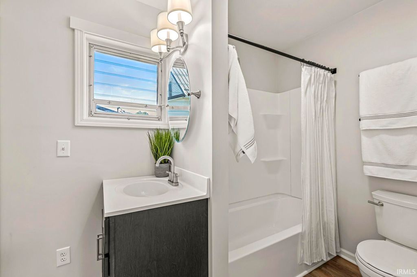
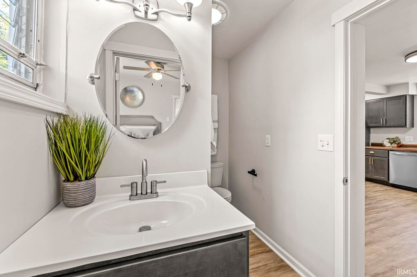
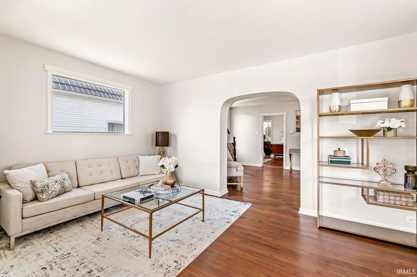
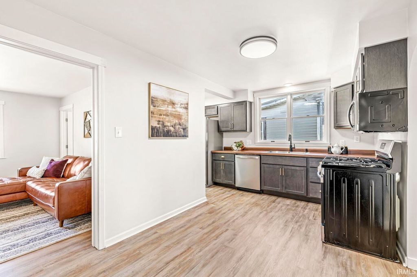
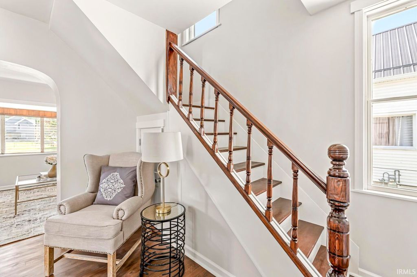
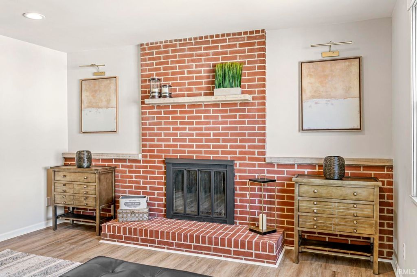
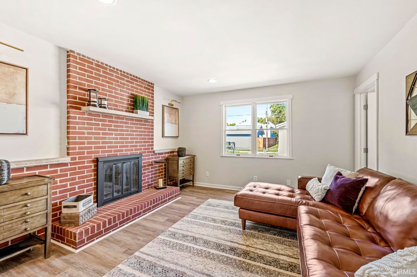
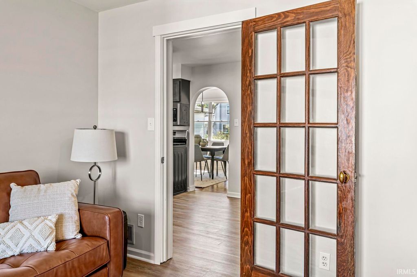
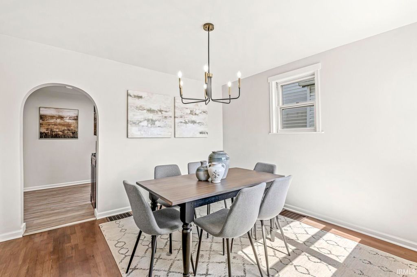
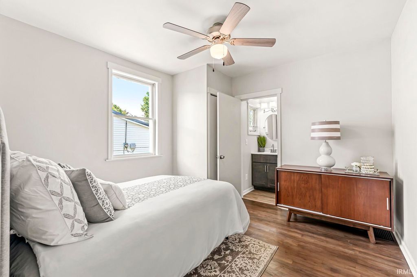
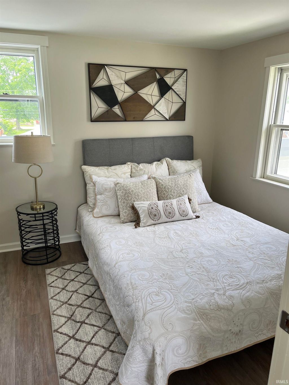
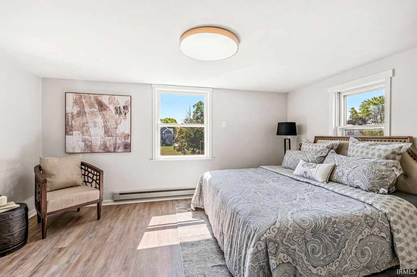
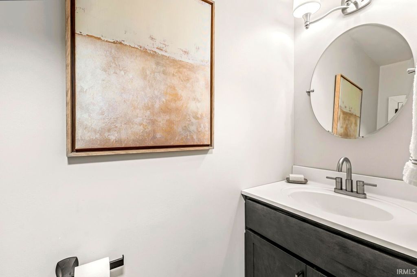
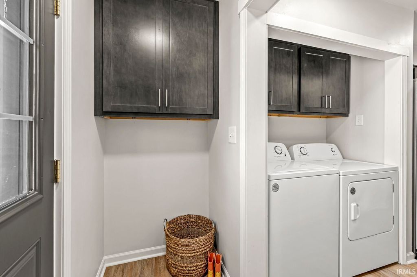
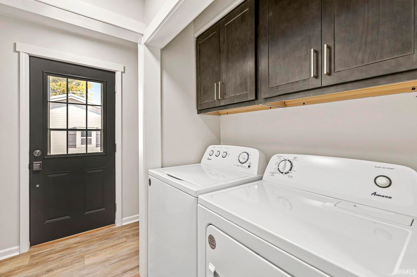
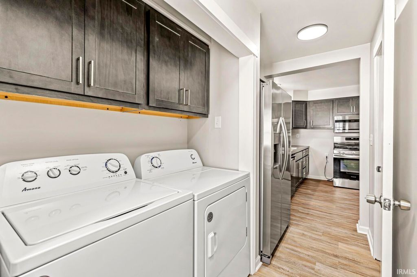
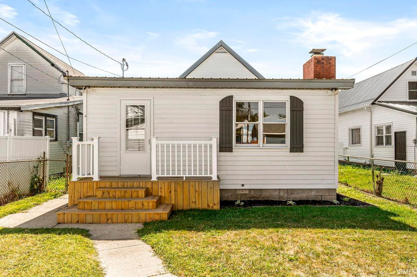
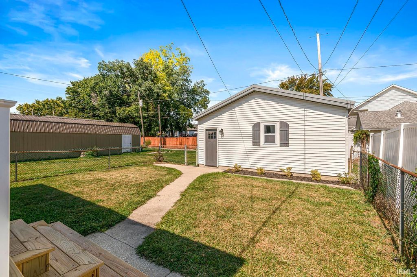
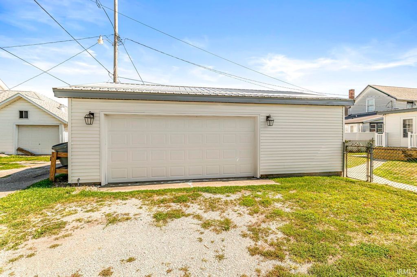
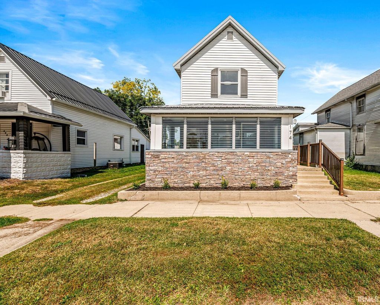
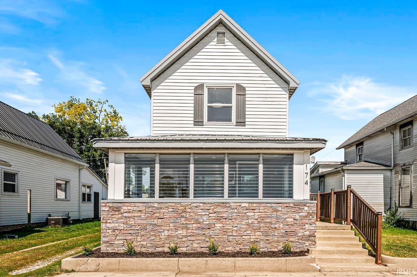
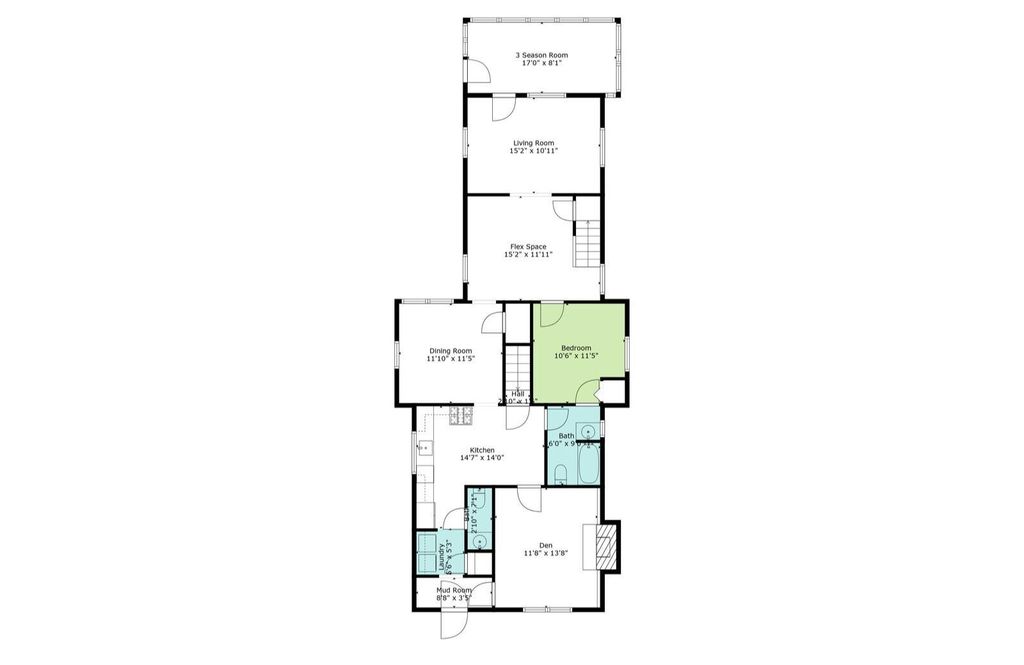
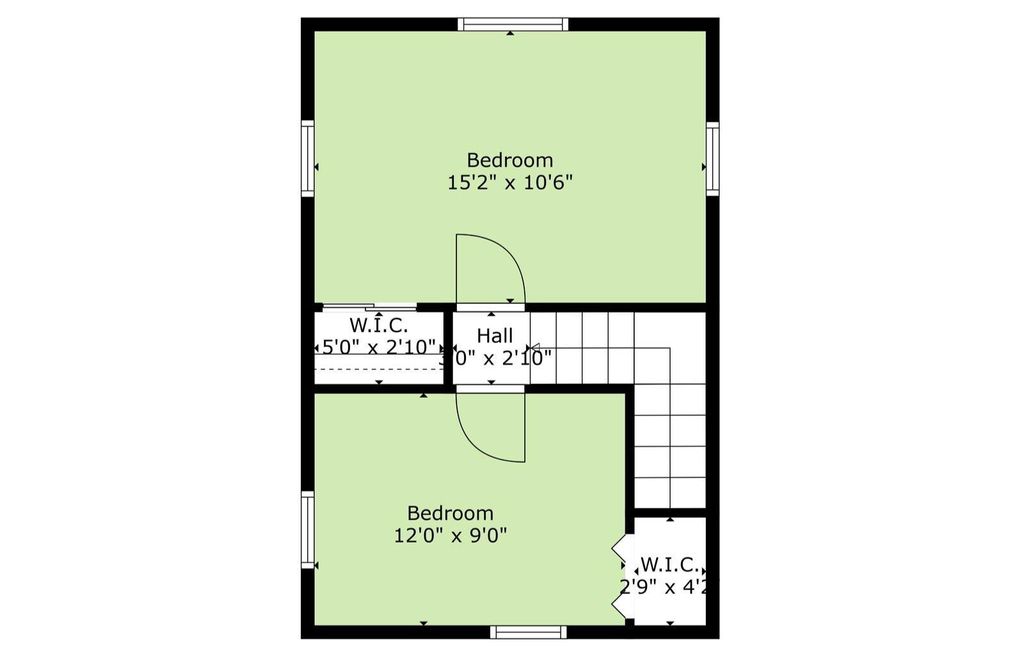
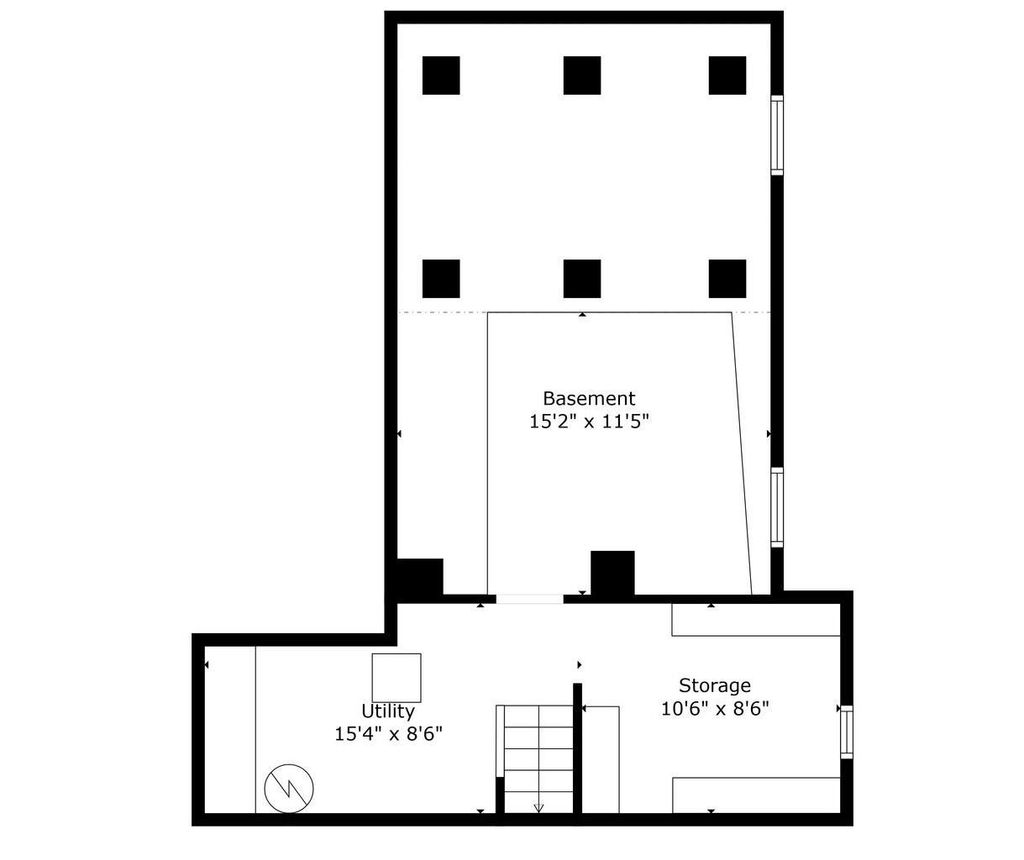

Seller offering up to $5,000 toward allowable buyer closing costs and/or an interest-rate buydown, subject to lender approval and the terms of an accepted purchase agreement. Extensively renovated and move-in ready, this character-filled home offers 1,679 SF plus a 138-SF three-season room not included in the reported living area. The remodel was completed from top to bottom with new drywall, updated electrical and plumbing, a renovated kitchen and baths, updated flooring, and refinished hardwood floors in the main living areas. A new metal roof, gutters, soffits, and real stone porch detailing add lasting value and curb appeal. Inside, the flexible floor plan includes a formal living room, dining room, den with fireplace, additional flex space, main-level bedroom, and main-level laundry. The light-filled three-season room provides even more space to relax or entertain, with warm wood detailing and tile flooring. The renovated kitchen features upgraded cabinetry, fixtures, and appliances, while both bathrooms offer coordinating maple vanities and updated finishes. Upstairs are two additional bedrooms with individual split-unit systems for personalized comfort. Outside, enjoy a fenced backyard and oversized 2.5-car garage with a dedicated electrical panel and room for vehicles, storage, hobbies, or a workshop. Conveniently located near downtown Peru with easy access to Kokomo, Wabash, and surrounding communities.
| DAYS ON MARKET | 30 | LAST UPDATED | 9/8/2026 |
|---|---|---|---|
| TRACT | Shirks | YEAR BUILT | 1870 |
| GARAGE SPACES | 2.5 | COUNTY | Miami |
| STATUS | Active | PROPERTY TYPE(S) | Single Family |
| School District | Peru Community Schools |
|---|---|
| Elementary School | Elmwood/Blair Pointe |
| Jr. High School | Peru |
| High School | Peru |
| PRICE HISTORY | |
| Prior to May 26, '26 | $259,900 |
|---|---|
| May 26, '26 - Sep 8, '26 | $247,000 |
| Sep 8, '26 - Today | $239,900 |
| ADDITIONAL DETAILS | |
| AIR | Ceiling Fan(s), Central Air, Other |
|---|---|
| AIR CONDITIONING | Yes |
| APPLIANCES | Dishwasher, Dryer, Electric Water Heater, Gas Range, Microwave, Refrigerator, Washer, Water Heater |
| BASEMENT | Crawl Space, Partial, Yes |
| CONSTRUCTION | Stone, Vinyl Siding, Wood Siding |
| FIREPLACE | Yes |
| GARAGE | Yes |
| HEAT | Forced Air, Natural Gas |
| INTERIOR | Cedar Closet(s), Ceiling Fan(s), Master Downstairs |
| LOT | 4356 sq ft |
| LOT DESCRIPTION | Level |
| LOT DIMENSIONS | 34X132 |
| PARKING | Off Street, Detached |
| SEWER | Public Sewer |
| STYLE | Traditional |
| SUBDIVISION | Shirks |
| TAXES | 1710 |
| WATER | Public |
MORTGAGE CALCULATOR
TOTAL MONTHLY PAYMENT
0
P
I
*Estimate only
Listed with Angela Arnold, eXp Realty, LLC, Cell: 317-983-4663
The data relating to real estate for sale on this web site comes in part from the Internet Data exchange (“IDX”) program of the Indiana Regional MLS®. IDX information is provided exclusively for consumers’ personal, non-commercial use, that it may not be used for any purpose other than to identify prospective properties consumers may be interested in purchasing. Data is deemed reliable but is not guaranteed accurate by the MLS.
Copyright© 2026 IRMLS. All rights reserved.
Last Updated On: 10/8/26 6:12 AM PDT
Walk Score provided by walkscore.com
Copyright© 2026 IRMLS. All rights reserved.
Last Updated On: 10/8/26 6:12 AM PDT
Walk Score provided by walkscore.com
This IDX solution is (c) Diverse Solutions 2026.
| SATELLITE VIEW |
| / | |
We respect your online privacy and will never spam you. By submitting this form with your telephone number
you are consenting for Steve
Schwering to contact you even if your name is on a Federal or State
"Do not call List".