

3457 Briarwick Drive, Kokomo, IN 46902 (MLS # 202619898)
 Twitter
 Facebook
 Email
Email
|


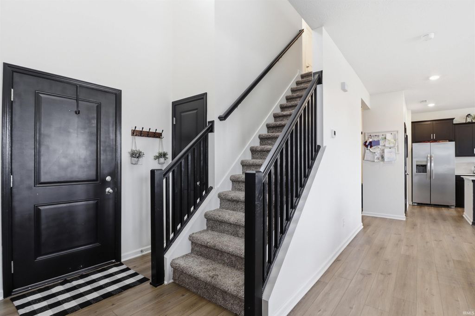
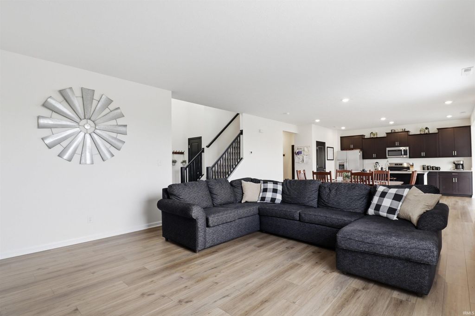

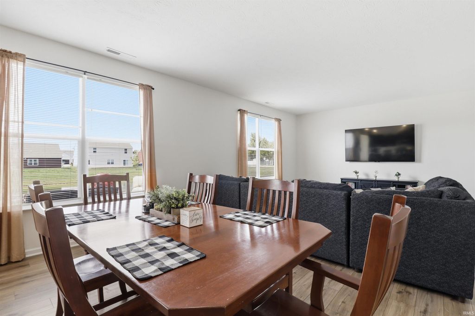
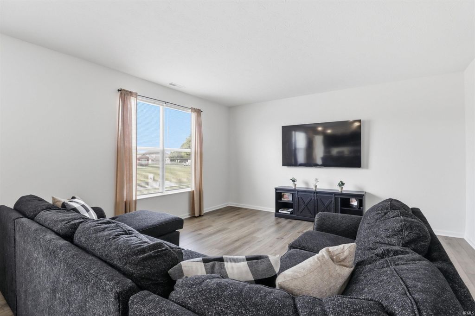
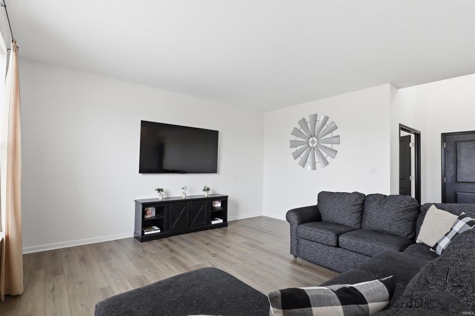
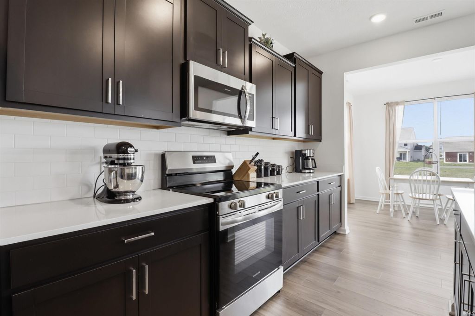
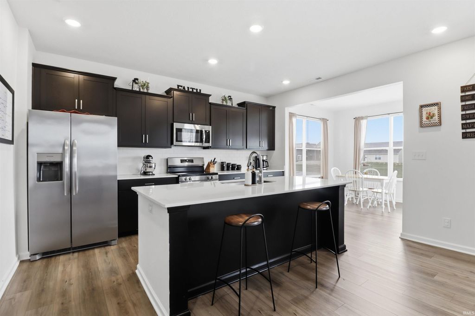
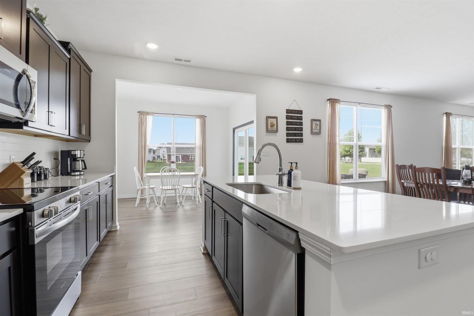
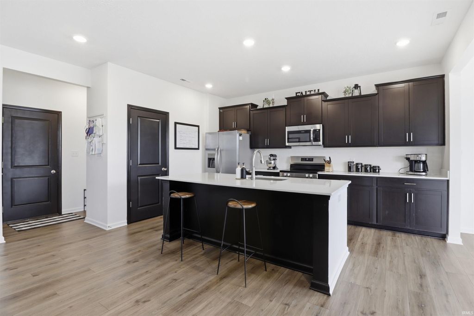
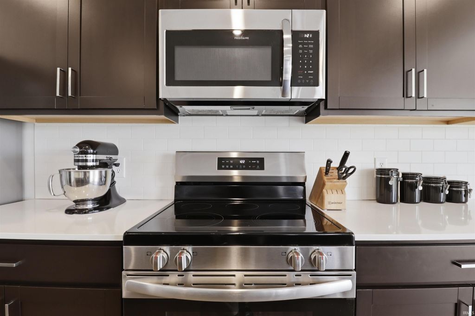
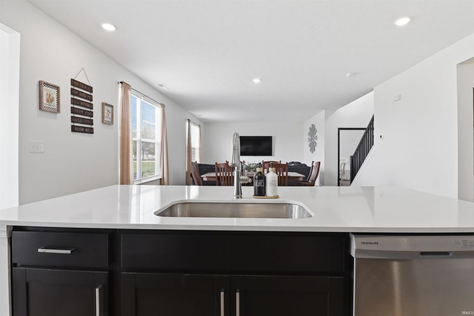
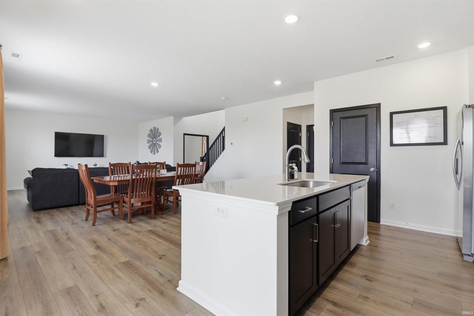

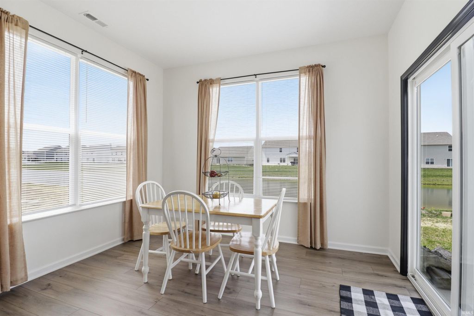

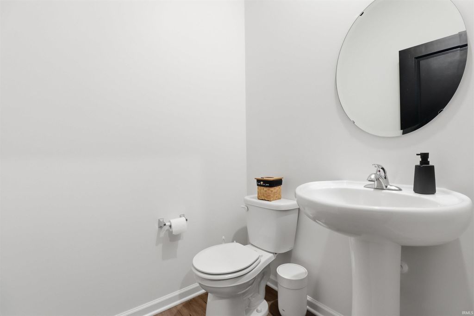


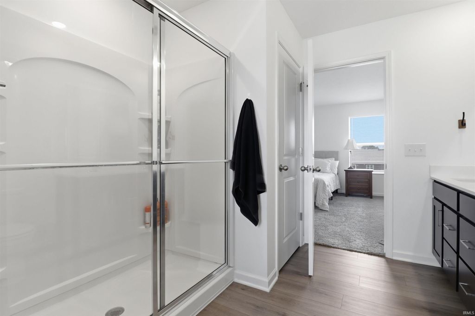
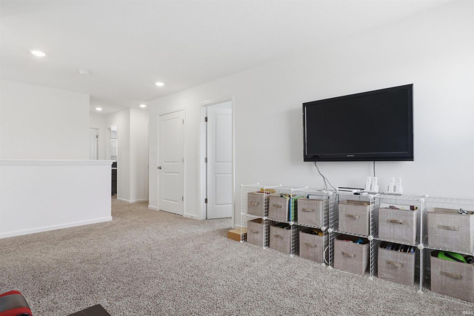
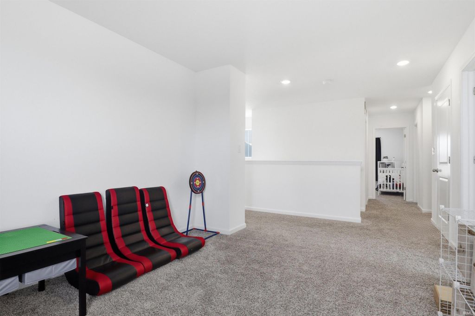
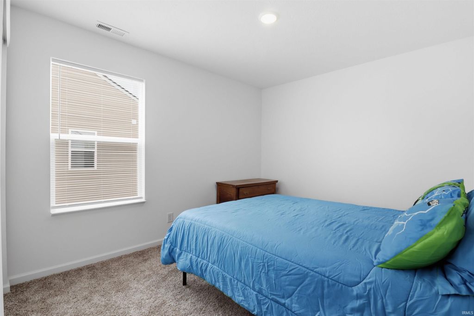

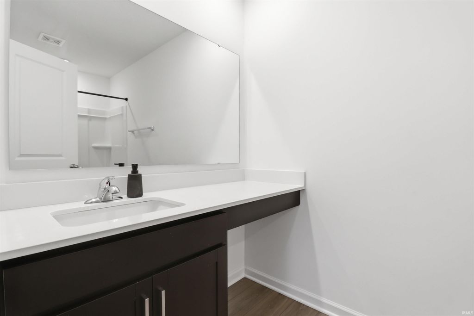
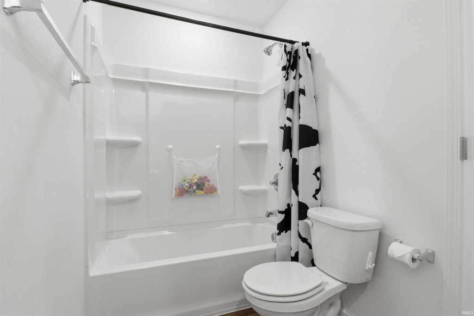

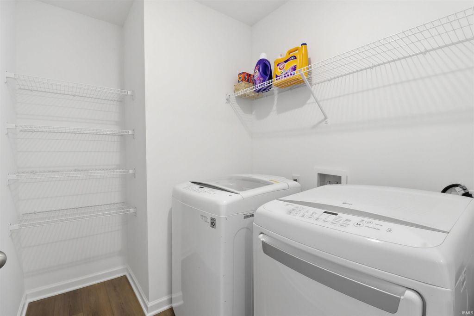
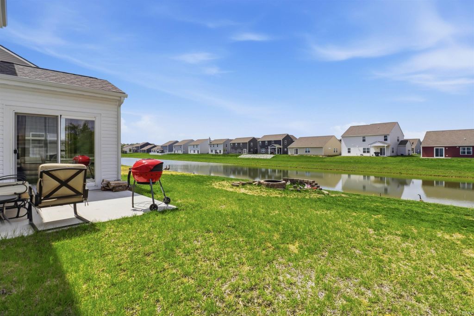
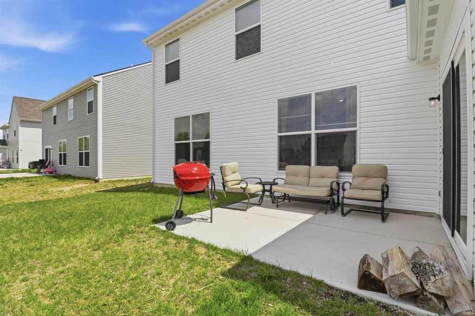

Built in 2024, this 4 bedroom, 2.5 bath home with a 3-car garage features clean, beautiful finishes, plenty of living space, and great storage. This property is perfect for house hunters looking for a combination of open concept living with the benefit of designated rooms. The living room opens to a dining space and kitchen. The breakfast room could easily transition to a sun room with a comfy couch. Need some quiet to focus on work? A main level office offers doors to shut out distractions. Upstairs you'll find a loft, laundry room with storage space, and four bedrooms. Special features of this home include quartz countertops on the large kitchen island, kitchen countertops, and bathroom vanity tops. You'll love the storage available in the 42 inch upper cabinets, tasteful tile backsplash, and newer stainless steel appliances. Roof, HVAC and water heater all less than two years old. This home has been well cared-for and it shows!
| DAYS ON MARKET | 6 | LAST UPDATED | 7/5/2026 |
|---|---|---|---|
| TRACT | Webster Crossing | YEAR BUILT | 2024 |
| GARAGE SPACES | 3.0 | COUNTY | Howard |
| STATUS | Active | PROPERTY TYPE(S) | Single Family |
| School District | Western School Corp. |
|---|---|
| Elementary School | Western Primary |
| Jr. High School | Western |
| High School | Western |
| PRICE HISTORY | |
| Prior to Jun 5, '26 | $335,000 |
|---|---|
| Jun 5, '26 - Jun 23, '26 | $330,000 |
| Jun 23, '26 - Jul 5, '26 | $328,500 |
| Jul 5, '26 - Today | $325,000 |
| ADDITIONAL DETAILS | |
| AIR | Central Air |
|---|---|
| AIR CONDITIONING | Yes |
| APPLIANCES | Dishwasher, Electric Oven, Electric Water Heater, Microwave, Refrigerator, Water Heater |
| CONSTRUCTION | Brick, Vinyl Siding |
| GARAGE | Attached Garage, Yes |
| HEAT | Electric, Forced Air |
| HOA DUES | 175 |
| INTERIOR | Eat-In Kitchen, Kitchen Island, Open Floorplan, Stone Counters, Walk-In Closet(s) |
| LOT | 7405 sq ft |
| LOT DESCRIPTION | Views, Waterfront |
| LOT DIMENSIONS | 64 x 115 |
| PARKING | Garage Door Opener, Concrete, Garage, Attached |
| SEWER | Public Sewer |
| STYLE | Traditional |
| SUBDIVISION | Webster Crossing |
| TAXES | 2659 |
| VIEW | Yes |
| VIEW DESCRIPTION | Water |
| WATER | Public |
| WATERFRONT | Yes |
| WATERFRONT DESCRIPTION | Pond |
MORTGAGE CALCULATOR
TOTAL MONTHLY PAYMENT
0
P
I
*Estimate only
Listed with Katrin Teverbaugh, RE/MAX Advanced Realty, Cell: 765-426-0585
The data relating to real estate for sale on this web site comes in part from the Internet Data exchange (“IDX”) program of the Indiana Regional MLS®. IDX information is provided exclusively for consumers’ personal, non-commercial use, that it may not be used for any purpose other than to identify prospective properties consumers may be interested in purchasing. Data is deemed reliable but is not guaranteed accurate by the MLS.
Copyright© 2026 IRMLS. All rights reserved.
Last Updated On: 7/11/26 9:52 PM PDT
Walk Score provided by walkscore.com
Copyright© 2026 IRMLS. All rights reserved.
Last Updated On: 7/11/26 9:52 PM PDT
Walk Score provided by walkscore.com
This IDX solution is (c) Diverse Solutions 2026.
| SATELLITE VIEW |
| / | |
We respect your online privacy and will never spam you. By submitting this form with your telephone number
you are consenting for Steve
Schwering to contact you even if your name is on a Federal or State
"Do not call List".