

2412 N 400 East, Lafayette, IN 47905 (MLS # 202620048)
 Twitter
 Facebook
 Email
Email
|
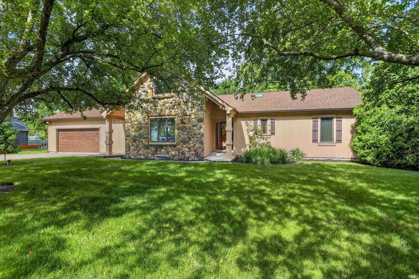
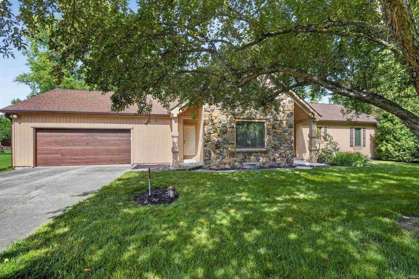
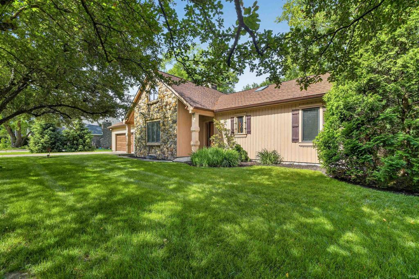
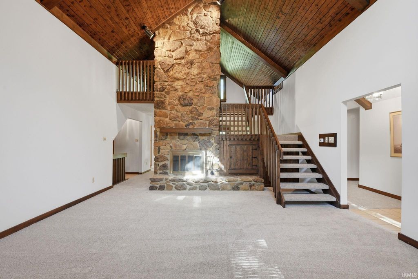
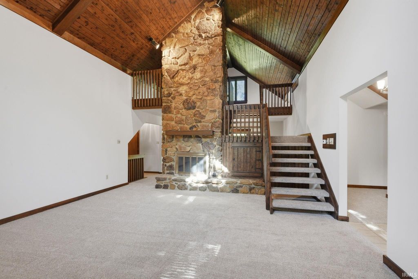
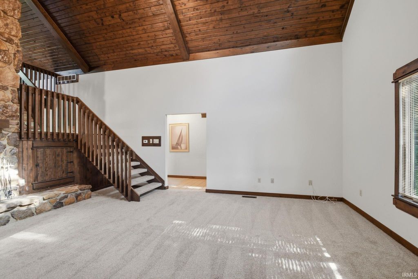
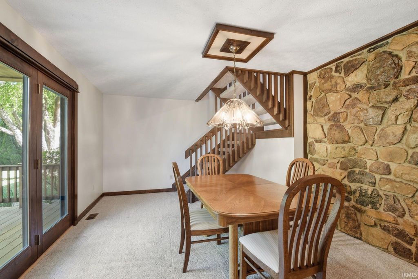
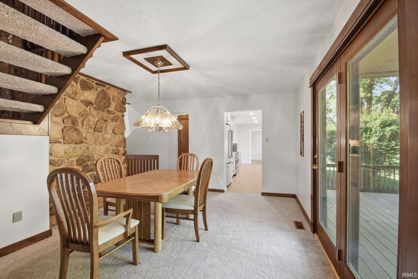
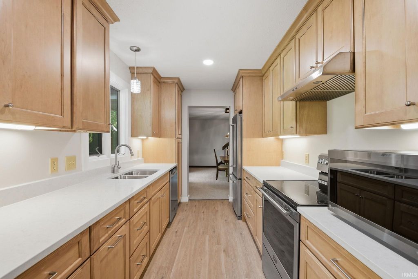
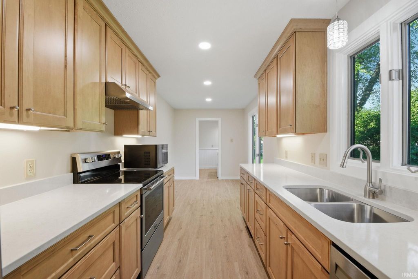
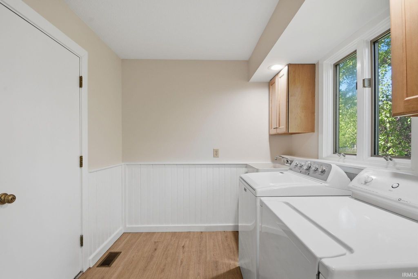
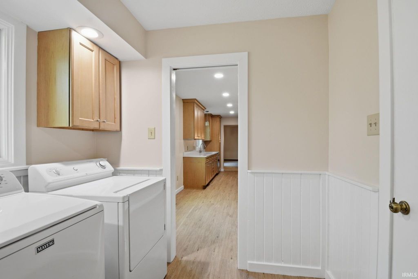
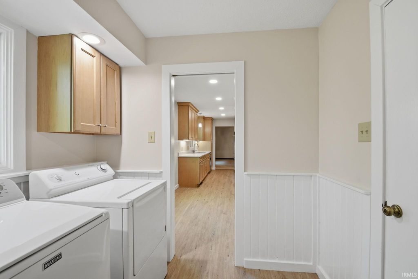
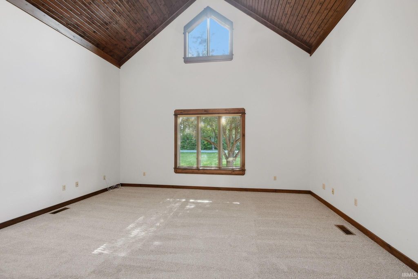
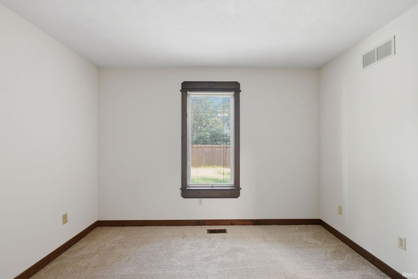
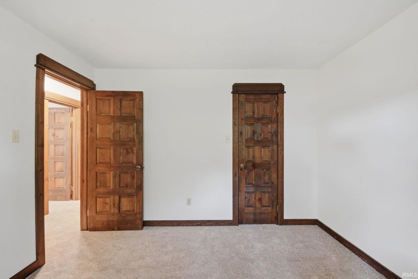
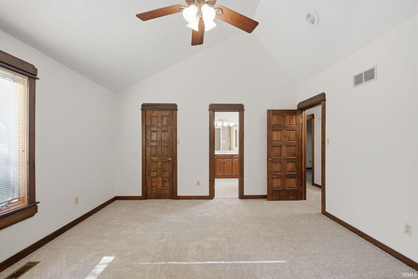
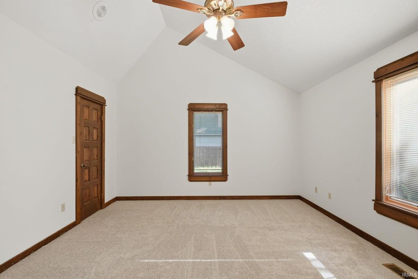
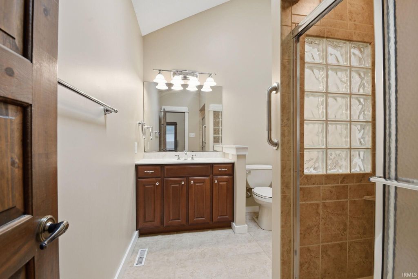
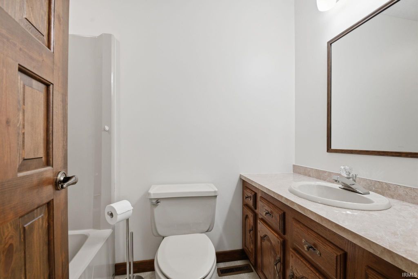
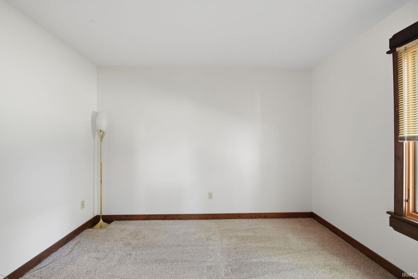
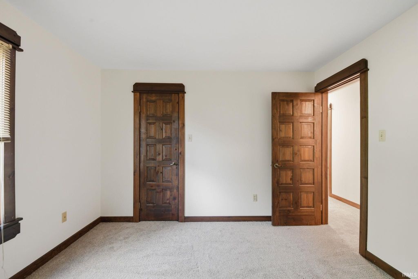
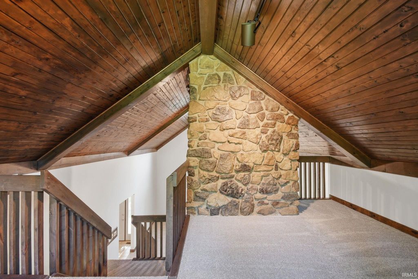
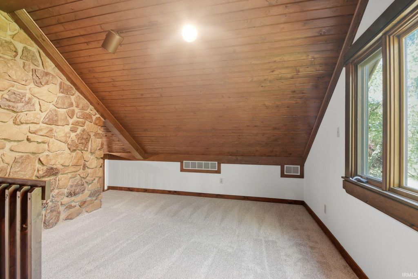
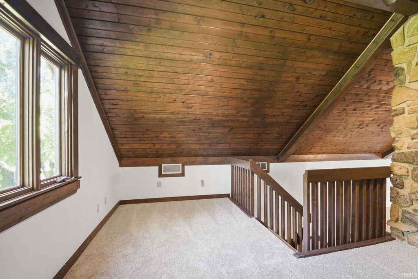
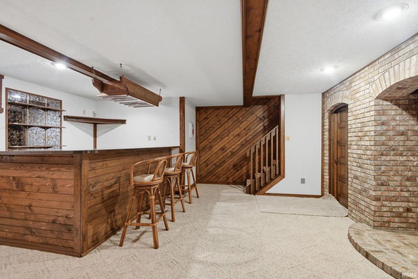
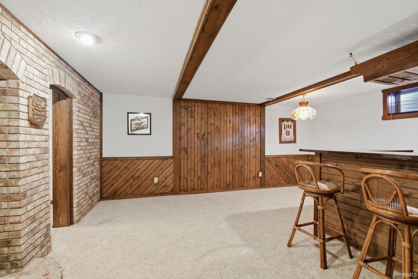
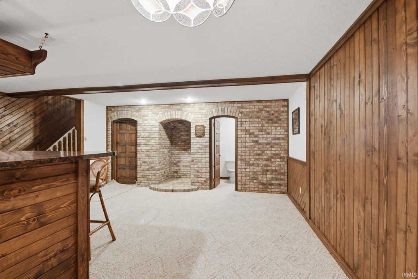
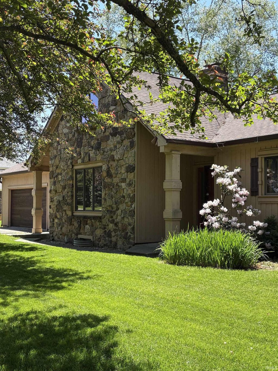
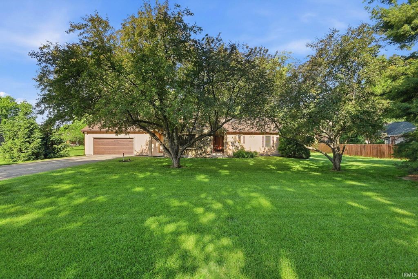
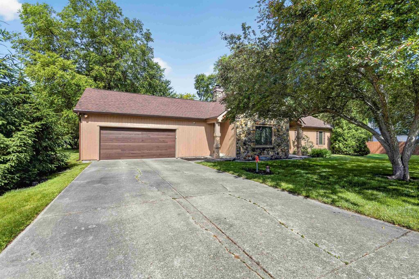
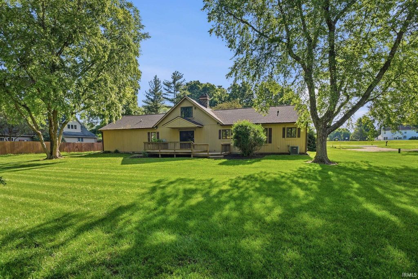

Nestled on a generous, tree-lined lot of almost a half-acre, this charming 3-bedroom, 2.5-bathroom home offers a perfect blend of rustic character, premium craftsmanship, and modern comfort. The exterior boasts a sprawling, lush green lawn framed by mature shade trees, a long concrete driveway, and a spacious two-car garage topped by a huge attic with easy walk-up stairs. Major exterior updates provide ultimate peace of mind, including a roof, flashing, and skylight installed by Knox Services in 2023, 6" gutters and downspouts added in 2020, and a freshly updated deck with new flooring completed in 2025. Inside, you are greeted by a dramatic, light-filled great room featuring fresh paint, plush new carpeting, and soaring vaulted wood ceilings with exposed beams that beautifully complement a massive, floor-to-ceiling stone fireplace. The thoughtful layout includes a dedicated office space, a bright dining area with French glass doors, 10-panel solid wood doors throughout, a convenient central vacuum system, and walk-in closets in all three bedrooms. Adding incredible value and entertainment options, the partially finished basement features an impressive, built-in wet bar with classic brick and wood accents"”making this turnkey property an absolute must-see.
| DAYS ON MARKET | 1 | LAST UPDATED | 5/26/2026 |
|---|---|---|---|
| TRACT | Watkins Glen | YEAR BUILT | 1984 |
| GARAGE SPACES | 2.0 | COUNTY | Tippecanoe |
| STATUS | Active | PROPERTY TYPE(S) | Single Family |
| School District | Tippecanoe School Corp. |
|---|---|
| Elementary School | Hershey |
| Jr. High School | East Tippecanoe |
| High School | William Henry Harrison |
| ADDITIONAL DETAILS | |
| AIR | Ceiling Fan(s), Central Air |
|---|---|
| AIR CONDITIONING | Yes |
| APPLIANCES | Disposal, Dryer, Electric Oven, Electric Range, Gas Water Heater, Microwave, Refrigerator, Washer, Water Heater, Water Softener Owned |
| BASEMENT | Crawl Space, Partial, Partially Finished, Sump Pump, Yes |
| CONSTRUCTION | Stone, Wood Siding |
| FIREPLACE | Yes |
| GARAGE | Attached Garage, Yes |
| HEAT | Forced Air, Natural Gas |
| INTERIOR | Bar, Cathedral Ceiling(s), Ceiling Fan(s), Eat-In Kitchen, Entrance Foyer, Master Downstairs, Natural Woodwork, Open Floorplan, Vaulted Ceiling(s), Walk-In Closet(s), Wet Bar |
| LOT | 0.4583 acre(s) |
| LOT DESCRIPTION | Landscaped, Level |
| LOT DIMENSIONS | 119-165 |
| PARKING | Garage Door Opener, Concrete, Garage, Attached |
| SEWER | Septic Tank |
| STORIES | 1 |
| STYLE | Contemporary |
| SUBDIVISION | Watkins Glen |
| TAXES | 1609 |
| UTILITIES | Cable Available |
| WATER | Private, Well |
MORTGAGE CALCULATOR
TOTAL MONTHLY PAYMENT
0
P
I
*Estimate only
Listed with Thomas Albregts, Keller Williams Lafayette
The data relating to real estate for sale on this web site comes in part from the Internet Data exchange (“IDX”) program of the Indiana Regional MLS®. IDX information is provided exclusively for consumers’ personal, non-commercial use, that it may not be used for any purpose other than to identify prospective properties consumers may be interested in purchasing. Data is deemed reliable but is not guaranteed accurate by the MLS.
Copyright© 2026 IRMLS. All rights reserved.
Last Updated On: 5/27/26 2:27 PM PDT
Walk Score provided by walkscore.com
Copyright© 2026 IRMLS. All rights reserved.
Last Updated On: 5/27/26 2:27 PM PDT
Walk Score provided by walkscore.com
This IDX solution is (c) Diverse Solutions 2026.
| SATELLITE VIEW |
| / | |
We respect your online privacy and will never spam you. By submitting this form with your telephone number
you are consenting for Steve
Schwering to contact you even if your name is on a Federal or State
"Do not call List".