

8953 N 1300 E, Burnettsville, IN 47926 (MLS # 202620595)
 Twitter
 Facebook
 Email
Email
|
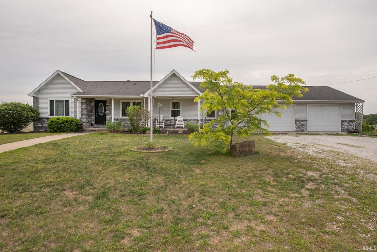
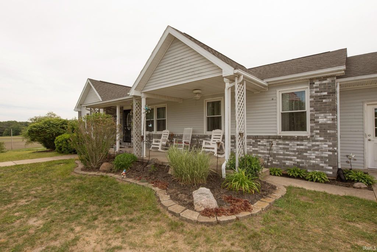
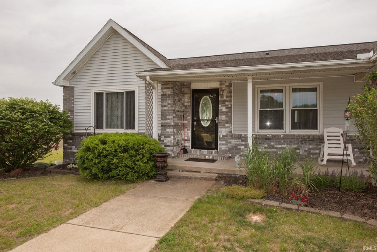
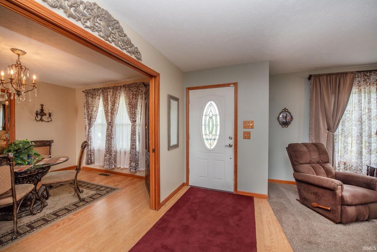
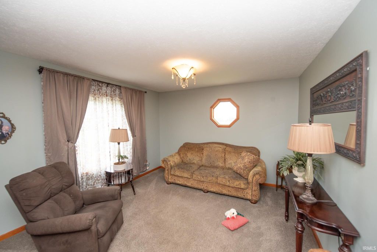
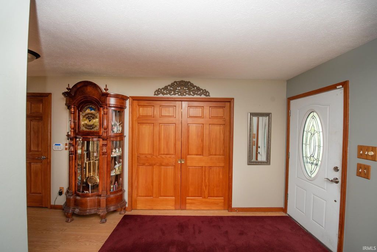
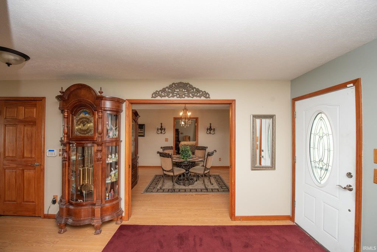
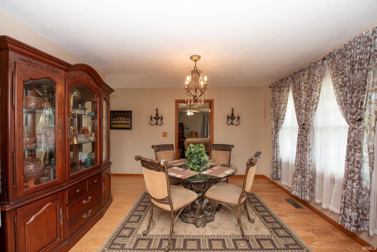
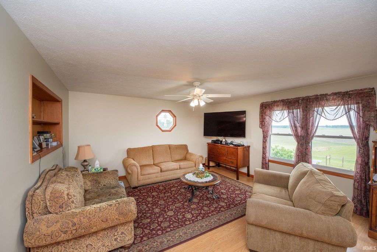
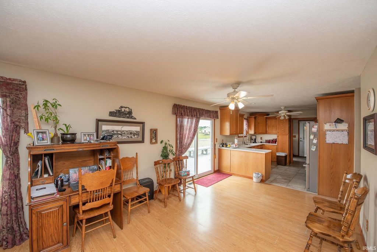
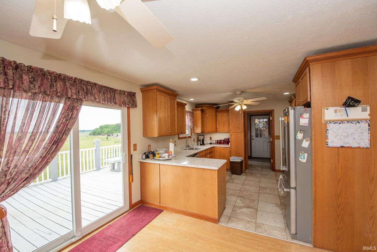
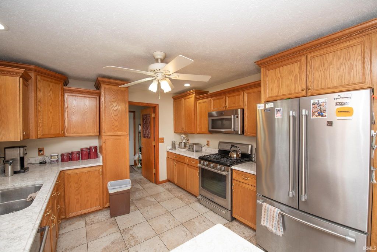
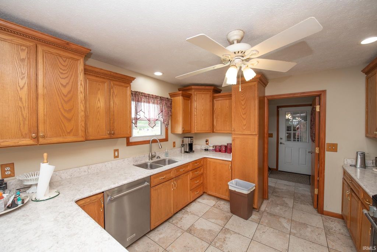
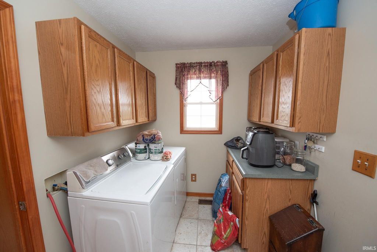
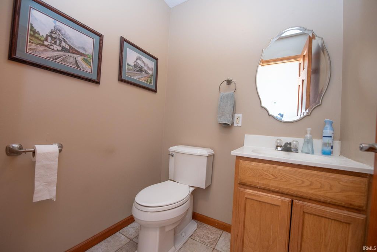
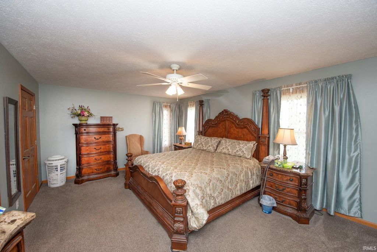
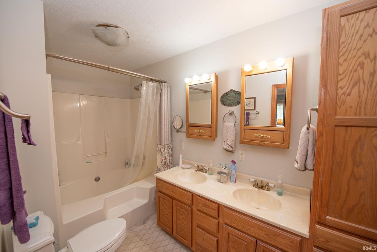
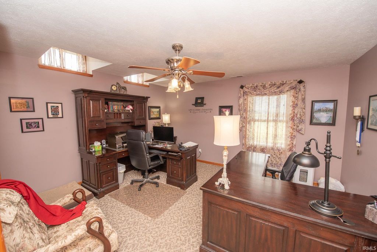
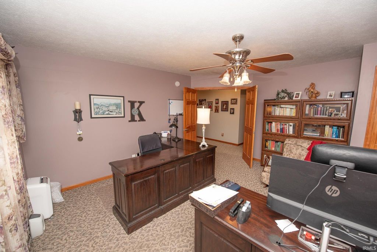
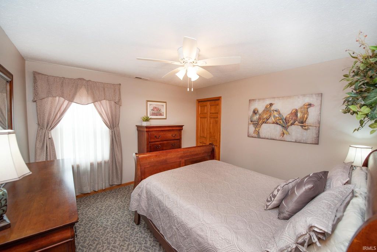
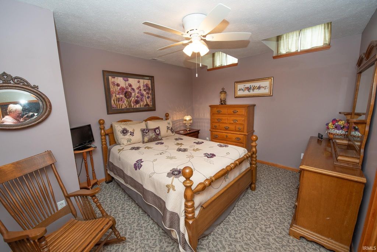
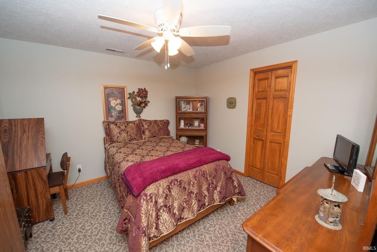
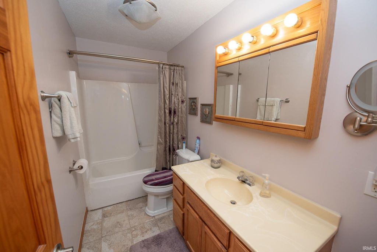
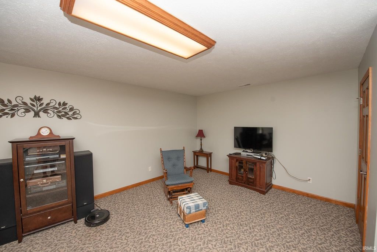
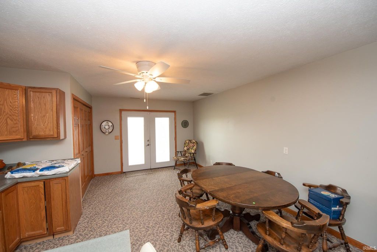
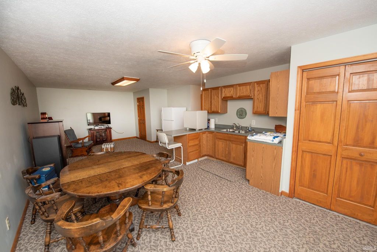
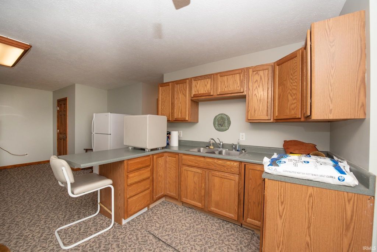
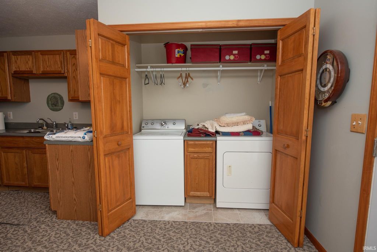
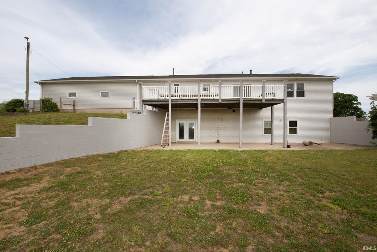
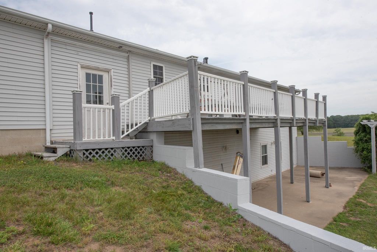
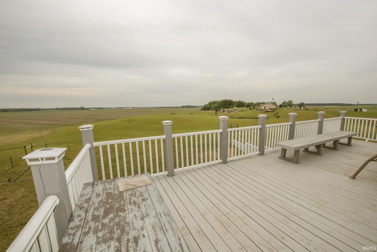
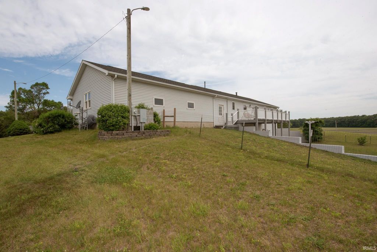
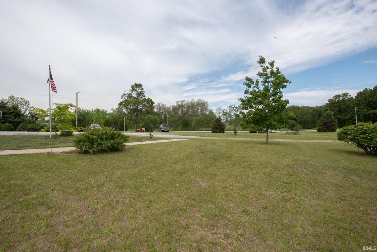
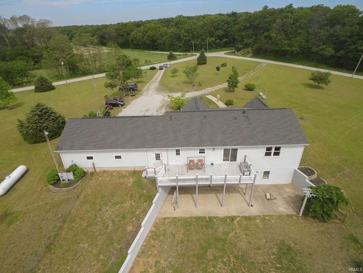
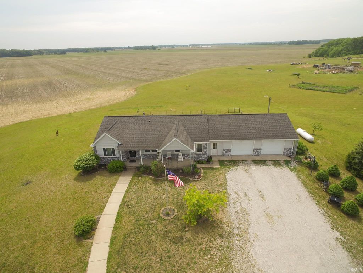
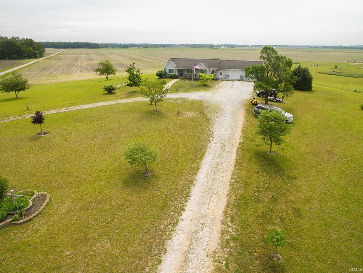

Private 4-Acre Country Retreat with Main-Level Master & Finished Walk-Out! Welcome to your peaceful sanctuary in Burnettsville! Situated on 4 serene acres, this beautifully maintained home offers the perfect blend of rural privacy and expansive living space. The main level (just under 1,700 sq ft) features a highly desirable, spacious master suite, formal living and dining rooms, plus a cozy family room that flows seamlessly into the breakfast nook and out to the deck. The bright kitchen boasts stainless steel appliances, Silestone solid-surface countertops, and connects to a convenient main-floor laundry, breezeway, and an oversized 2-car attached garage. The real showstopper is the fully finished walk-out basement, doubling your living space with nearly an additional 1,700 sq ft! Ideal for related living or guests, this lower level features a kitchenette, rec room, laundry room, full bath, and incredible versatility: 3 spacious bedrooms plus a den (currently utilized as a 4th basement bedroom). Need a home office? The largest lower-level bedroom is currently outfitted as one. Bonus: nearly all basement bedrooms feature massive walk-in closets. Enjoy ultimate tranquility with room to grow"”schedule your tour today!
| DAYS ON MARKET | 49 | LAST UPDATED | 5/29/2026 |
|---|---|---|---|
| TRACT | None | YEAR BUILT | 2002 |
| GARAGE SPACES | 2.0 | COUNTY | White |
| STATUS | Active | PROPERTY TYPE(S) | Single Family |
| School District | Pioneer Regional School Corp. |
|---|---|
| Elementary School | Pioneer |
| Jr. High School | Pioneer Jr/Sr |
| High School | Pioneer Jr/Sr |
| ADDITIONAL DETAILS | |
| AIR | Ceiling Fan(s), Central Air |
|---|---|
| AIR CONDITIONING | Yes |
| APPLIANCES | Dishwasher, Dryer, Gas Range, Gas Water Heater, Microwave, Refrigerator, Washer, Water Heater, Water Softener Owned |
| BASEMENT | Finished, Full, Walk-Out Access, Yes |
| CONSTRUCTION | Brick, Vinyl Siding |
| GARAGE | Attached Garage, Yes |
| HEAT | Forced Air, Propane |
| INTERIOR | Ceiling Fan(s), Entrance Foyer, Open Floorplan, Stone Counters, Walk-In Closet(s) |
| LOT | 4 acre(s) |
| LOT DESCRIPTION | Corner Lot, Landscaped, Sloped |
| LOT DIMENSIONS | 417x418 |
| PARKING | Garage Door Opener, Gravel, Off Street, Garage, Attached |
| SEWER | Septic Tank |
| STORIES | 1 |
| STYLE | Ranch |
| SUBDIVISION | None |
| TAXES | 2030 |
| WATER | Private, Well |
MORTGAGE CALCULATOR
TOTAL MONTHLY PAYMENT
0
P
I
*Estimate only
Listed with Kimberly Beazer, F.C. Tucker/Shook
The data relating to real estate for sale on this web site comes in part from the Internet Data exchange (“IDX”) program of the Indiana Regional MLS®. IDX information is provided exclusively for consumers’ personal, non-commercial use, that it may not be used for any purpose other than to identify prospective properties consumers may be interested in purchasing. Data is deemed reliable but is not guaranteed accurate by the MLS.
Copyright© 2026 IRMLS. All rights reserved.
Last Updated On: 7/17/26 2:45 PM PDT
Walk Score provided by walkscore.com
Copyright© 2026 IRMLS. All rights reserved.
Last Updated On: 7/17/26 2:45 PM PDT
Walk Score provided by walkscore.com
This IDX solution is (c) Diverse Solutions 2026.
| SATELLITE VIEW |
| / | |
We respect your online privacy and will never spam you. By submitting this form with your telephone number
you are consenting for Steve
Schwering to contact you even if your name is on a Federal or State
"Do not call List".