

4873 Abbeyville Drive, Lafayette, IN 47909 (MLS # 202621112)
 Twitter
 Facebook
 Email
Email
|
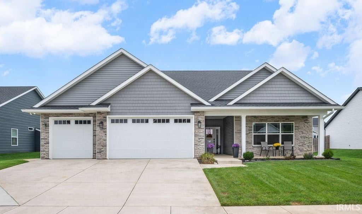
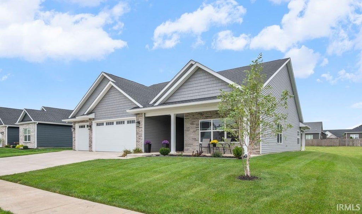

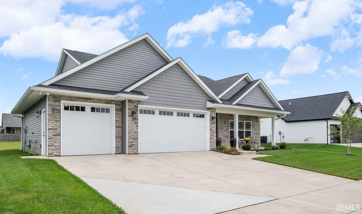
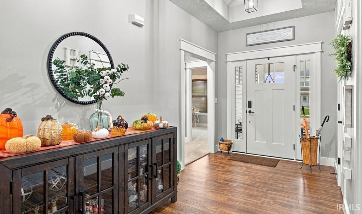
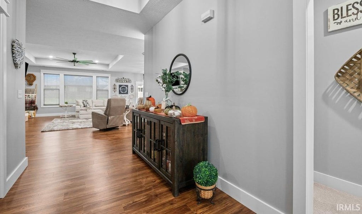
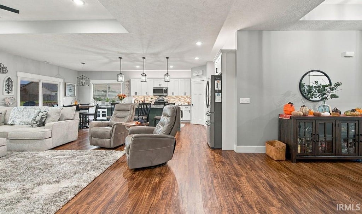
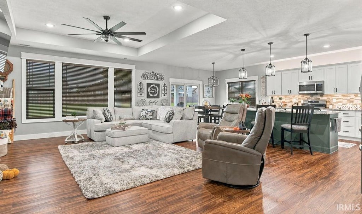
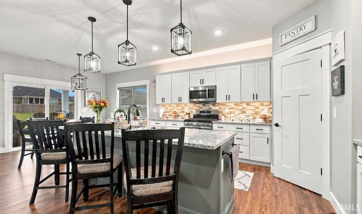
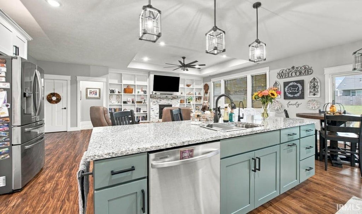
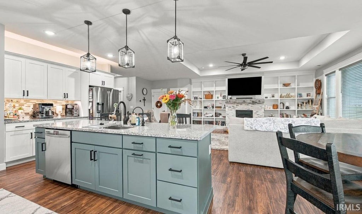
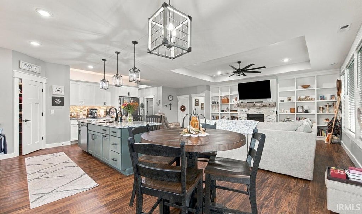
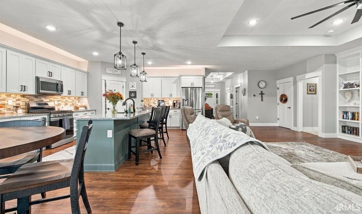
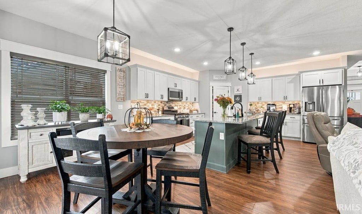
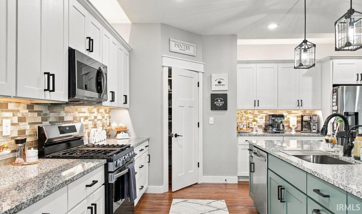
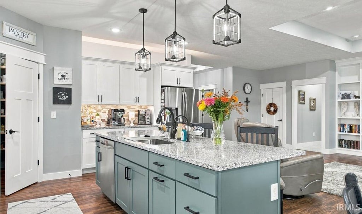
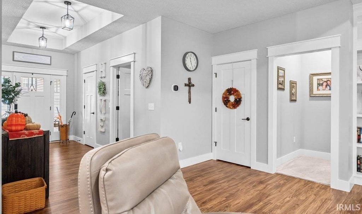
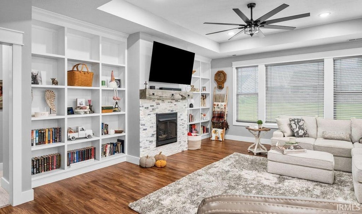
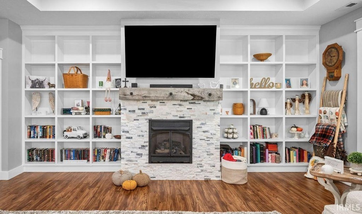

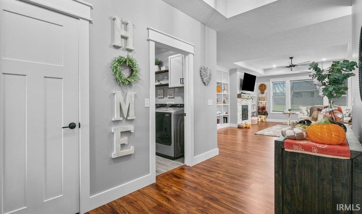
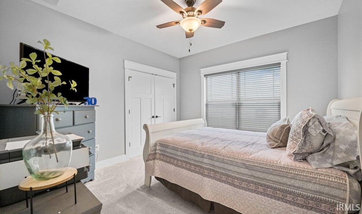
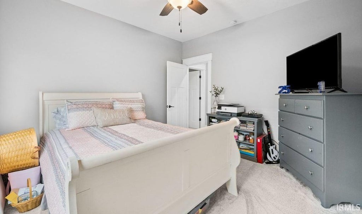
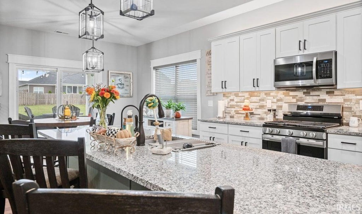

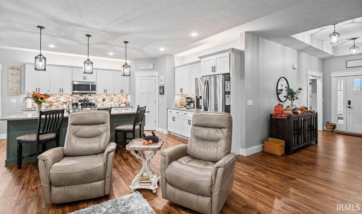
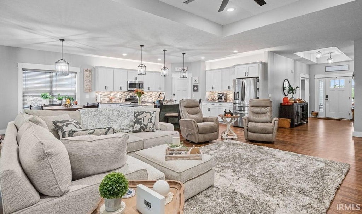
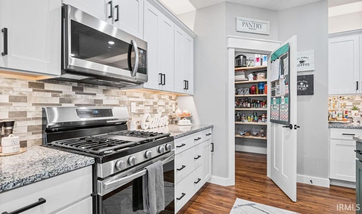
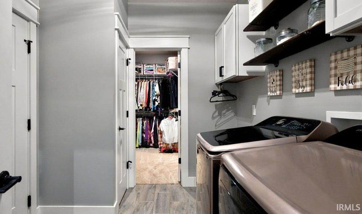
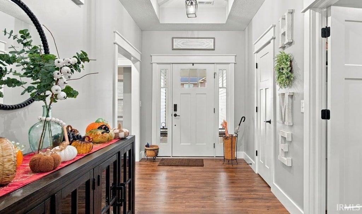
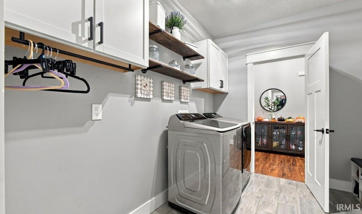
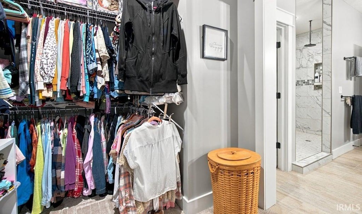
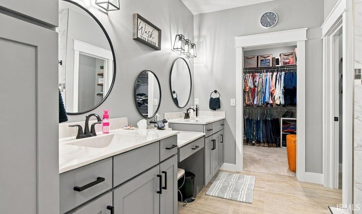
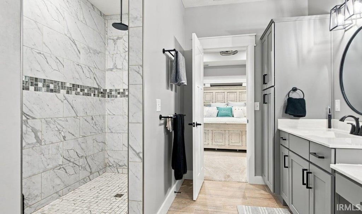
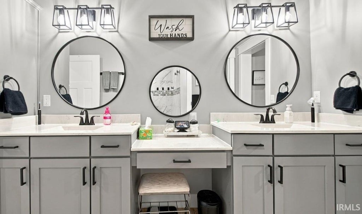
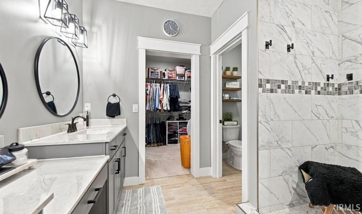
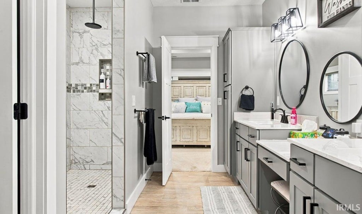
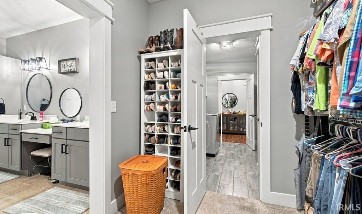
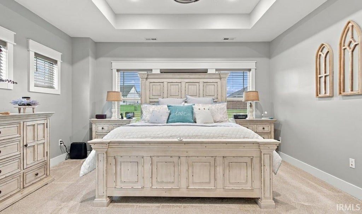
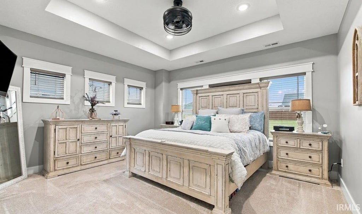
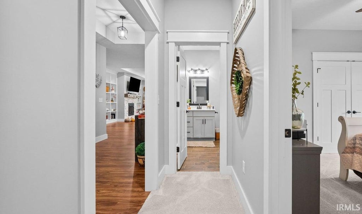

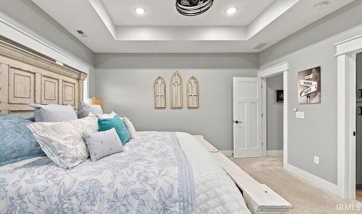
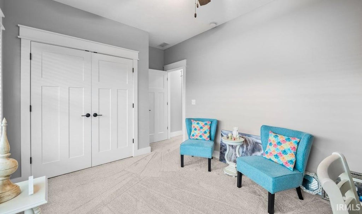
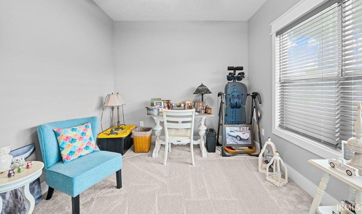
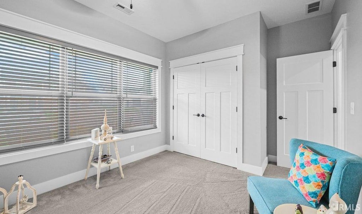
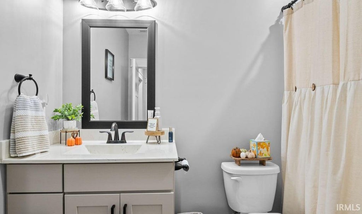
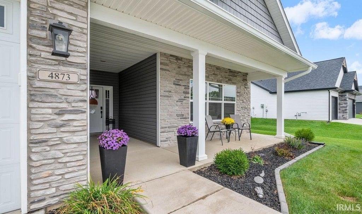
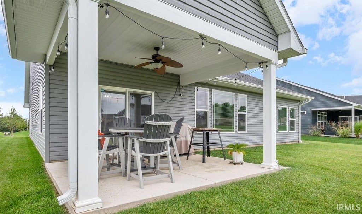
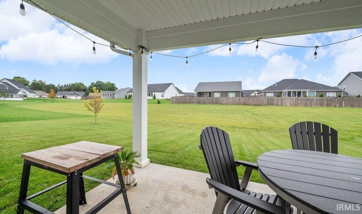

This home was built in 2023 with many features that you will love. Open floorplan with the master suite and other 2 bedrooms on opposite sides of the home. A very large living room is separated from the kitchen area by a long island with barstool seating. The kitchen has a large 7 ft x 7t walk in pantry with heavy duty piping for shelves. The kitchen has a gas range, but is wired for an electric one if desired. Floor to ceiling build in shelving on both sides of the gas log fireplace that has a mantle made from a solid piece of barnwood. The master suite's bathroom has a very large 4 ft x 8 ft tiled shower with 2 showerheads. There is no lack of storage in this home. Tray ceilings in entryway, living room, and master suite. Unique farmhouse trim throughout the entire home. Custom gray blinds in all windows in the home, with blinds in the sliding glass doors in the dining area. While touring the home, you will notice the 3rd bay in the garage is much longer than the other 2 for tons of storage. Outside there are 8 security cameras that stay with the house. Irrigation system waters the entire yard to keep it green even during hot summer months. You don't want to let this one get away!
| DAYS ON MARKET | 13 | LAST UPDATED | 10/12/2026 |
|---|---|---|---|
| TRACT | Concord Ridge | YEAR BUILT | 2023 |
| GARAGE SPACES | 3.5 | COUNTY | Tippecanoe |
| STATUS | Active | PROPERTY TYPE(S) | Single Family |
| School District | Tippecanoe School Corp. |
|---|---|
| Elementary School | Wea Ridge |
| Jr. High School | Wea Ridge |
| High School | Mc Cutcheon |
| PRICE HISTORY | |
| Prior to Jun 22, '26 | $444,900 |
|---|---|
| Jun 22, '26 - Aug 3, '26 | $439,999 |
| Aug 3, '26 - Aug 27, '26 | $435,999 |
| Aug 27, '26 - Oct 12, '26 | $430,900 |
| Oct 12, '26 - Today | $425,900 |
| ADDITIONAL DETAILS | |
| AIR | Ceiling Fan(s), Central Air |
|---|---|
| AIR CONDITIONING | Yes |
| APPLIANCES | Dishwasher, Disposal, Gas Range, Humidifier, Microwave, Refrigerator, Tankless Water Heater, Water Heater, Water Purifier, Water Softener Rented |
| CONSTRUCTION | Stone, Vinyl Siding |
| FIREPLACE | Yes |
| GARAGE | Attached Garage, Yes |
| HEAT | Ceiling, Forced Air, Natural Gas |
| HOA DUES | 475 |
| INTERIOR | Bidet, Breakfast Bar, Built-in Features, Ceiling Fan(s), Eat-In Kitchen, Kitchen Island, Master Downstairs, Open Floorplan, Pantry, Stone Counters, Tray Ceiling(s), Walk-In Closet(s) |
| LOT | 0.26 acre(s) |
| LOT DESCRIPTION | Landscaped, Sloped |
| LOT DIMENSIONS | 84X133 |
| PARKING | Garage Door Opener, Concrete, Off Street, Garage, Attached |
| SEWER | Public Sewer |
| STYLE | Traditional |
| SUBDIVISION | Concord Ridge |
| TAXES | 3100 |
| UTILITIES | Cable Available, Cable Connected |
| WATER | Public |
MORTGAGE CALCULATOR
TOTAL MONTHLY PAYMENT
0
P
I
*Estimate only
Listed with Julie Knight, BerkshireHathaway HS IN Realty, Agt: 765-412-0067
The data relating to real estate for sale on this web site comes in part from the Internet Data exchange (“IDX”) program of the Indiana Regional MLS®. IDX information is provided exclusively for consumers’ personal, non-commercial use, that it may not be used for any purpose other than to identify prospective properties consumers may be interested in purchasing. Data is deemed reliable but is not guaranteed accurate by the MLS.
Copyright© 2026 IRMLS. All rights reserved.
Last Updated On: 10/24/26 10:16 PM PDT
Walk Score provided by walkscore.com
Copyright© 2026 IRMLS. All rights reserved.
Last Updated On: 10/24/26 10:16 PM PDT
Walk Score provided by walkscore.com
This IDX solution is (c) Diverse Solutions 2026.
| SATELLITE VIEW |
| / | |
We respect your online privacy and will never spam you. By submitting this form with your telephone number
you are consenting for Steve
Schwering to contact you even if your name is on a Federal or State
"Do not call List".