

1718 Osage Drive, Kokomo, IN 46902 (MLS # 202626647)
 Twitter
 Facebook
 Email
Email
|
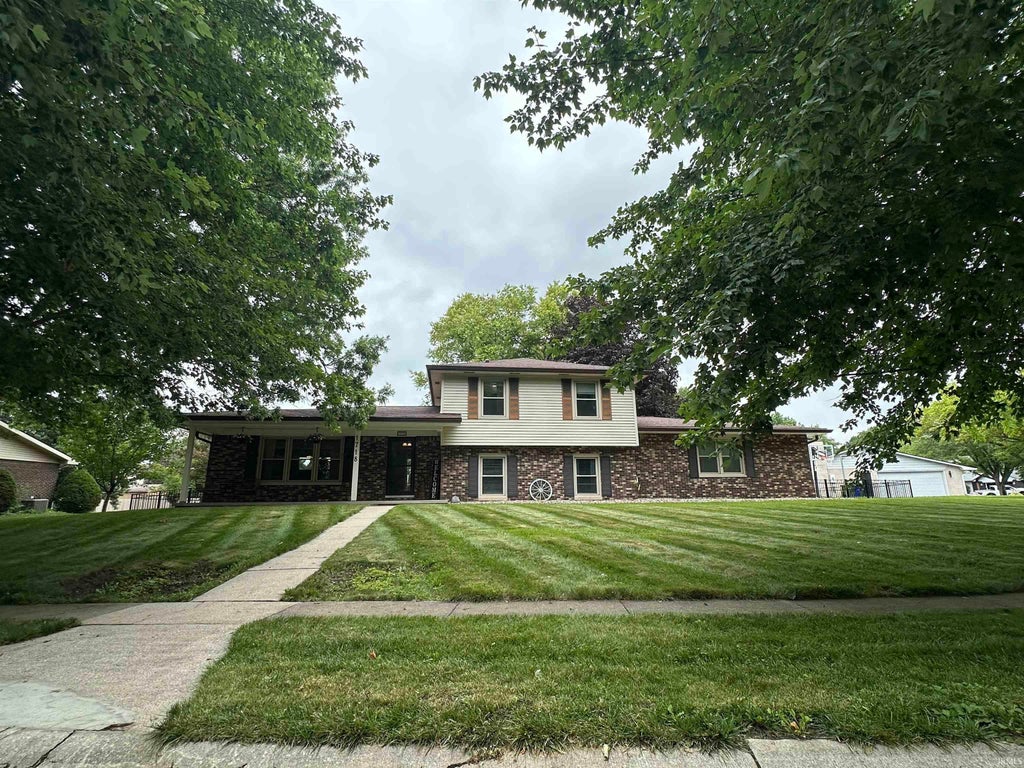


Welcome to this beautifully updated multi-level home offering the perfect blend of space, comfort, and functionality! The main level features a bright and inviting living room, a formal dining room for entertaining, and a spacious kitchen complete with a cozy eat-in area. The upper level is home to the private primary suite, featuring an en suite bathroom and a generous closet. Two additional bedrooms and a full bathroom provide plenty of room. The lower level offers an expansive second living area, perfect for movie nights, a recreation room, or a home office. You'll also find a private fourth bedroom with its own en suite bathroom, a convenient laundry room, and direct access to the attached two-car garage. The oversized attached 2 car garage is a standout feature, complete with a workshop area, a large storage room, and additional attic storage to accommodate all your organizational needs. Step outside to enjoy the fully fenced backyard featuring a newer deck, ideal for outdoor entertaining, a storage shed for lawn equipment, and plenty of space to relax or play. A welcoming covered front porch adds even more curb appeal and provides the perfect spot to enjoy your morning coffee or unwind in the evening.
| DAYS ON MARKET | 1 | LAST UPDATED | 7/5/2026 |
|---|---|---|---|
| TRACT | West Brook / Westbrook | YEAR BUILT | 1976 |
| GARAGE SPACES | 2.0 | COUNTY | Howard |
| STATUS | Active | PROPERTY TYPE(S) | Single Family |
| School District | Kokomo-Center Township Cons. S.D |
|---|---|
| Elementary School | Boulevard |
| Jr. High School | Maple Crest |
| High School | Kokomo |
| ADDITIONAL DETAILS | |
| AIR | Ceiling Fan(s), Central Air, Heat Pump |
|---|---|
| AIR CONDITIONING | Yes |
| APPLIANCES | Dishwasher, Disposal, Electric Range, Electric Water Heater, Microwave, Refrigerator, Water Heater, Water Softener Owned |
| BASEMENT | Finished, Partial, Yes |
| CONSTRUCTION | Brick, Vinyl Siding |
| FIREPLACE | Yes |
| GARAGE | Attached Garage, Yes |
| HEAT | Electric, Heat Pump |
| INTERIOR | Ceiling Fan(s), Eat-In Kitchen, Entrance Foyer |
| LOT | 0.56 acre(s) |
| LOT DESCRIPTION | Landscaped, Level |
| LOT DIMENSIONS | 152X172 |
| PARKING | Garage Door Opener, Concrete, Off Street, Garage, Attached |
| SEWER | Public Sewer |
| STYLE | Tri-Level |
| SUBDIVISION | West Brook / Westbrook |
| TAXES | 2400 |
| UTILITIES | Cable Available |
| WATER | Public |
MORTGAGE CALCULATOR
TOTAL MONTHLY PAYMENT
0
P
I
*Estimate only
Listed with Suzy McKinley, McKinley Real Estate, Cell: 765-437-2534
The data relating to real estate for sale on this web site comes in part from the Internet Data exchange (“IDX”) program of the Indiana Regional MLS®. IDX information is provided exclusively for consumers’ personal, non-commercial use, that it may not be used for any purpose other than to identify prospective properties consumers may be interested in purchasing. Data is deemed reliable but is not guaranteed accurate by the MLS.
Copyright© 2026 IRMLS. All rights reserved.
Last Updated On: 7/6/26 4:12 AM PDT
Walk Score provided by walkscore.com
Copyright© 2026 IRMLS. All rights reserved.
Last Updated On: 7/6/26 4:12 AM PDT
Walk Score provided by walkscore.com
This IDX solution is (c) Diverse Solutions 2026.
| SATELLITE VIEW |
| / | |
We respect your online privacy and will never spam you. By submitting this form with your telephone number
you are consenting for Steve
Schwering to contact you even if your name is on a Federal or State
"Do not call List".