

4839 Whippoorwill Drive, Lafayette, IN 47909 (MLS # 202626718)
 Twitter
 Facebook
 Email
Email
|
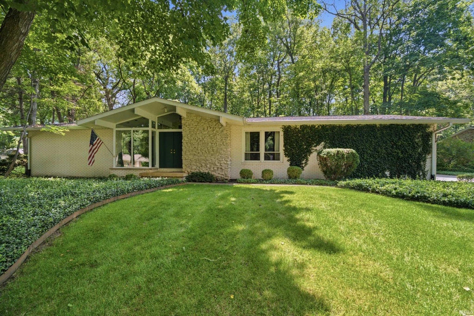
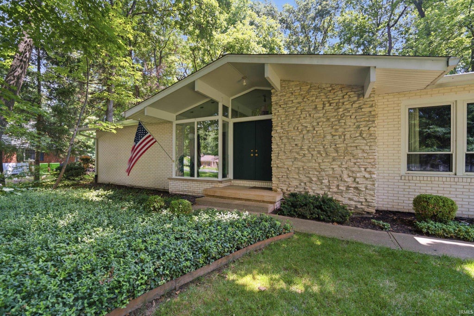


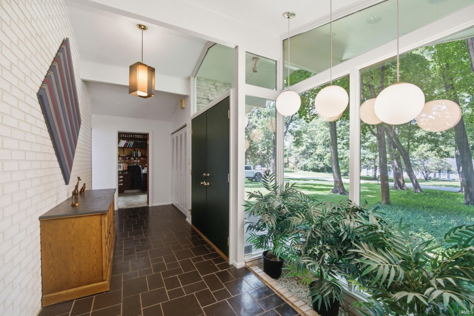
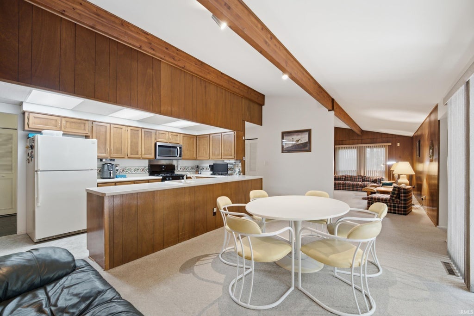


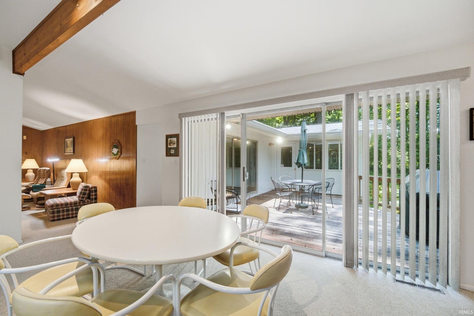

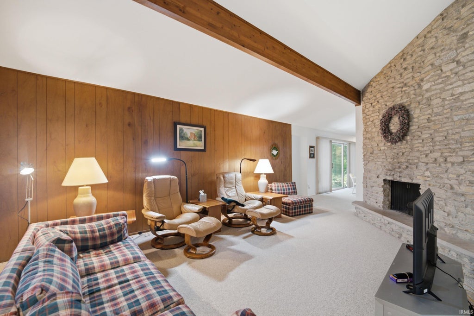
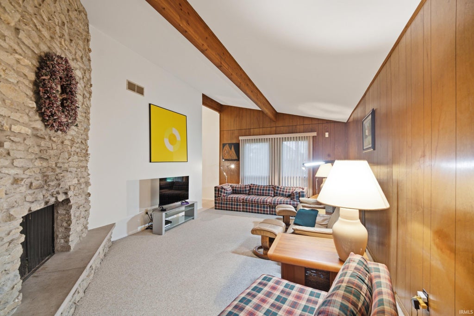
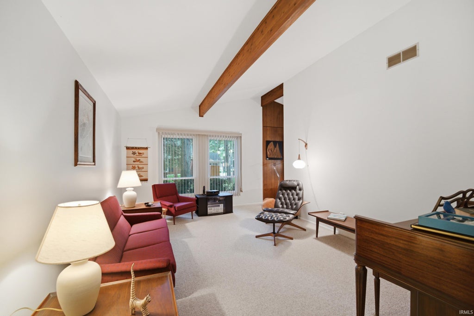
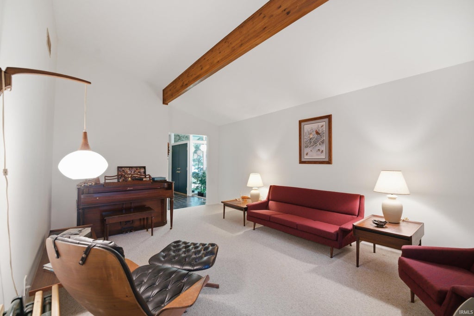

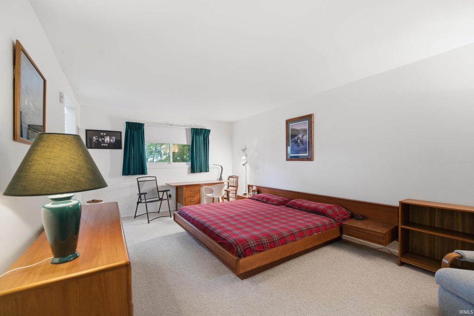
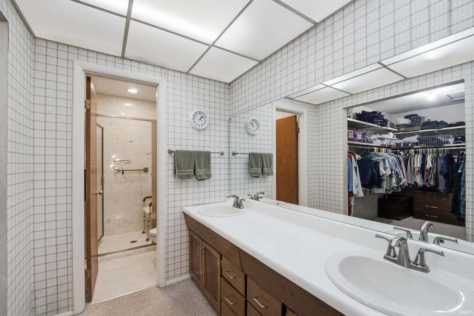
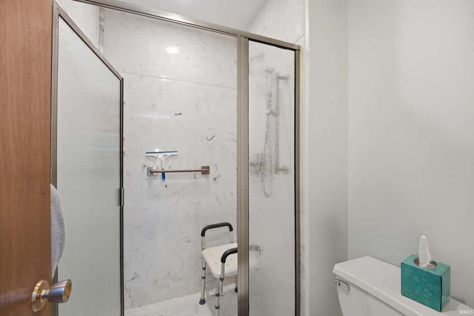
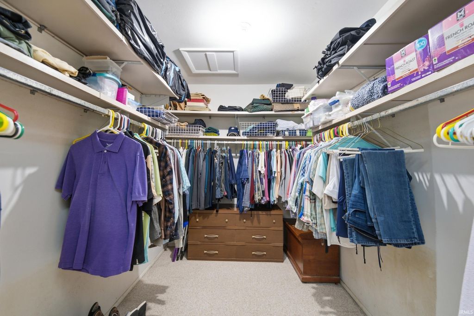
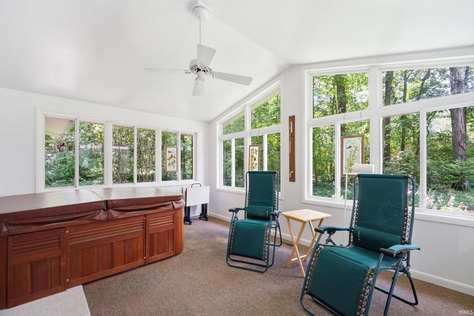
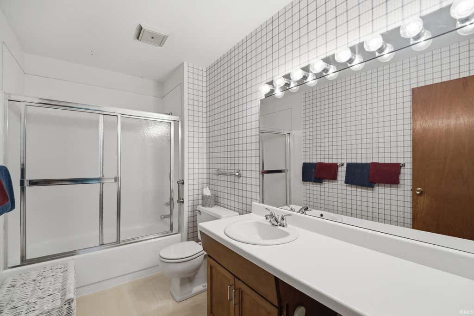
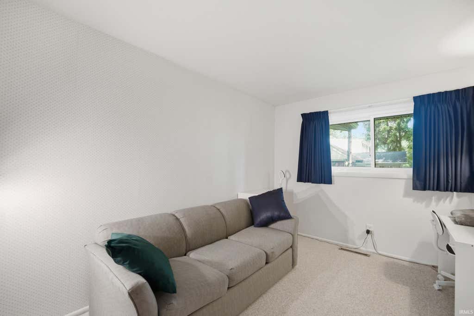
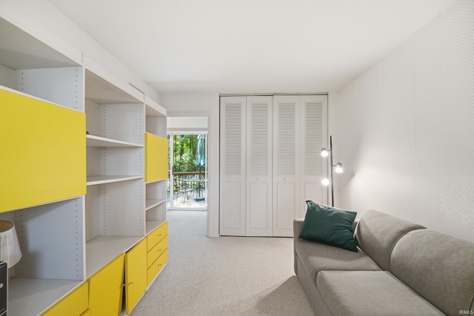
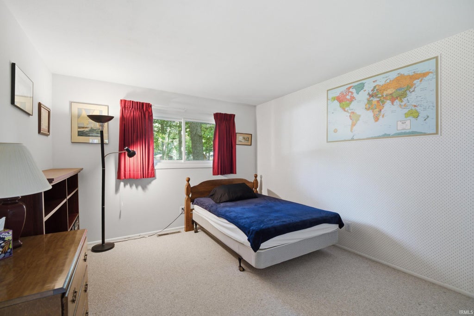


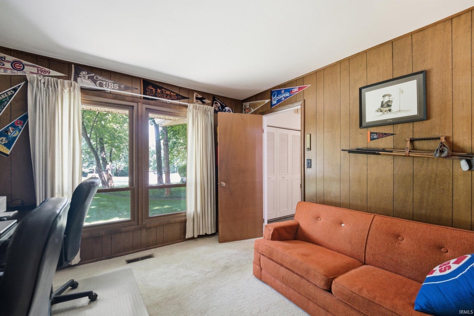

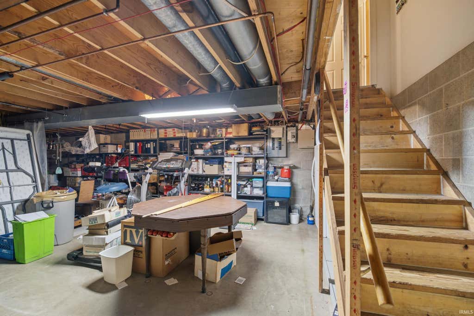
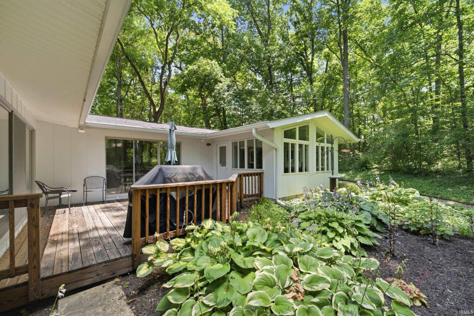
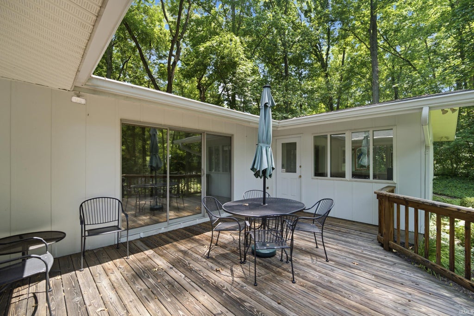

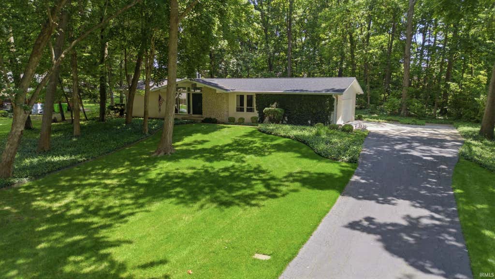
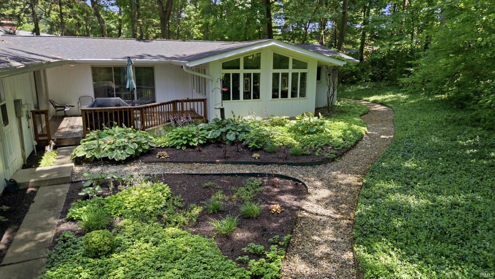

Nestled on a picturesque .68-acre lot in the established old Raineybrook neighborhood, this well-maintained mid-century modern ranch offers timeless style, a beautiful foyer entryway, and a peaceful, park-like setting. Surrounded by mature trees and stunning landscaping, the property feels like a private retreat while remaining close to everyday conveniences. Inside, you'll find 4 bedrooms, 2.5 bathrooms, and spacious living areas filled with character. The unfinished basement offers endless possibilities for additional living space, a workshop, or abundant storage. Enjoy the freedom of no HOA restrictions while owning this lovingly maintained, one-of-a-kind property that blends architectural charm with privacy in one of the area's most desirable neighborhoods. Newer roof and HVAC as well!
| DAYS ON MARKET | 1 | LAST UPDATED | 10/14/2026 |
|---|---|---|---|
| TRACT | Raineybrook | YEAR BUILT | 1971 |
| GARAGE SPACES | 2.0 | COUNTY | Tippecanoe |
| STATUS | Active | PROPERTY TYPE(S) | Single Family |
| School District | Tippecanoe School Corp. |
|---|---|
| Elementary School | Mintonye |
| Jr. High School | Southwestern |
| High School | Mc Cutcheon |
| PRICE HISTORY | |
| Prior to Sep 10, '26 | $399,900 |
|---|---|
| Sep 10, '26 - Oct 14, '26 | $389,000 |
| Oct 14, '26 - Today | $375,000 |
| ADDITIONAL DETAILS | |
| AIR | Central Air |
|---|---|
| AIR CONDITIONING | Yes |
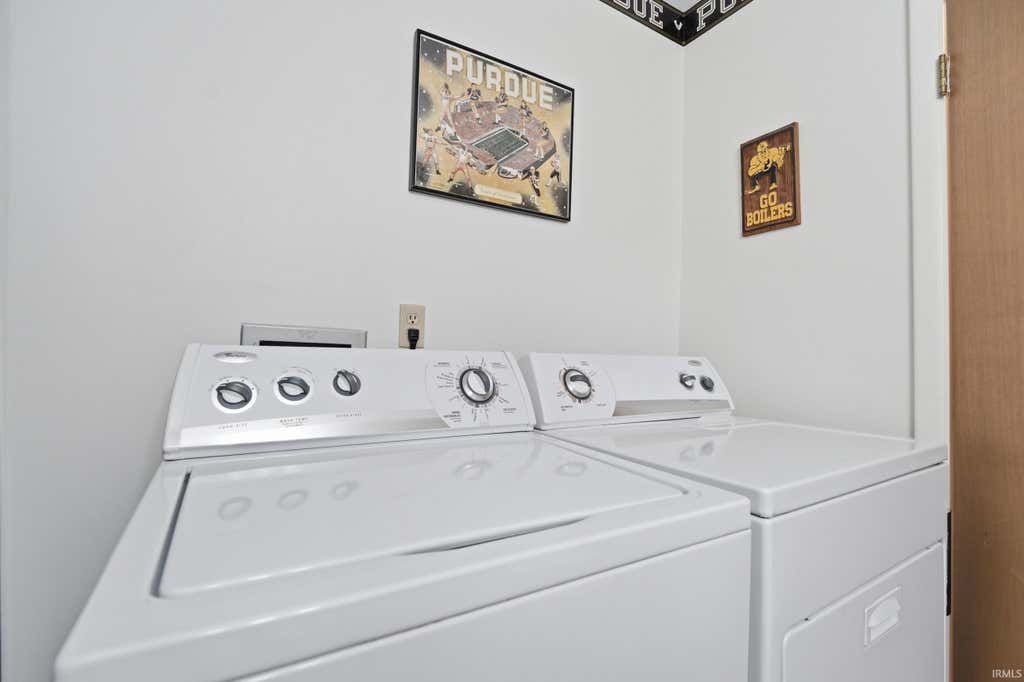
| APPLIANCES | Dishwasher, Disposal, Dryer, Freezer, Gas Range, Gas Water Heater, Microwave, Refrigerator, Washer, Water Heater, Water Softener Owned |
| BASEMENT | Crawl Space, Partial, Sump Pump, Yes |
| CONSTRUCTION | Aluminum Siding, Brick, Stone |
| FIREPLACE | Yes |
| GARAGE | Attached Garage, Yes |
| HEAT | Forced Air, Natural Gas |
| INTERIOR | Beamed Ceilings, Entrance Foyer, Laminate Counters, Master Downstairs, Vaulted Ceiling(s), Walk-In Closet(s) |
| LOT | 0.69 acre(s) |
| LOT DESCRIPTION | Landscaped, Level, Wooded |
| LOT DIMENSIONS | 138x216 |
| PARKING | Garage Door Opener, Asphalt, Concrete, Off Street, Garage, Attached |
| SEWER | Septic Tank |
| STYLE | Ranch |
| SUBDIVISION | Raineybrook |
| TAXES | 2294.76 |
| WATER | Private, Well |
MORTGAGE CALCULATOR
TOTAL MONTHLY PAYMENT
0
P
I
*Estimate only
Listed with Julie Hendon, BerkshireHathaway HS IN Realty, Agt: 765-532-6483
The data relating to real estate for sale on this web site comes in part from the Internet Data exchange (“IDX”) program of the Indiana Regional MLS®. IDX information is provided exclusively for consumers’ personal, non-commercial use, that it may not be used for any purpose other than to identify prospective properties consumers may be interested in purchasing. Data is deemed reliable but is not guaranteed accurate by the MLS.
Copyright© 2026 IRMLS. All rights reserved.
Last Updated On: 10/15/26 8:00 AM PDT
Walk Score provided by walkscore.com
Copyright© 2026 IRMLS. All rights reserved.
Last Updated On: 10/15/26 8:00 AM PDT
Walk Score provided by walkscore.com
This IDX solution is (c) Diverse Solutions 2026.
| SATELLITE VIEW |
| / | |
We respect your online privacy and will never spam you. By submitting this form with your telephone number
you are consenting for Steve
Schwering to contact you even if your name is on a Federal or State
"Do not call List".