

23 Kingfisher Circle, Lafayette, IN 47909 (MLS # 202626859)
 Twitter
 Facebook
 Email
Email
|
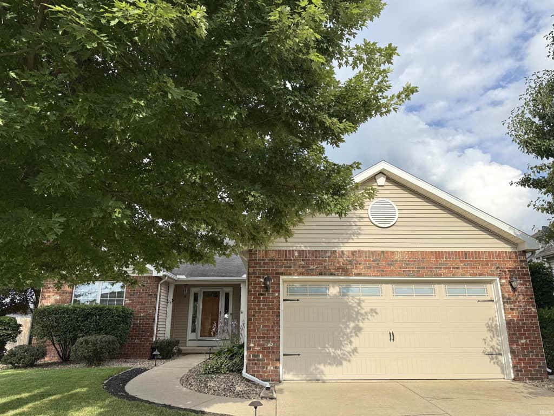
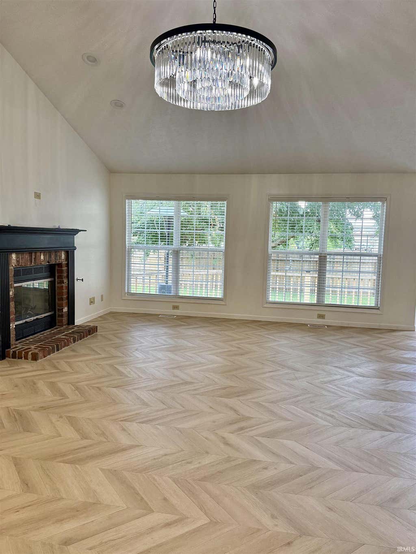
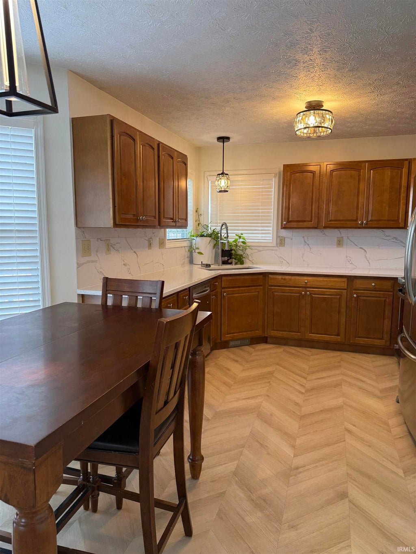
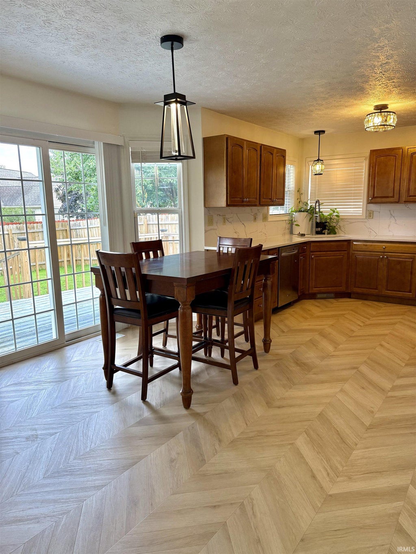
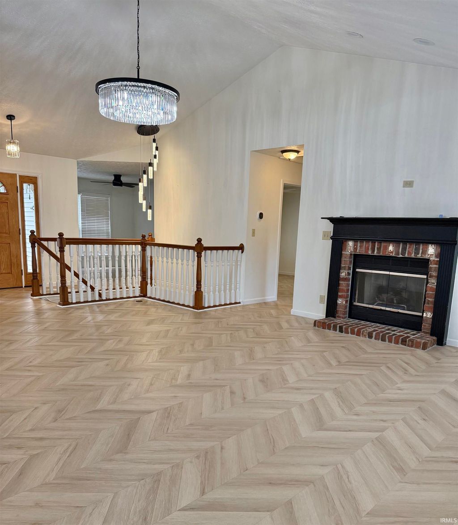
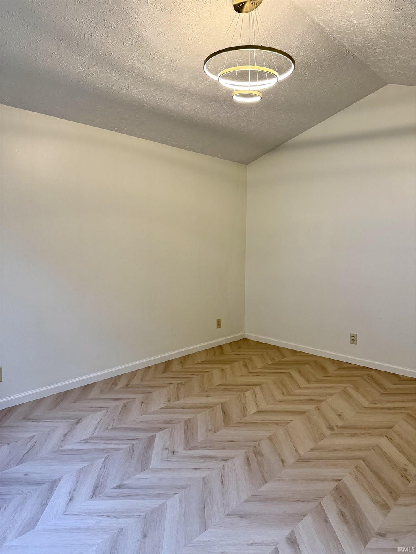
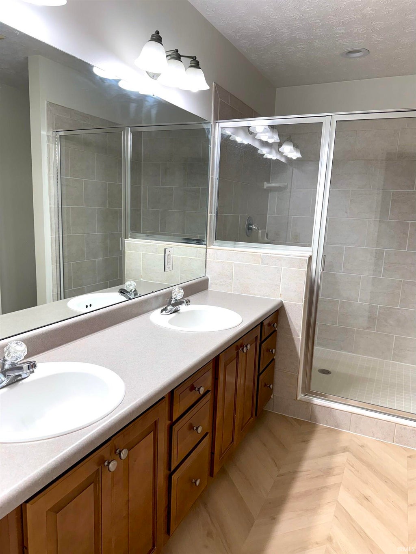
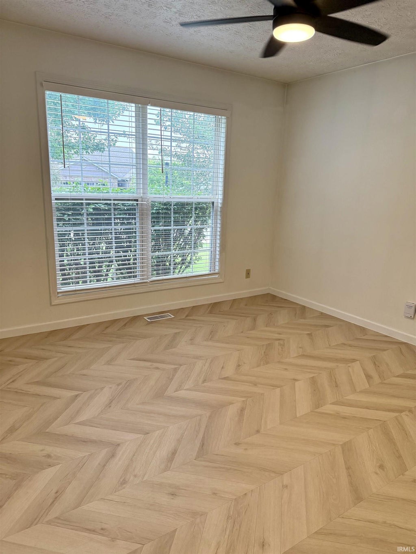
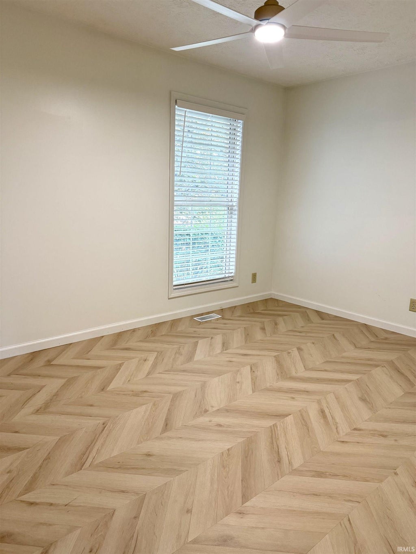
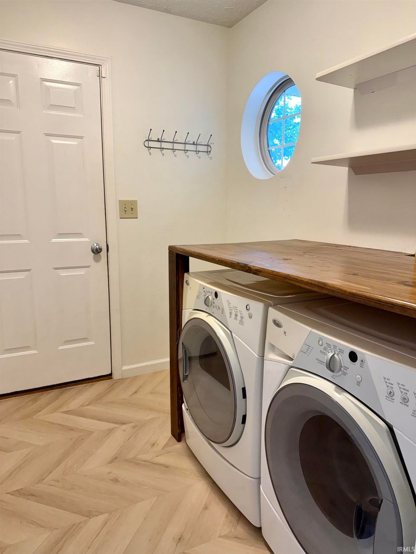
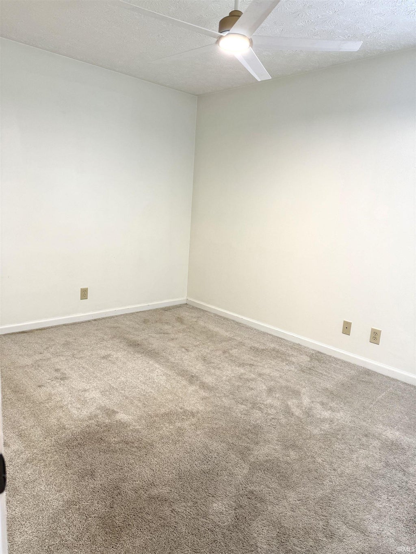
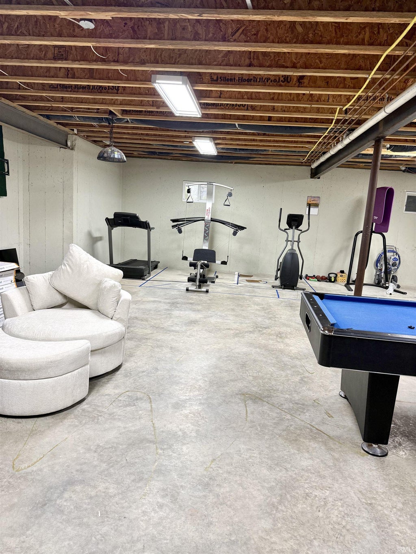
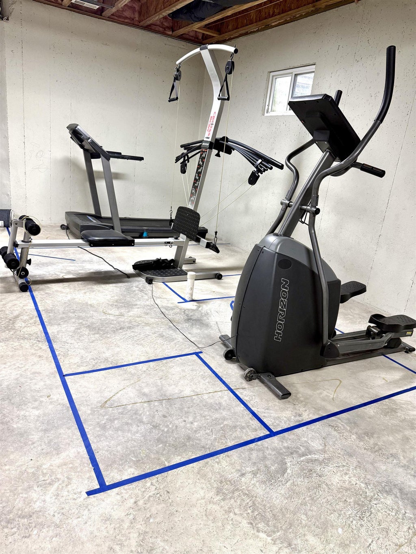


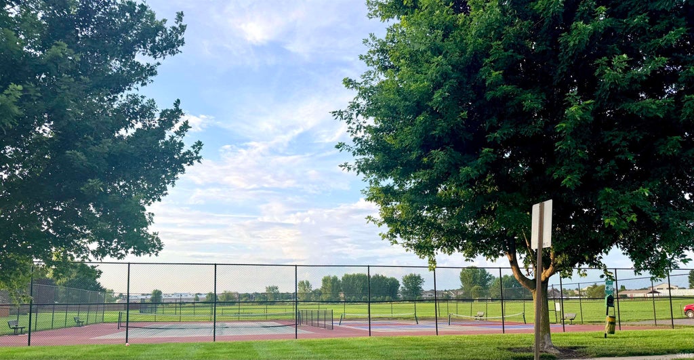


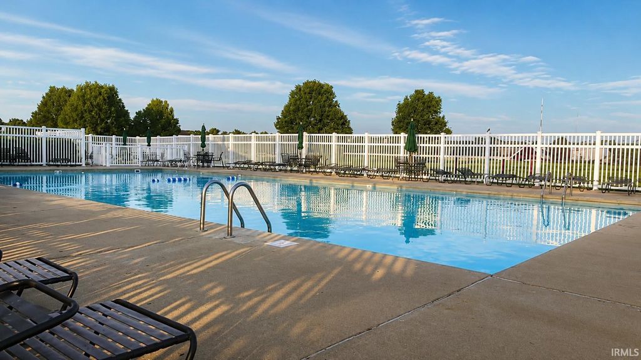

Welcome home to effortless style, comfortable living, and a community you'll love! Filled with natural light and soaring vaulted ceilings, this beautifully updated 3-bedroom, 2-bath ranch offers an open-concept layout with a desirable split-bedroom floor plan and a versatile flex room...perfect as a home office, playroom, or reading nook. Thoughtful updates shine throughout, including new herringbone luxury vinyl plank flooring, quartz countertops, a designer backsplash, updated lighting, and a cozy fireplace that anchors the spacious living room. The oversized laundry room adds everyday convenience, while the large deck and fully fenced backyard create the perfect space for grilling, entertaining, or simply unwinding at the end of the day. Need even more space? The expansive basement is already equipped with lighting and offers endless possibilities to create a home gym, theater, recreation room, or additional living space tailored to your lifestyle. Located on Lafayette's highly desirable south side, The Commons isn't just a neighborhood, it's a community. Enjoy summers at the neighborhood pool, afternoons on the pickleball and tennis courts, nearby parks, baseball diamonds, basketball courts, soccer fields, and the convenience of shopping and dining just minutes away. Beautifully updated, thoughtfully designed, and perfectly located, this is a place you'll be proud to call home.
| DAYS ON MARKET | 18 | LAST UPDATED | 8/7/2026 |
|---|---|---|---|
| TRACT | Common(s) | YEAR BUILT | 2002 |
| GARAGE SPACES | 2.0 | COUNTY | Tippecanoe |
| STATUS | Active | PROPERTY TYPE(S) | Single Family |
| School District | Tippecanoe School Corp. |
|---|---|
| Elementary School | Wea Ridge |
| Jr. High School | Wea Ridge |
| High School | Mc Cutcheon |
| PRICE HISTORY | |
| Prior to Aug 7, '26 | $369,900 |
|---|---|
| Aug 7, '26 - Today | $359,900 |
| ADDITIONAL DETAILS | |
| AIR | Central Air |
|---|---|
| AIR CONDITIONING | Yes |
| BASEMENT | Partial, Yes |
| CONSTRUCTION | Brick, Vinyl Siding |
| FIREPLACE | Yes |
| GARAGE | Attached Garage, Yes |
| HOA DUES | 400 |
| LOT | 10019 sq ft |
| LOT DESCRIPTION | Level |
| LOT DIMENSIONS | 75x135 |
| PARKING | Attached |
| SEWER | Public Sewer |
| STYLE | 1 Level |
| SUBDIVISION | Common(s) |
| TAXES | 2915 |
| WATER | Public |
MORTGAGE CALCULATOR
TOTAL MONTHLY PAYMENT
0
P
I
*Estimate only
Listed with Reyna Arteaga, The Agents Realty, LLC, Agt: 765-714-4323
The data relating to real estate for sale on this web site comes in part from the Internet Data exchange (“IDX”) program of the Indiana Regional MLS®. IDX information is provided exclusively for consumers’ personal, non-commercial use, that it may not be used for any purpose other than to identify prospective properties consumers may be interested in purchasing. Data is deemed reliable but is not guaranteed accurate by the MLS.
Copyright© 2026 IRMLS. All rights reserved.
Last Updated On: 8/25/26 4:04 AM PDT
Walk Score provided by walkscore.com
Copyright© 2026 IRMLS. All rights reserved.
Last Updated On: 8/25/26 4:04 AM PDT
Walk Score provided by walkscore.com
This IDX solution is (c) Diverse Solutions 2026.
| SATELLITE VIEW |
| / | |
We respect your online privacy and will never spam you. By submitting this form with your telephone number
you are consenting for Steve
Schwering to contact you even if your name is on a Federal or State
"Do not call List".