

513 W 5th Street, Rochester, IN 46975 (MLS # 202627264)
 Twitter
 Facebook
 Email
Email
Listed with Britney Fogelsanger, Envision Real Estate Team - Rochester, Cell: 574-242-2887
|

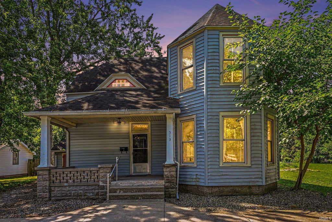
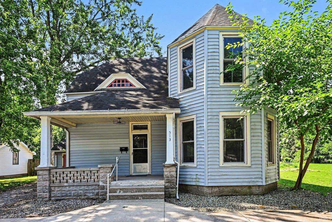
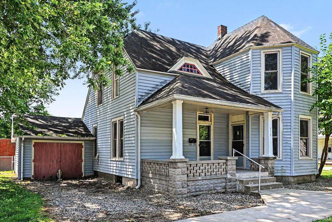
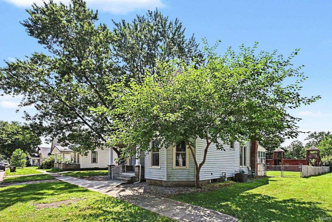
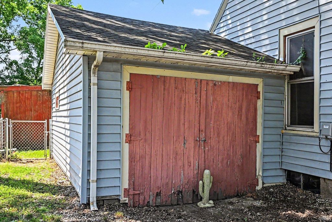
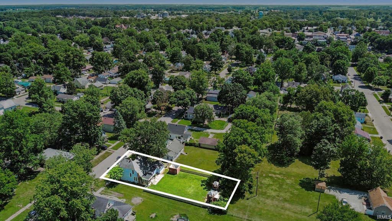
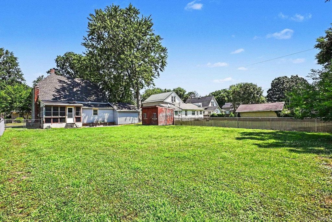
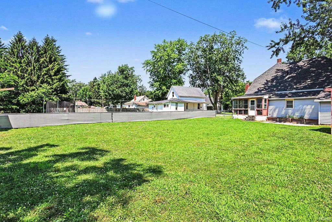
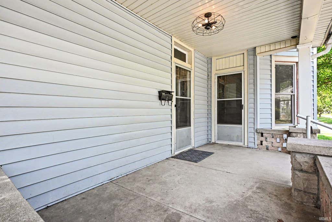
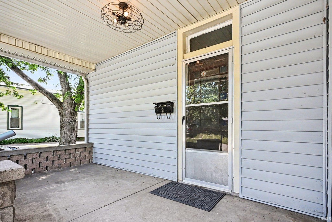
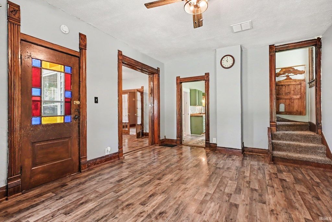
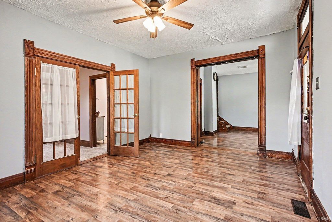
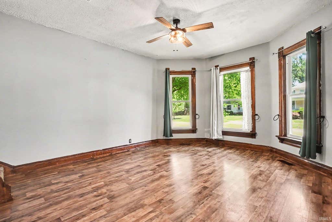
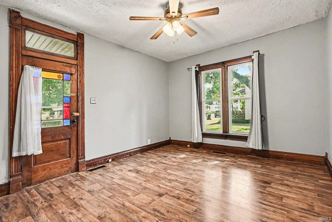
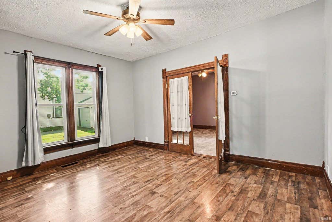
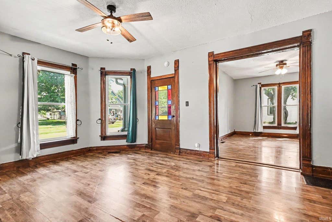
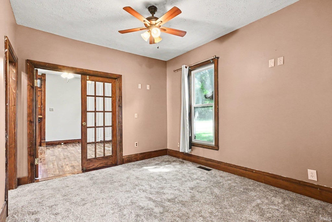
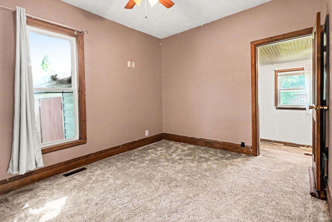
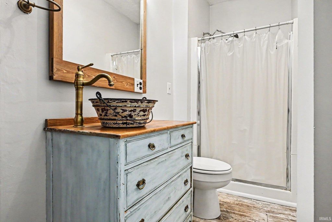
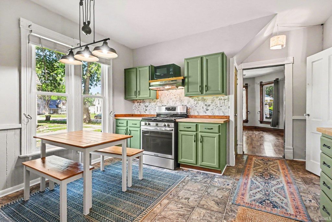
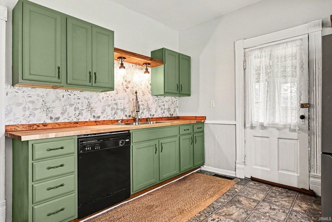
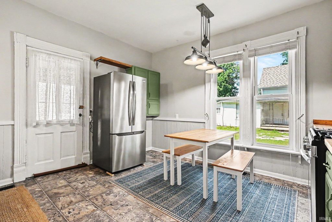
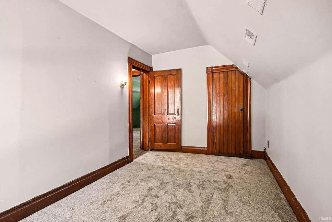
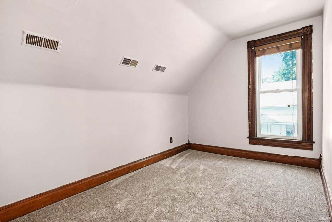
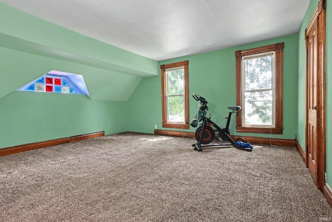
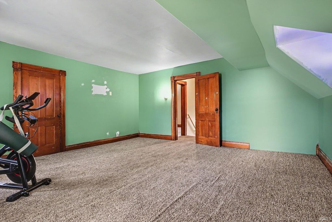
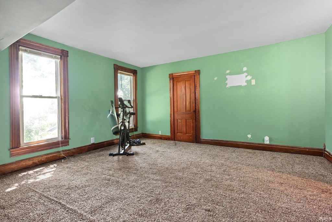
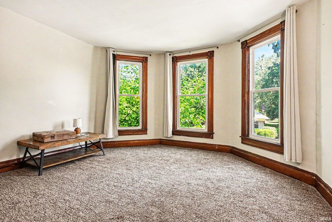
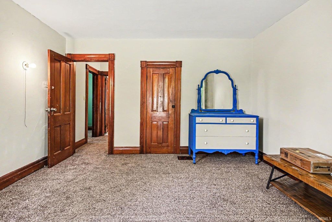
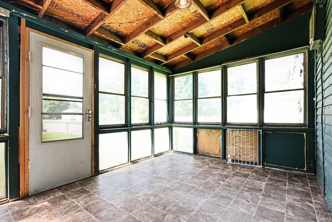
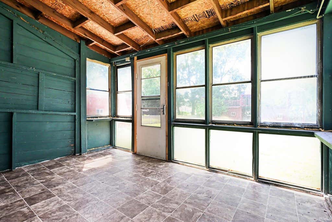
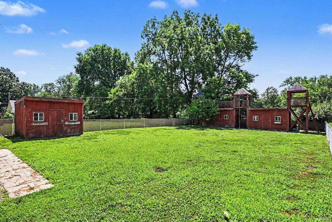
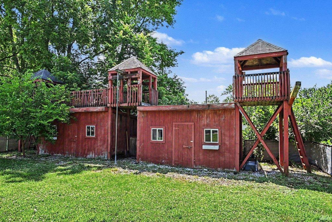
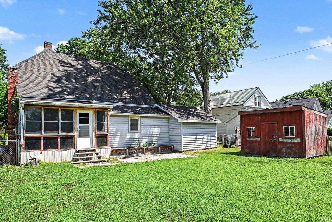
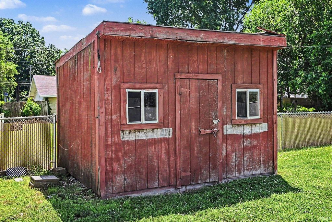
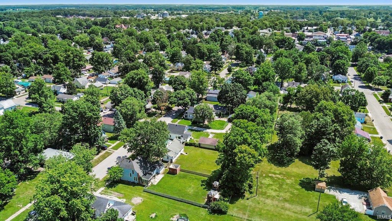
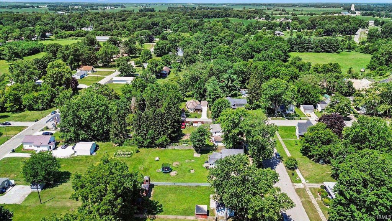
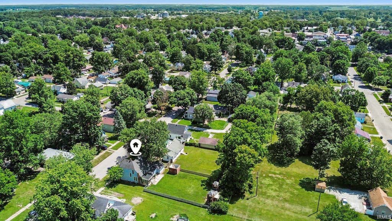
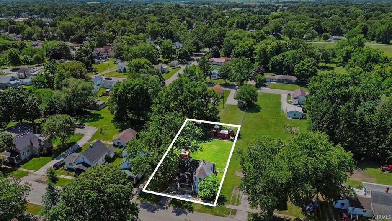
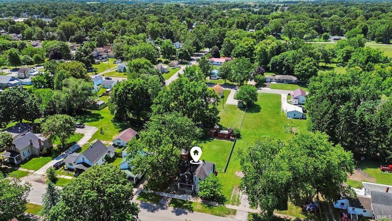
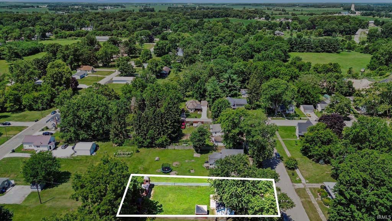
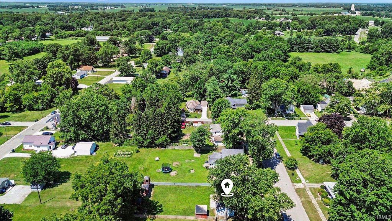
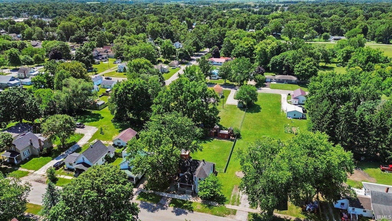
Step into a piece of Rochester history! Built in 1897, this charming Queen Anne/Folk Victorian is filled with timeless character and the kind of craftsmanship that's hard to find today. From the original front doors and beautiful stained glass to the intricate woodwork and classic pocket door, every corner tells a story while offering the comfort of modern living. Inside, you'll find a warm farmhouse-style kitchen and bathroom, brand-new carpet, and a flexible layout with four bedrooms, including a convenient main-level primary suite and three additional bedrooms upstairs. Out back, enjoy your own private retreat with a fully fenced yard, a storage shed, and a charming clubhouse that's perfect for play, hobbies, or creating your own backyard hideaway. Located just minutes from downtown Rochester, you'll have easy access to local shops, restaurants, parks, and community events while coming home to a property full of character and charm. If you've been dreaming of a home with history, personality, and plenty of space to make your own, or perhaps a new investment property for your portfolio, this Victorian beauty is ready to welcome you!
| DAYS ON MARKET | 1 | LAST UPDATED | 7/9/2026 |
|---|---|---|---|
| TRACT | None | YEAR BUILT | 1897 |
| GARAGE SPACES | 1.0 | COUNTY | Fulton |
| STATUS | Active | PROPERTY TYPE(S) | Single Family |
| School District | Rochester Community School Corp. |
|---|---|
| Elementary School | Columbia / Riddle |
| Jr. High School | Rochester Community |
| High School | Rochester Community |
| ADDITIONAL DETAILS | |
| AIR | Central Air |
|---|---|
| AIR CONDITIONING | Yes |
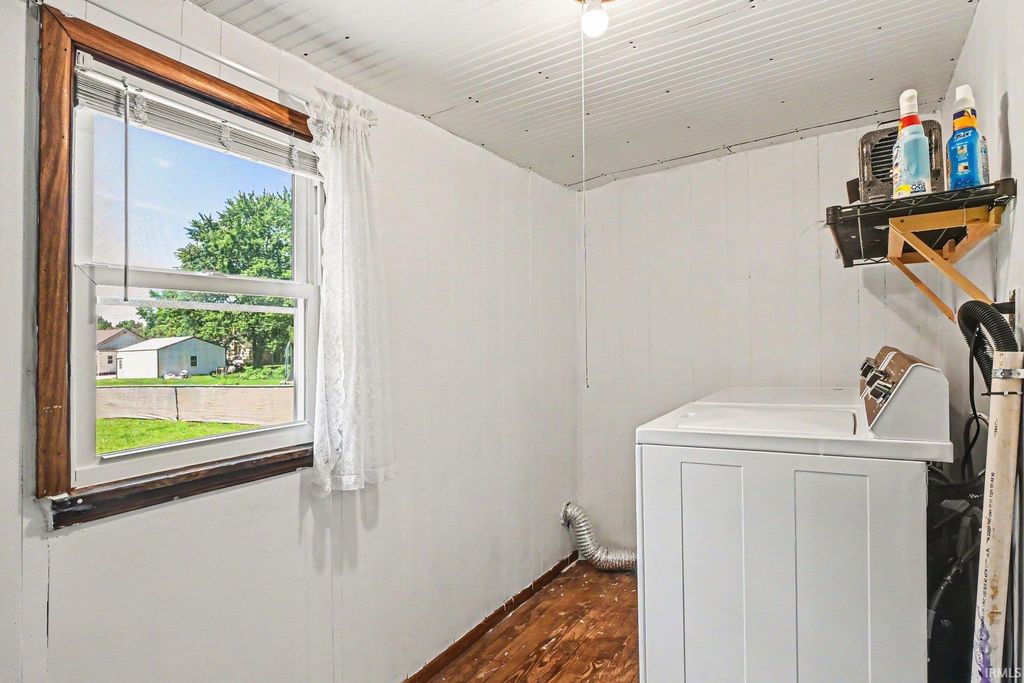
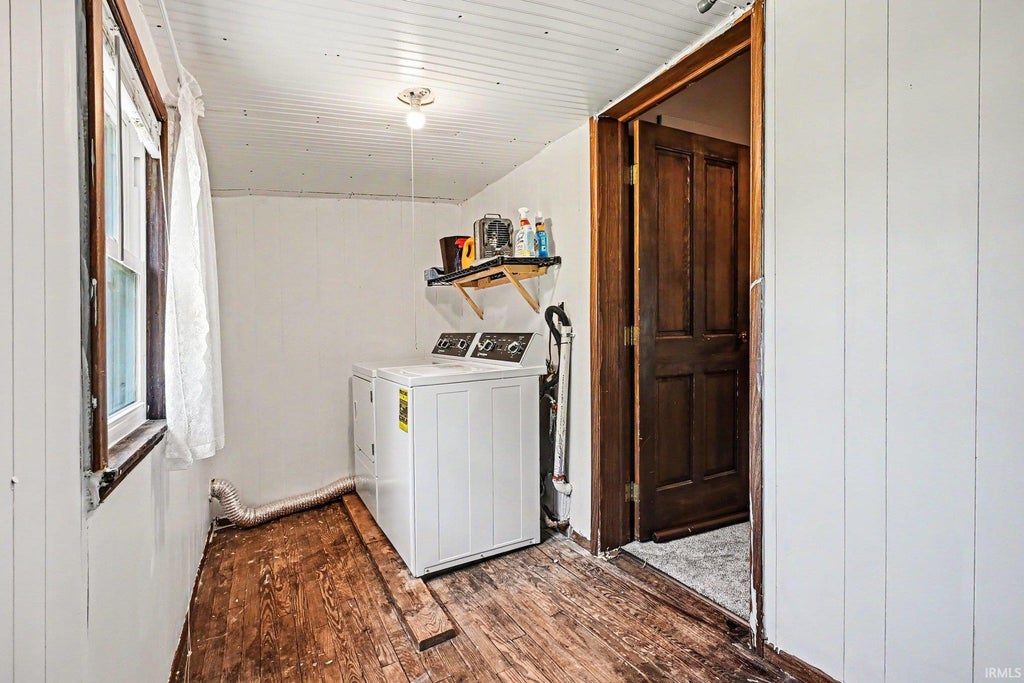
| APPLIANCES | Dishwasher, Dryer, Gas Range, Gas Water Heater, Refrigerator, Washer, Water Heater |
| BASEMENT | Crawl Space, Partial, Unfinished, Yes |
| CONSTRUCTION | Aluminum Siding |
| GARAGE | Attached Garage, Yes |
| HEAT | Forced Air, Natural Gas |
| INTERIOR | Cedar Closet(s), Eat-In Kitchen, Master Downstairs |
| LOT | 9148 sq ft |
| LOT DESCRIPTION | Level |
| LOT DIMENSIONS | 60x165 |
| PARKING | Attached |
| SEWER | Public Sewer |
| STYLE | Victorian |
| SUBDIVISION | None |
| TAXES | 2824 |
| WATER | Public |
MORTGAGE CALCULATOR
TOTAL MONTHLY PAYMENT
0
P
I
*Estimate only
Listed with Britney Fogelsanger, Envision Real Estate Team - Rochester, Cell: 574-242-2887
The data relating to real estate for sale on this web site comes in part from the Internet Data exchange (“IDX”) program of the Indiana Regional MLS®. IDX information is provided exclusively for consumers’ personal, non-commercial use, that it may not be used for any purpose other than to identify prospective properties consumers may be interested in purchasing. Data is deemed reliable but is not guaranteed accurate by the MLS.
Copyright© 2026 IRMLS. All rights reserved.
Last Updated On: 7/10/26 5:28 AM PDT
Walk Score provided by walkscore.com
Copyright© 2026 IRMLS. All rights reserved.
Last Updated On: 7/10/26 5:28 AM PDT
Walk Score provided by walkscore.com
This IDX solution is (c) Diverse Solutions 2026.
| SATELLITE VIEW |
| / | |
We respect your online privacy and will never spam you. By submitting this form with your telephone number
you are consenting for Steve
Schwering to contact you even if your name is on a Federal or State
"Do not call List".