

2410 Farmington Place, Lafayette, IN 47905 (MLS # 202627976)
 Twitter
 Facebook
 Email
Email
|


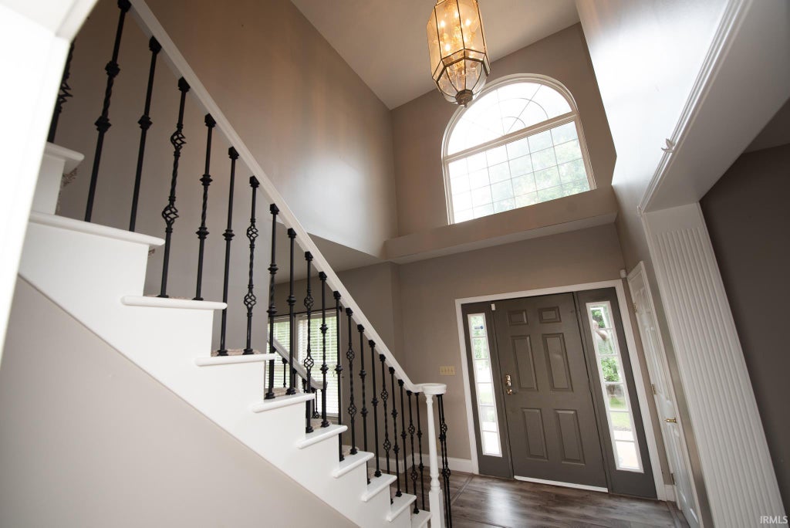
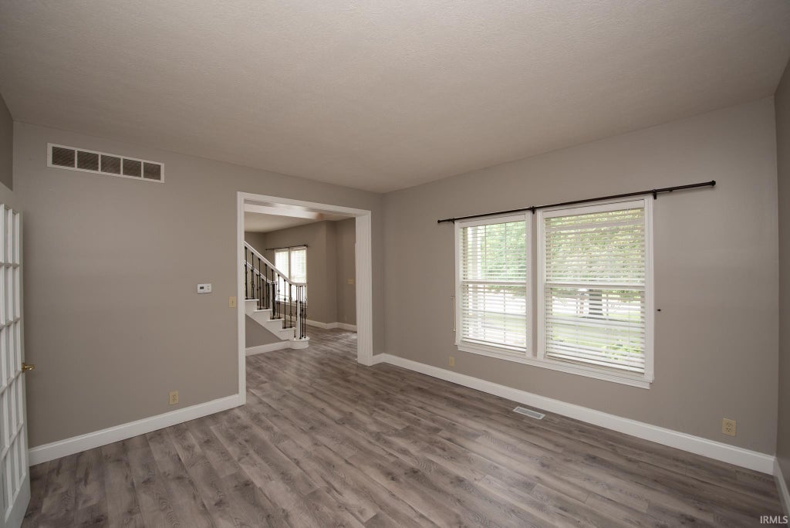


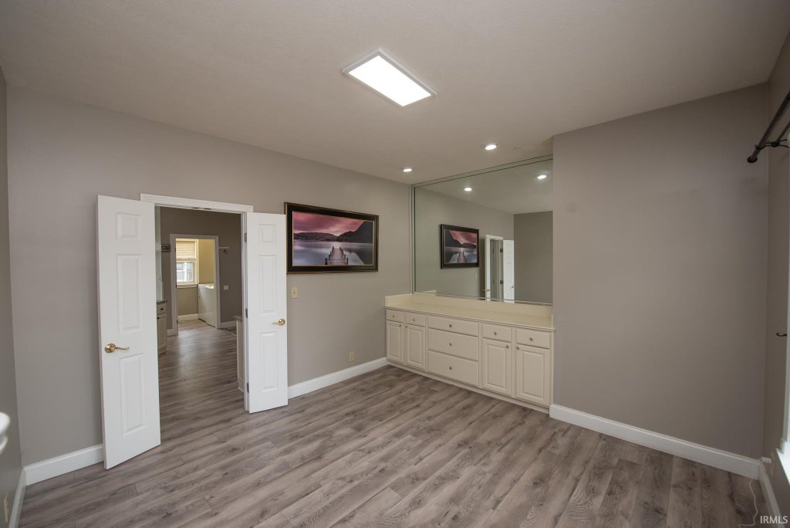

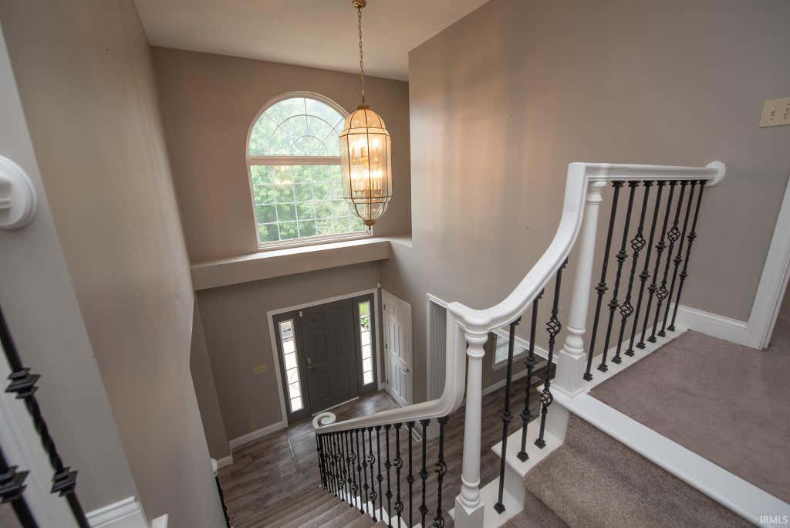

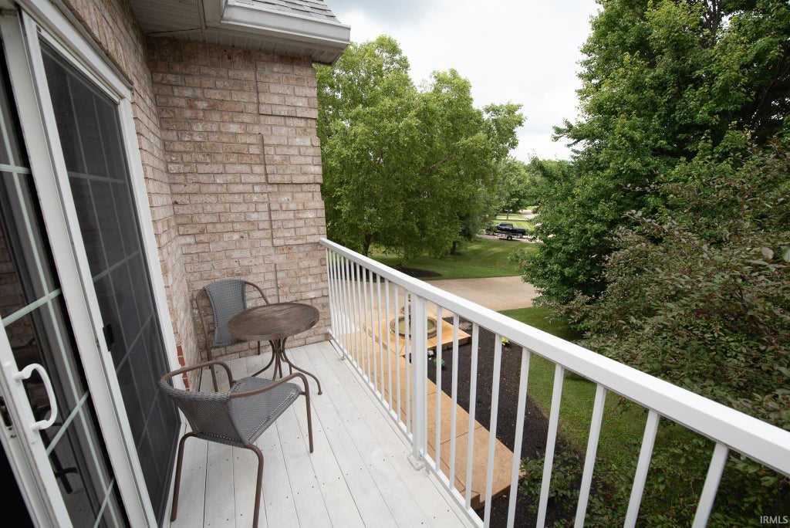


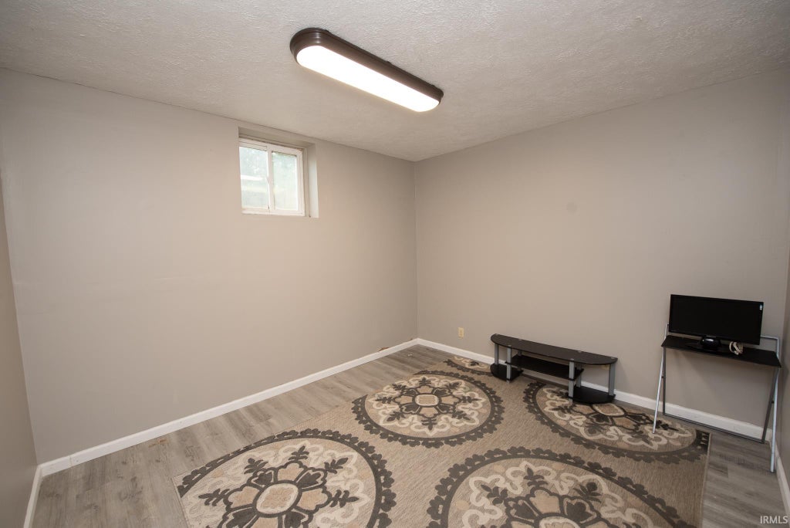
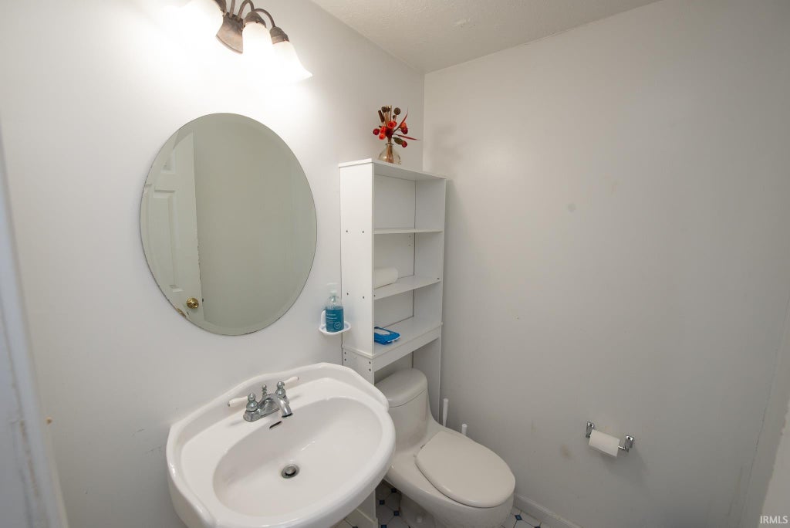


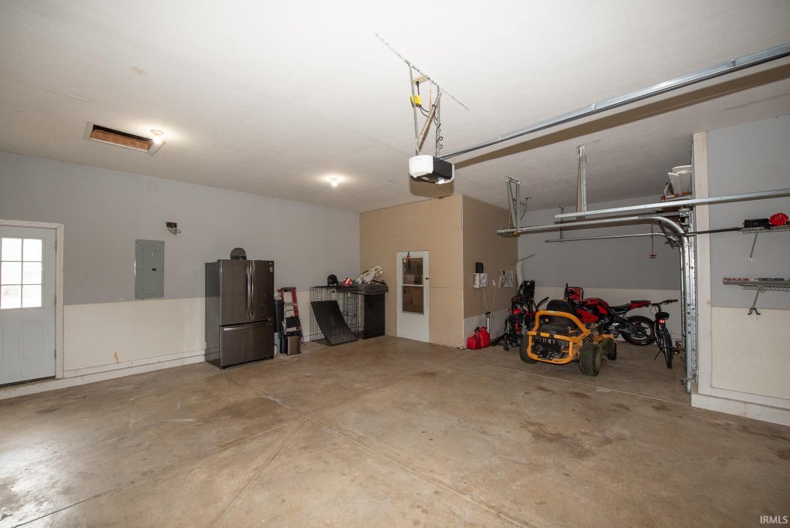


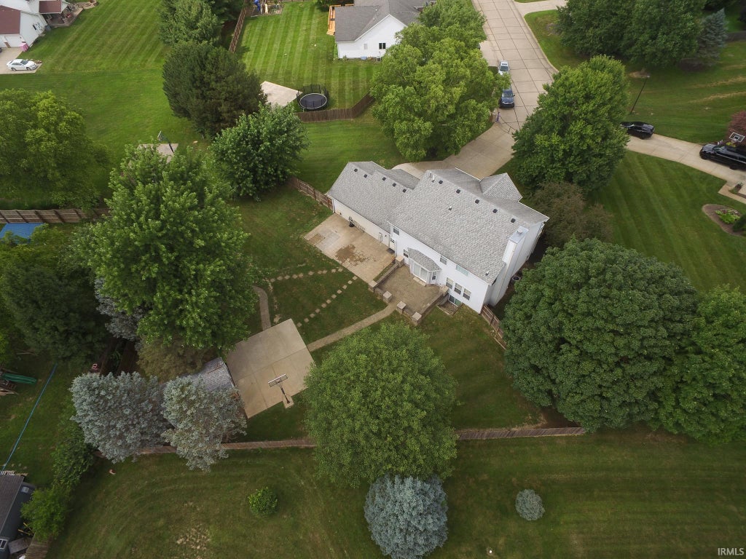


Located in the desirable Farmington subdivision (Hershey/East Tipp school area), this traditional 4-bedroom, 2-story home offers excellent square footage and a fantastic layout. The main level features durable laminate flooring throughout, encompassing a formal living room, a formal dining room with built-in cabinetry, and a family room centered around a gas fireplace. The kitchen is highly functional with granite countertops, stainless steel appliances, a breakfast bar, a built-in desk, and a casual dining nook. Upstairs, you'll find four generously sized bedrooms, including a primary suite with a walk-in closet, double vanity, separate shower, and a jetted garden tub. The finished basement adds versatile living space, featuring a large rec room with an egress window, a separate den/office space, and a large unfinished utility room for storage. The standout feature of this property is the expansive, fully fenced backyard. Truly built for outdoor enjoyment, it includes multiple paver patio areas, a pergola, a dedicated firepit space, a basketball pad/goal, a 12x12 storage shed and full irrigation system. Brand new patio doors lead right out to this outdoor setup. A solid home with great spaces inside and out"”schedule your tour today!
| DAYS ON MARKET | 1 | LAST UPDATED | 7/13/2026 |
|---|---|---|---|
| TRACT | Farmington | YEAR BUILT | 1996 |
| GARAGE SPACES | 3.0 | COUNTY | Tippecanoe |
| STATUS | Active | PROPERTY TYPE(S) | Single Family |
| School District | Tippecanoe School Corp. |
|---|---|
| Elementary School | Hershey |
| Jr. High School | East Tippecanoe |
| High School | William Henry Harrison |
| ADDITIONAL DETAILS | |
| AIR | Ceiling Fan(s), Central Air |
|---|---|
| AIR CONDITIONING | Yes |
| APPLIANCES | Dishwasher, Dryer, Electric Range, Gas Water Heater, Microwave, Refrigerator, Washer, Water Heater, Water Purifier, Water Softener Owned |
| BASEMENT | Finished, Full, Sump Pump, Yes |
| CONSTRUCTION | Brick |
| EXTERIOR | Balcony, Fire Pit |
| FIREPLACE | Yes |
| GARAGE | Attached Garage, Yes |
| HEAT | Forced Air, Natural Gas |
| INTERIOR | Breakfast Bar, Built-in Features, Ceiling Fan(s), Eat-In Kitchen, Entrance Foyer, Stone Counters, Walk-In Closet(s) |
| LOT | 0.58 acre(s) |
| LOT DESCRIPTION | Cul-De-Sac, Landscaped, Level |
| LOT DIMENSIONS | Irregular |
| PARKING | Garage Door Opener, Concrete, Garage, Attached |
| SEWER | Septic Tank |
| STYLE | Traditional |
| SUBDIVISION | Farmington |
| TAXES | 2406 |
| UTILITIES | Cable Connected |
| WATER | Private, Well |
MORTGAGE CALCULATOR
TOTAL MONTHLY PAYMENT
0
P
I
*Estimate only
Listed with Kimberly Beazer, F.C. Tucker/Shook
The data relating to real estate for sale on this web site comes in part from the Internet Data exchange (“IDX”) program of the Indiana Regional MLS®. IDX information is provided exclusively for consumers’ personal, non-commercial use, that it may not be used for any purpose other than to identify prospective properties consumers may be interested in purchasing. Data is deemed reliable but is not guaranteed accurate by the MLS.
Copyright© 2026 IRMLS. All rights reserved.
Last Updated On: 7/14/26 1:51 PM PDT
Walk Score provided by walkscore.com
Copyright© 2026 IRMLS. All rights reserved.
Last Updated On: 7/14/26 1:51 PM PDT
Walk Score provided by walkscore.com
This IDX solution is (c) Diverse Solutions 2026.
| SATELLITE VIEW |
| / | |
We respect your online privacy and will never spam you. By submitting this form with your telephone number
you are consenting for Steve
Schwering to contact you even if your name is on a Federal or State
"Do not call List".