

1519 Hutchins Drive, Kokomo, IN 46901 (MLS # 202628076)
 Twitter
 Facebook
 Email
Email
|

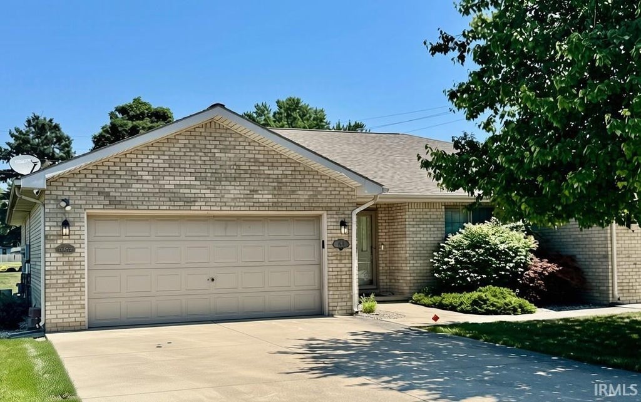
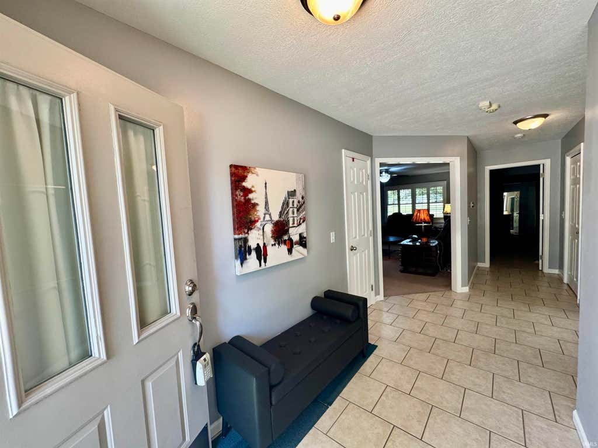
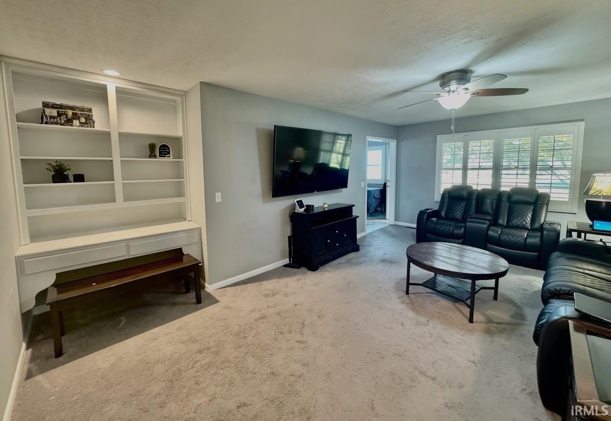
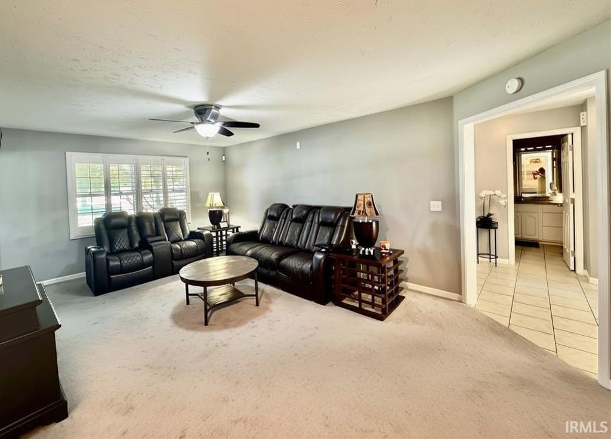
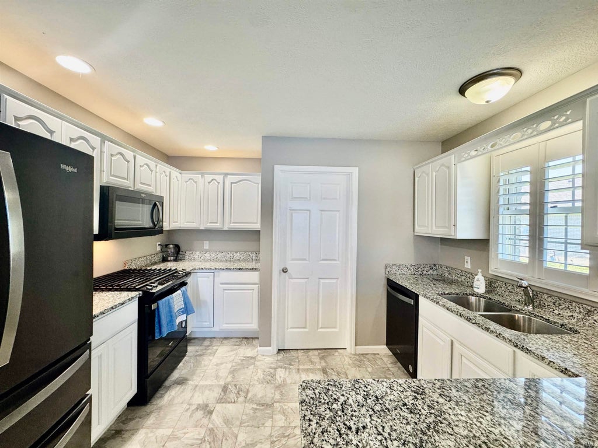
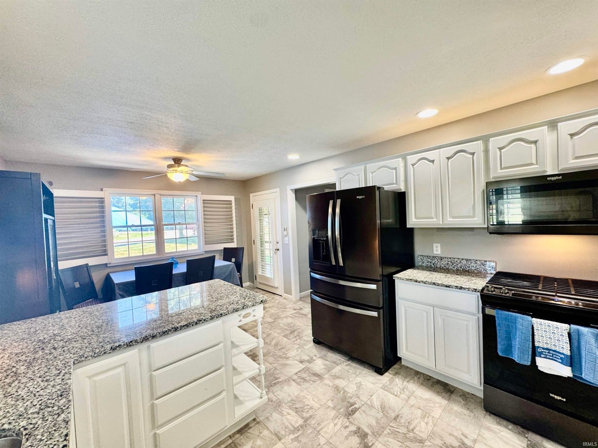
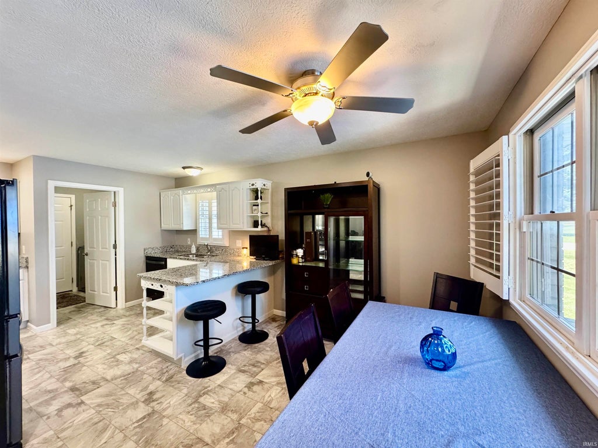
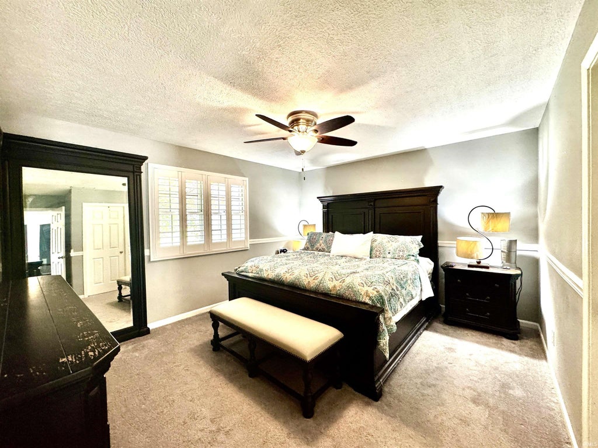
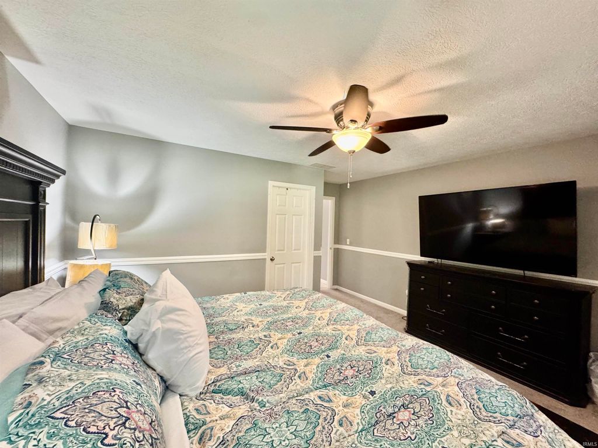
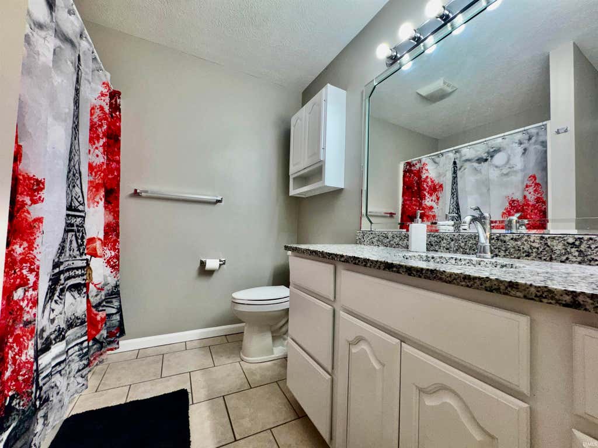
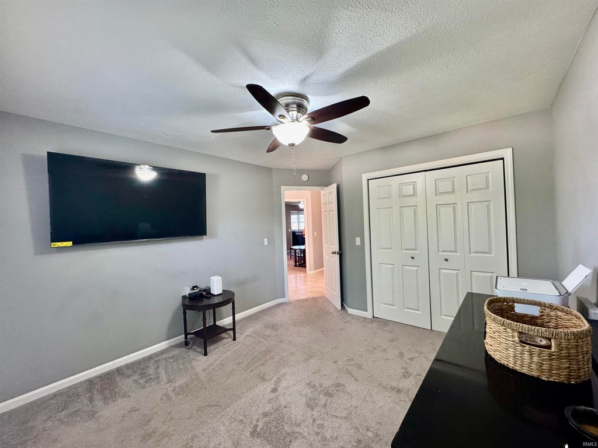

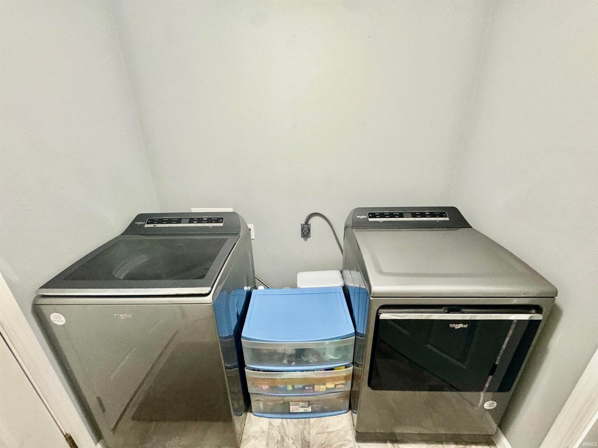
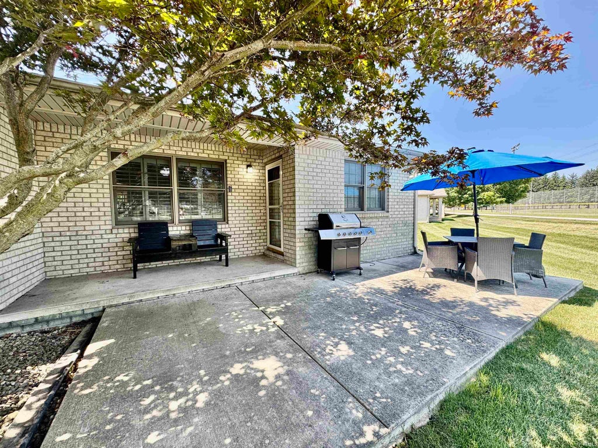
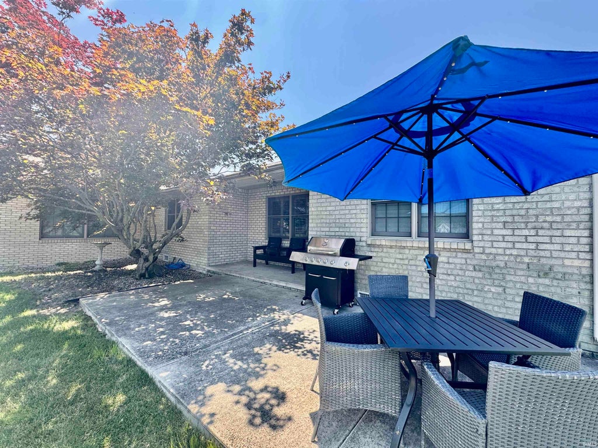


Enjoy maintenance-free living in this well maintained 1,259 sq ft all brick condo featuring 2 bedrooms and 1 full bath. A foyer entry welcomes you to a generously sized great room complete with a built-in desk and shelving, offering flexible space for work, storage or for showcasing keepsakes. The eat-in fully applianced kitchen features granite countertops, an under-mount sink, and breakfast bar. The spacious primary suite offers a large walk in closet and the full bath features granite countertop and is situated perfectly between the 2 bedrooms! Additional highlights include plantation blinds throughout, laundry/mud room with washer and dryer included, a 2 car attached garage with attic storage, attractive landscaping, and a covered back patio, perfect for relaxing outdoors. You could even watch a baseball game at Northwest Park right from your back patio table! The HOA provides maintenance-free living and takes care of all of the exterior maintenance for you, including the roof, as well as lawn care, snow removal, and common area and pond maintenance, allowing you to spend more time enjoying your home and family.
| DAYS ON MARKET | 0 | LAST UPDATED | 7/14/2026 |
|---|---|---|---|
| TRACT | Northwest Meadows | YEAR BUILT | 1997 |
| GARAGE SPACES | 2.0 | COUNTY | Howard |
| STATUS | Active | PROPERTY TYPE(S) | Condo/Townhouse/Co-Op |
| School District | Kokomo-Center Township Cons. S.D |
|---|---|
| Elementary School | Lafayette Park |
| Jr. High School | Bon Air |
| High School | Kokomo |
| ADDITIONAL DETAILS | |
| AIR | Ceiling Fan(s), Central Air |
|---|---|
| AIR CONDITIONING | Yes |
| APPLIANCES | Dishwasher, Disposal, Dryer, Gas Range, Gas Water Heater, Microwave, Refrigerator, Washer, Water Heater |
| BASEMENT | Crawl Space |
| CONSTRUCTION | Brick, Vinyl Siding |
| GARAGE | Attached Garage, Yes |
| HEAT | Forced Air, Natural Gas |
| HOA DUES | 175 |
| INTERIOR | Breakfast Bar, Built-in Features, Ceiling Fan(s), Eat-In Kitchen, Entrance Foyer, Walk-In Closet(s) |
| LOT | 0.28 acre(s) |
| LOT DESCRIPTION | Landscaped, Level |
| LOT DIMENSIONS | 98x123 |
| PARKING | Garage Door Opener, Concrete, Garage, Attached |
| SEWER | Public Sewer |
| STYLE | Ranch |
| SUBDIVISION | Northwest Meadows |
| TAXES | 1513 |
| UTILITIES | Cable Connected |
| WATER | Public |
MORTGAGE CALCULATOR
TOTAL MONTHLY PAYMENT
0
P
I
*Estimate only
Listed with Lindsay Ousley, The Wyman Group, Cell: 765-860-2920
The data relating to real estate for sale on this web site comes in part from the Internet Data exchange (“IDX”) program of the Indiana Regional MLS®. IDX information is provided exclusively for consumers’ personal, non-commercial use, that it may not be used for any purpose other than to identify prospective properties consumers may be interested in purchasing. Data is deemed reliable but is not guaranteed accurate by the MLS.
Copyright© 2026 IRMLS. All rights reserved.
Last Updated On: 7/14/26 1:49 PM PDT
Walk Score provided by walkscore.com
Copyright© 2026 IRMLS. All rights reserved.
Last Updated On: 7/14/26 1:49 PM PDT
Walk Score provided by walkscore.com
This IDX solution is (c) Diverse Solutions 2026.
| SATELLITE VIEW |
| / | |
We respect your online privacy and will never spam you. By submitting this form with your telephone number
you are consenting for Steve
Schwering to contact you even if your name is on a Federal or State
"Do not call List".