

1417 Sherwood Drive, Lafayette, IN 47909 (MLS # 202629022)
 Twitter
 Facebook
 Email
Email
|

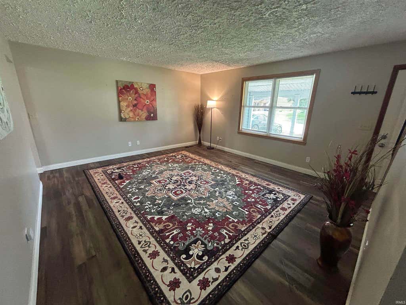
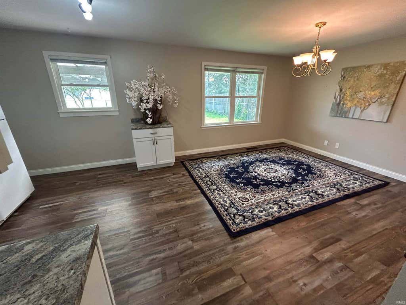
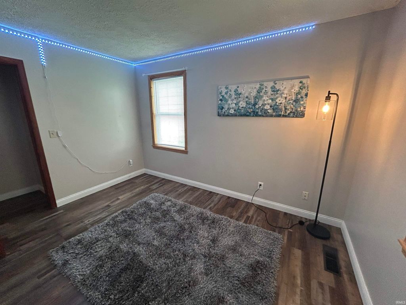
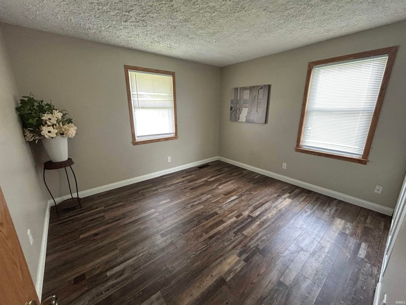
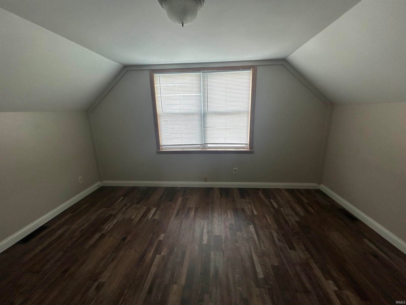
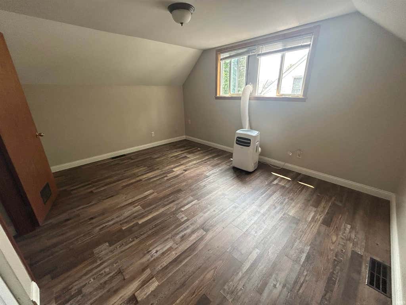
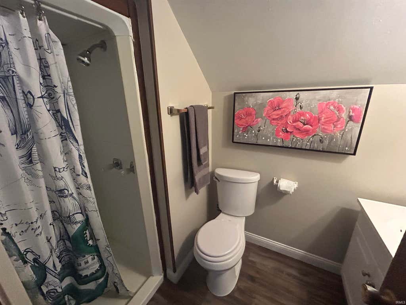
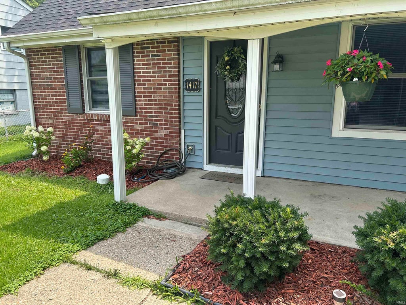
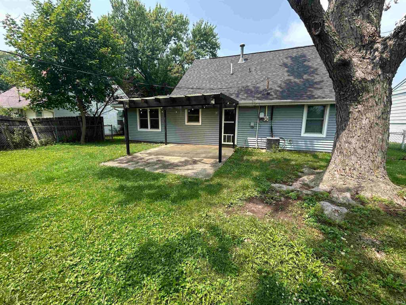
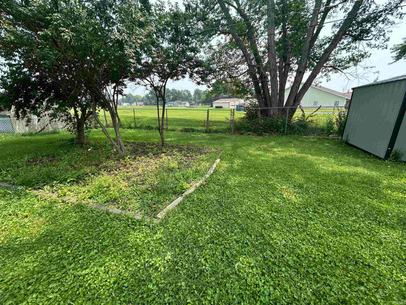
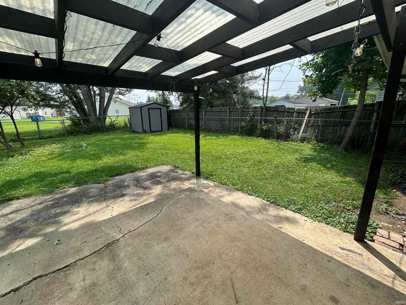
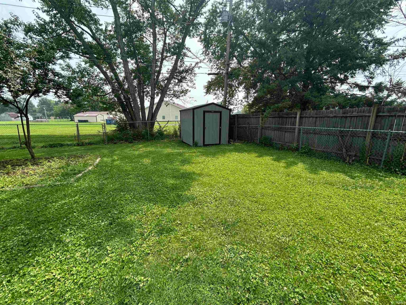
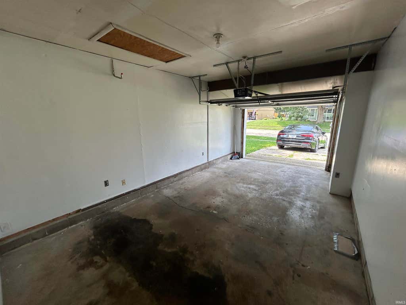
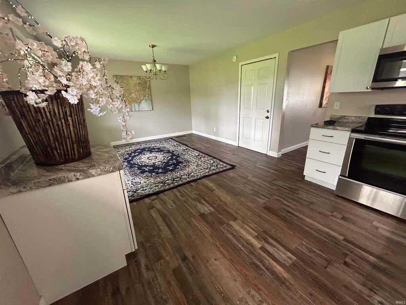

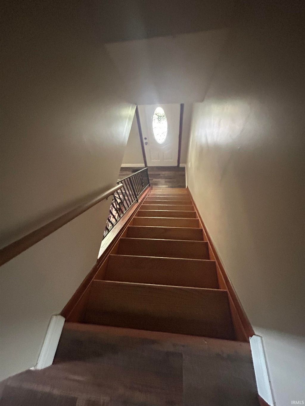
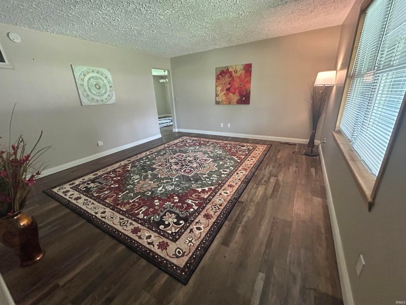
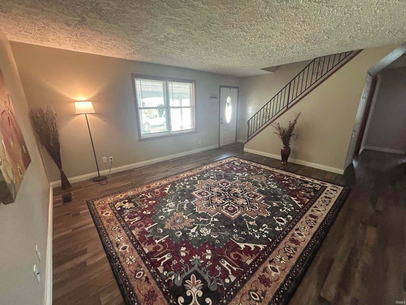
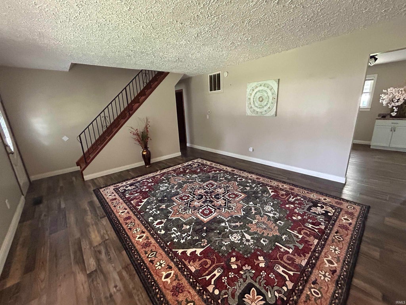
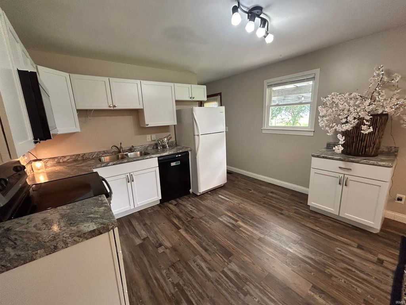
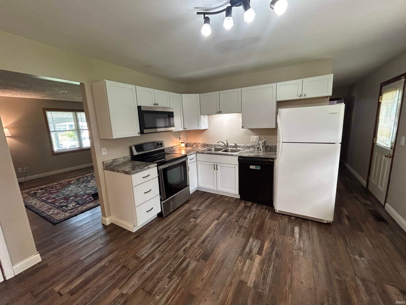

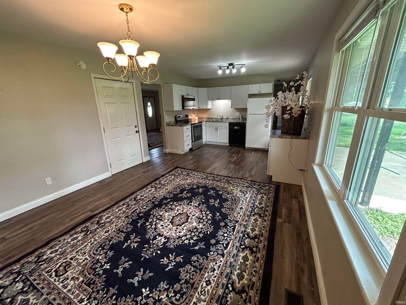
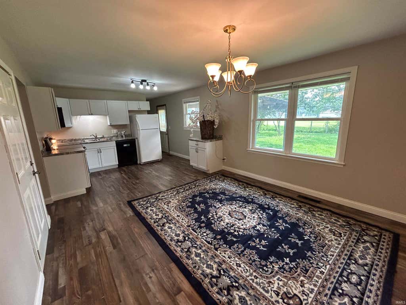
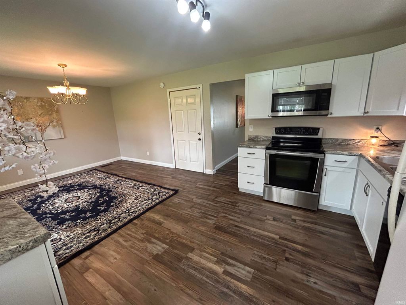
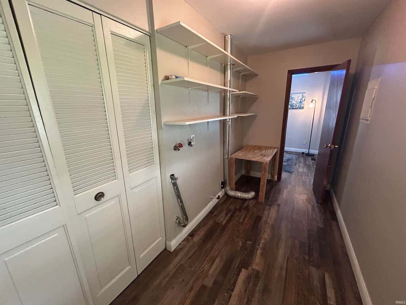
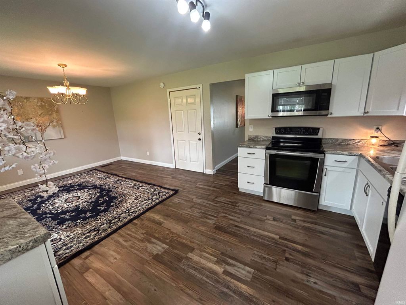
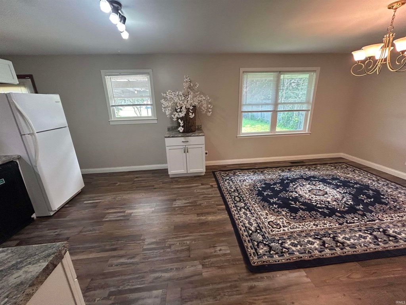
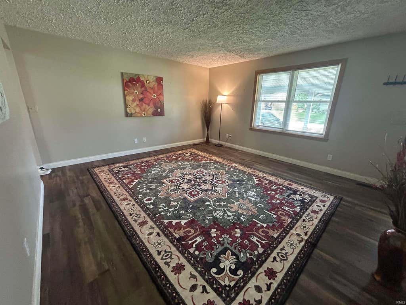
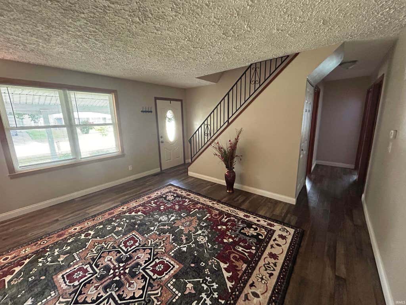
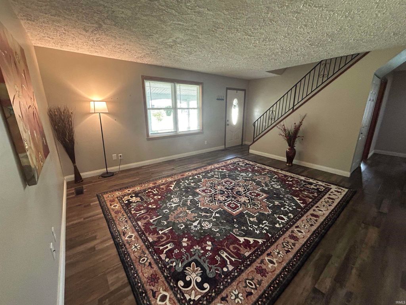

Traditional Cape Cod! Fantastic floor plan! Two spacious bedrooms upstairs with a full bath. Main floor bedroom with full bath across the hall. Den could be 4th bedroom, just needs a closet! Convenient laundry area with gas and electric available for the dryer. Formal living room, super spacious kitchen updated in 2020. Room to add an island. Additional space could be a family room, extended kitchen, formal dining etc. very versatile! Windows appear to be newer vinyl windows. Roof 6 years old. All flooring new in 2020. The wooden stairs exude character! Completely fenced in back yard, pergola for shade, newer shed and open greenery behind the home. The garage is a spacious one car with storage. There is an awesome front porch for the new owners to enjoy! Taxes reflect no exemptions. Once exemptions are filed the taxes will decrease.
| DAYS ON MARKET | 1 | LAST UPDATED | 7/19/2026 |
|---|---|---|---|
| TRACT | None | YEAR BUILT | 1968 |
| GARAGE SPACES | 1.0 | COUNTY | Tippecanoe |
| STATUS | Active | PROPERTY TYPE(S) | Single Family |
| School District | Lafayette |
|---|---|
| Elementary School | Earhart |
| Jr. High School | Sunnyside/Tecumseh |
| High School | Jefferson |
| ADDITIONAL DETAILS | |
| AIR | Ceiling Fan(s), Central Air, Wall Unit(s) |
|---|---|
| AIR CONDITIONING | Yes |
| APPLIANCES | Dishwasher, Disposal, Electric Range, Gas Water Heater, Microwave, Refrigerator, Water Heater, Water Softener Owned |
| BASEMENT | None |
| CONSTRUCTION | Brick, Vinyl Siding |
| GARAGE | Attached Garage, Yes |
| HEAT | Forced Air, Natural Gas |
| INTERIOR | Ceiling Fan(s), Eat-In Kitchen, Laminate Counters, Walk-In Closet(s) |
| LOT | 7405 sq ft |
| LOT DESCRIPTION | Landscaped, Level, Wooded |
| LOT DIMENSIONS | .17 |
| PARKING | Garage Door Opener, Concrete, Off Street, Garage, Attached |
| SEWER | Public Sewer |
| STYLE | Cape Cod |
| SUBDIVISION | None |
| TAXES | 3457 |
| UTILITIES | Cable Available |
| WATER | Public |
MORTGAGE CALCULATOR
TOTAL MONTHLY PAYMENT
0
P
I
*Estimate only
Listed with Darcy Weston, Darcy Weston RE
The data relating to real estate for sale on this web site comes in part from the Internet Data exchange (“IDX”) program of the Indiana Regional MLS®. IDX information is provided exclusively for consumers’ personal, non-commercial use, that it may not be used for any purpose other than to identify prospective properties consumers may be interested in purchasing. Data is deemed reliable but is not guaranteed accurate by the MLS.
Copyright© 2026 IRMLS. All rights reserved.
Last Updated On: 7/20/26 7:30 PM PDT
Walk Score provided by walkscore.com
Copyright© 2026 IRMLS. All rights reserved.
Last Updated On: 7/20/26 7:30 PM PDT
Walk Score provided by walkscore.com
This IDX solution is (c) Diverse Solutions 2026.
| SATELLITE VIEW |
| / | |
We respect your online privacy and will never spam you. By submitting this form with your telephone number
you are consenting for Steve
Schwering to contact you even if your name is on a Federal or State
"Do not call List".