

2391 N 550 W, Delphi, IN 46923 (MLS # 202629204)
 Twitter
 Facebook
 Email
Email
|


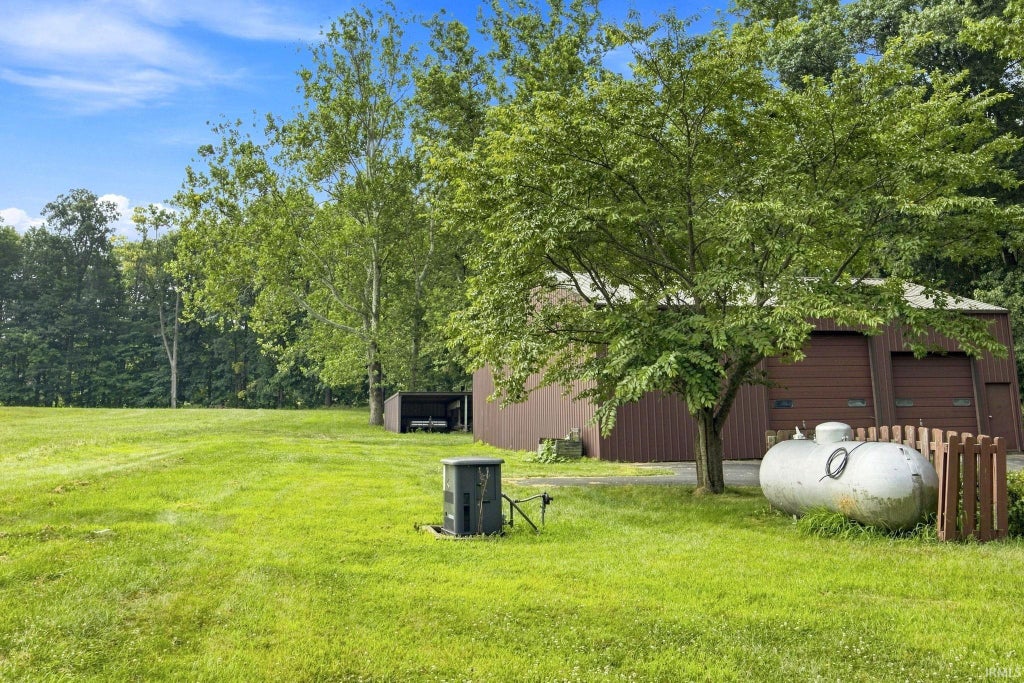


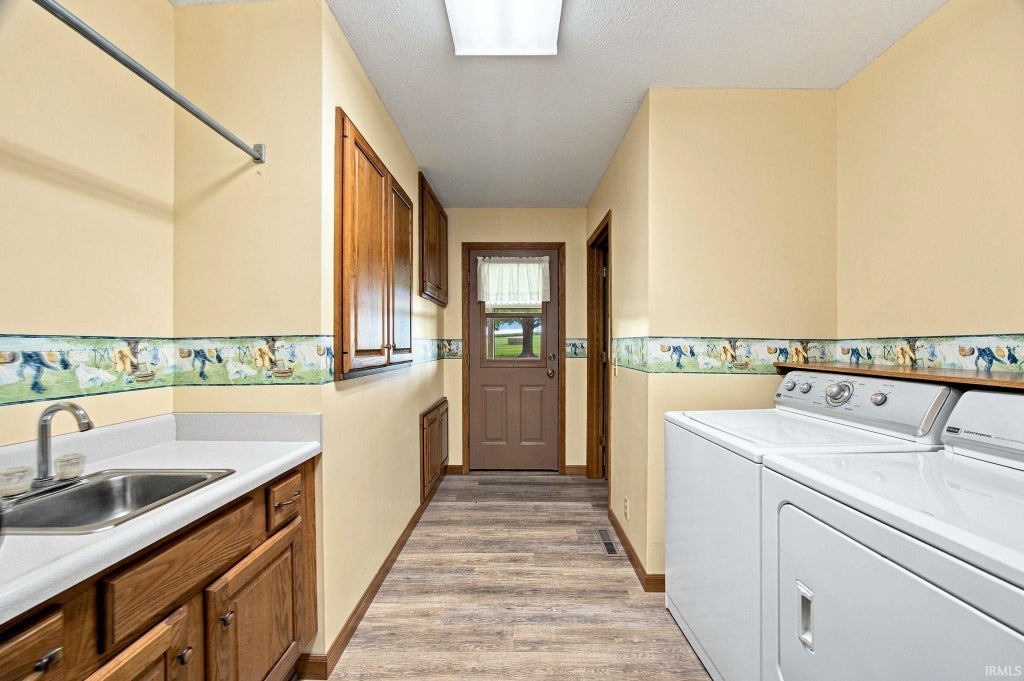
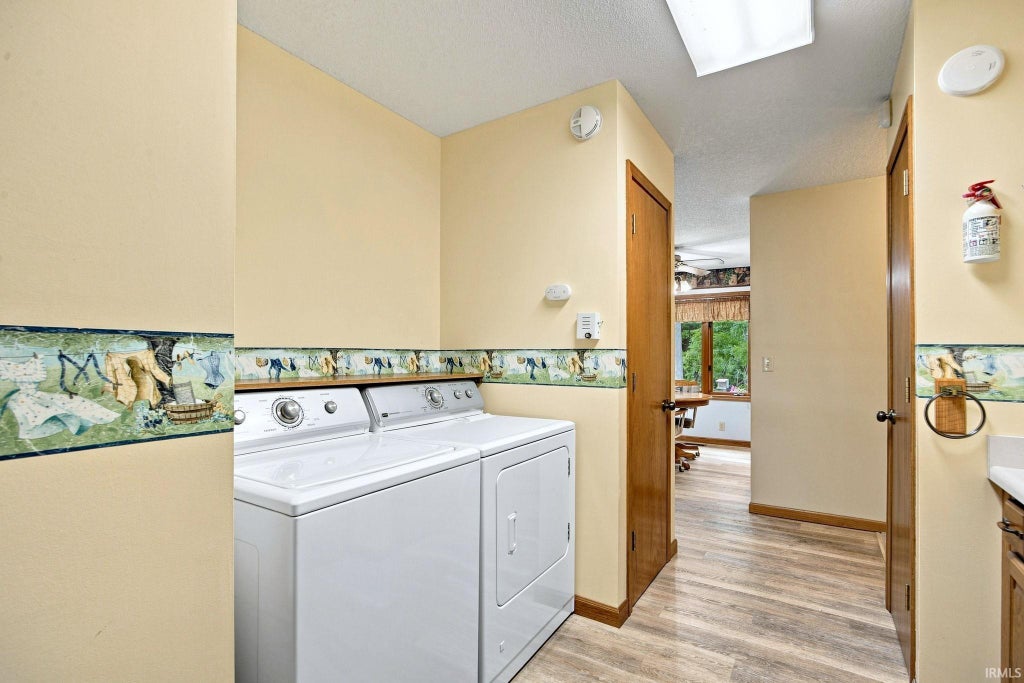


. All buyers must be pre-approved! If privacy is what you're looking for, this is the home for you! This setting is the real deal. A million-dollar view! This home offers lots of natural light with good-sized rooms. This home offers wide wheelchair accessible hallways. The galley-style eat-in kitchen boasts Zinn cabinetry. The dining room right off of the kitchen has plenty of room for family gatherings. The living room has an incredible fireplace with a gorgeous mantle. The bedrooms are all very large. The MB has a large walk-in closet. The full basement has an extra bedroom with a desk that could serve as an office also. There is a mechanical room that houses the furnace with its own humidifier (2024), The A/C unit was new in June of 2025. Owned water softener, well pump. The basement is bone dry and could easily be finished out for additional living space. The 15 x 50 room could be whatever the buyer's imagination dreams. The 26 x 30 attached garage has ample space for the extras. There is a pole barn that is 36 x 45 with a workshop area. There is a lean-to that is 12 x 45 with a one-car garage included. This home has its own generator
| DAYS ON MARKET | 1 | LAST UPDATED | 7/30/2026 |
|---|---|---|---|
| TRACT | None | YEAR BUILT | 1996 |
| GARAGE SPACES | 2.0 | COUNTY | Carroll |
| STATUS | Active | PROPERTY TYPE(S) | Single Family |
| School District | Delphi Community School Corp. |
|---|---|
| Elementary School | Delphi Community |
| Jr. High School | Delphi Community |
| High School | Delphi |
| ADDITIONAL DETAILS | |
| AIR | Central Air |
|---|---|
| AIR CONDITIONING | Yes |
| BASEMENT | Full, Partially Finished, Yes |
| CONSTRUCTION | Brick |
| FIREPLACE | Yes |
| GARAGE | Attached Garage, Yes |
| HEAT | Forced Air, Propane |
| LOT | 3.924 acre(s) |
| LOT DESCRIPTION | Rolling Slope, Wooded |
| LOT DIMENSIONS | 3.924 |
| PARKING | Off Street, Attached |
| SEWER | Private Sewer |
| STYLE | Ranch |
| SUBDIVISION | None |
| TAXES | 2400 |
| WATER | Private, Well |
MORTGAGE CALCULATOR
TOTAL MONTHLY PAYMENT
0
P
I
*Estimate only
Listed with Randall German, Joan Abbott Real Estate, Agt: 765-564-9822
The data relating to real estate for sale on this web site comes in part from the Internet Data exchange (“IDX”) program of the Indiana Regional MLS®. IDX information is provided exclusively for consumers’ personal, non-commercial use, that it may not be used for any purpose other than to identify prospective properties consumers may be interested in purchasing. Data is deemed reliable but is not guaranteed accurate by the MLS.
Copyright© 2026 IRMLS. All rights reserved.
Last Updated On: 7/31/26 7:31 AM PDT
Walk Score provided by walkscore.com
Copyright© 2026 IRMLS. All rights reserved.
Last Updated On: 7/31/26 7:31 AM PDT
Walk Score provided by walkscore.com
This IDX solution is (c) Diverse Solutions 2026.
| SATELLITE VIEW |
| / | |
We respect your online privacy and will never spam you. By submitting this form with your telephone number
you are consenting for Steve
Schwering to contact you even if your name is on a Federal or State
"Do not call List".