

221 E Washington Street, Galveston, IN 46932 (MLS # 202629421)
 Twitter
 Facebook
 Email
Email
|


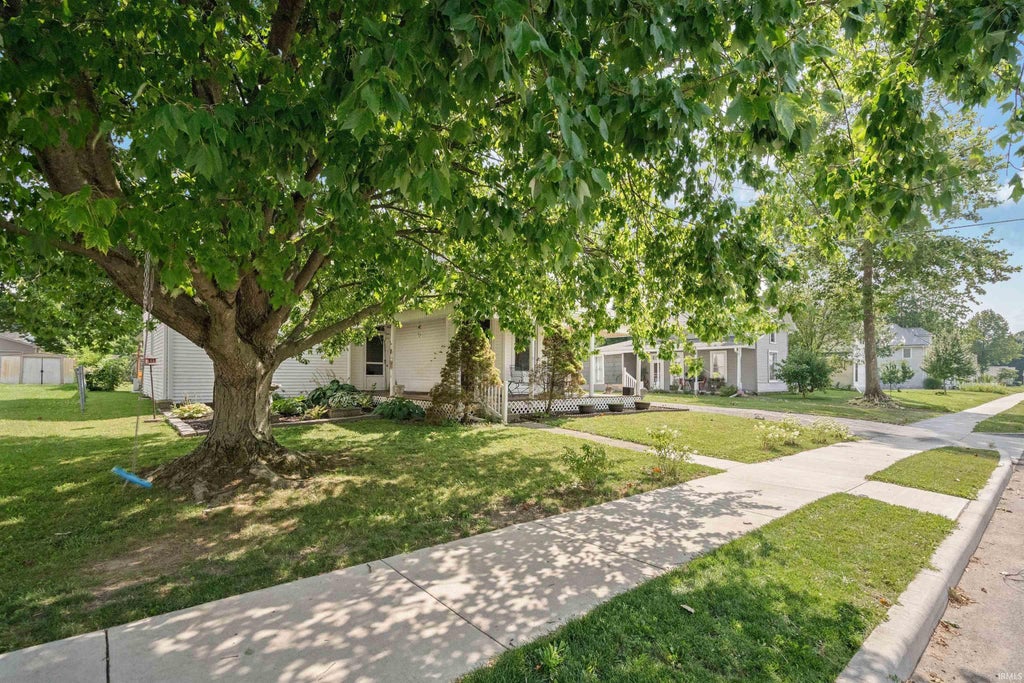


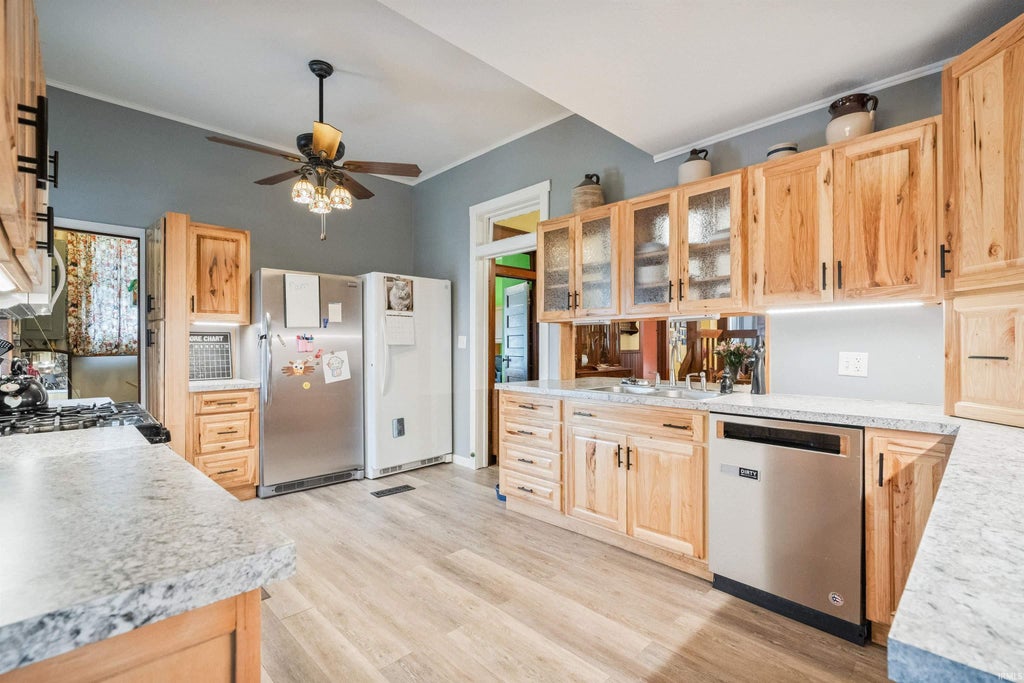


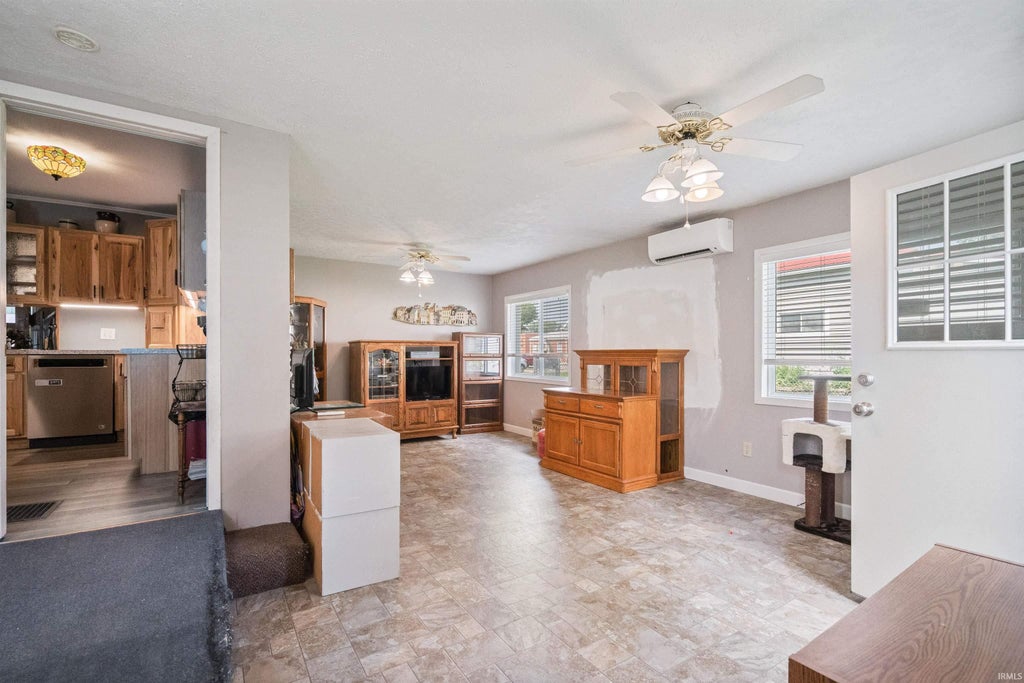


Step into timeless charm with this 3BR/2BA, beautifully maintained 1900 home, where historic character meets thoughtful modern updates. From the inviting wraparound porch to the stunning original walnut doors and woodwork, every detail showcases the craftsmanship of a bygone era. Inside, you'll be greeted by soaring 10-foot ceilings and spacious rooms filled with natural light. The main level offers a welcoming living room featuring a large bay window, a formal dining room perfect for gathering with family and friends, and a private primary suite complete with an attached full bath and walk-in closet. You'll also find a second full bathroom, a convenient laundry room with an adjoining office, and an expansive bonus room at the rear of the home that can easily serve as a second living area, game room, or flex space to fit your needs. The heart of the home is the completely renovated kitchen, thoughtfully designed with custom specialty hickory cabinetry, soft-close drawers, pull-out shelving for easy access, and abundant cabinet storage"”making it as functional as it is beautiful. Upstairs, an additional bedroom provides the perfect space for guests, a hobby room, or a private retreat. Outside, you'll appreciate the oversized attached two-car garage with extensive built-in shelving for storage and organization, along with a detached one-car garage that offers even more room for tools, toys, or a workshop. The fenced backyard provides a great space for pets, gardening, or outdoor entertaining. If you've been searching for a home that combines historic elegance, modern convenience, and exceptional space both inside and out, this one is truly a must-see.
| DAYS ON MARKET | 0 | LAST UPDATED | 7/22/2026 |
|---|---|---|---|
| TRACT | None | YEAR BUILT | 1900 |
| GARAGE SPACES | 2.5 | COUNTY | Cass |
| STATUS | Active | PROPERTY TYPE(S) | Single Family |
| School District | Lewis Cass Schools |
|---|---|
| Elementary School | Lewis Cass |
| Jr. High School | Lewis Cass |
| High School | Lewis Cass |
| ADDITIONAL DETAILS | |
| AIR | Ceiling Fan(s), Central Air |
|---|---|
| AIR CONDITIONING | Yes |
| APPLIANCES | Dishwasher, Disposal, Electric Water Heater, Freezer, Gas Range, Microwave, Refrigerator, Water Heater |
| BASEMENT | Crawl Space, Sump Pump, Yes |
| CONSTRUCTION | Vinyl Siding |
| GARAGE | Attached Garage, Yes |
| HEAT | Forced Air, Natural Gas |
| INTERIOR | Breakfast Bar, Ceiling Fan(s), Crown Molding, Laminate Counters, Master Downstairs, Natural Woodwork, Pantry, Walk-In Closet(s) |
| LOT | 10454 sq ft |
| LOT DESCRIPTION | Landscaped, Level |
| LOT DIMENSIONS | 60x175 |
| PARKING | Garage Door Opener, Asphalt, Garage, Attached |
| SEWER | Public Sewer |
| STYLE | One and Half Story |
| SUBDIVISION | None |
| TAXES | 972.32 |
| UTILITIES | Cable Connected |
| WATER | Public |
MORTGAGE CALCULATOR
TOTAL MONTHLY PAYMENT
0
P
I
*Estimate only
Listed with Christy Dechert, The Hardie Group, Main: 765-457-7214
The data relating to real estate for sale on this web site comes in part from the Internet Data exchange (“IDX”) program of the Indiana Regional MLS®. IDX information is provided exclusively for consumers’ personal, non-commercial use, that it may not be used for any purpose other than to identify prospective properties consumers may be interested in purchasing. Data is deemed reliable but is not guaranteed accurate by the MLS.
Copyright© 2026 IRMLS. All rights reserved.
Last Updated On: 7/22/26 3:51 PM PDT
Walk Score provided by walkscore.com
Copyright© 2026 IRMLS. All rights reserved.
Last Updated On: 7/22/26 3:51 PM PDT
Walk Score provided by walkscore.com
This IDX solution is (c) Diverse Solutions 2026.
| SATELLITE VIEW |
| / | |
We respect your online privacy and will never spam you. By submitting this form with your telephone number
you are consenting for Steve
Schwering to contact you even if your name is on a Federal or State
"Do not call List".