

1256 Big Hills Road, Rochester, IN 46975 (MLS # 202630139)
 Twitter
 Facebook
 Email
Email
|
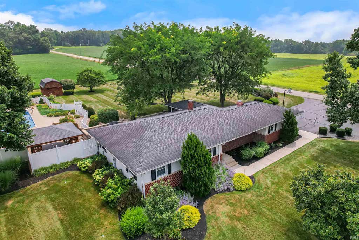
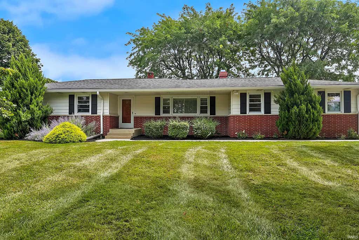
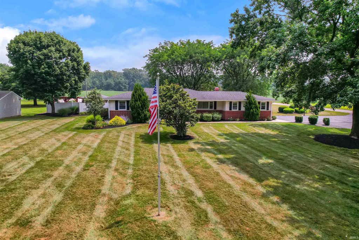
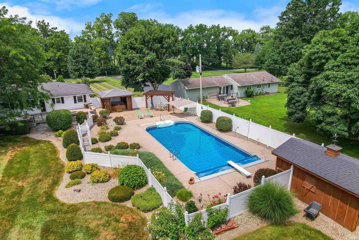
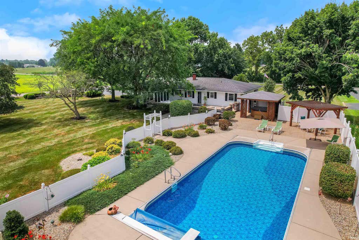
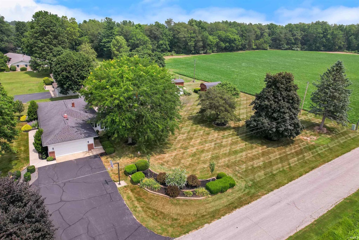
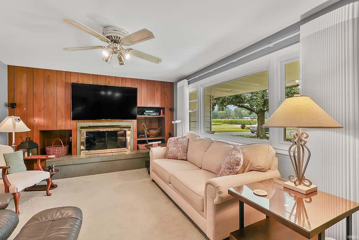
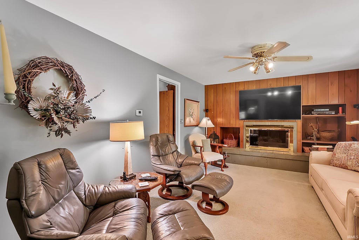
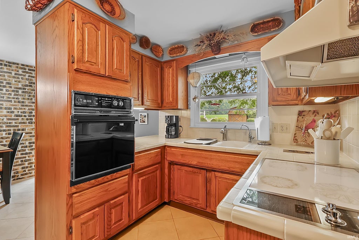
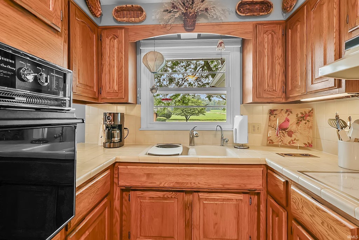
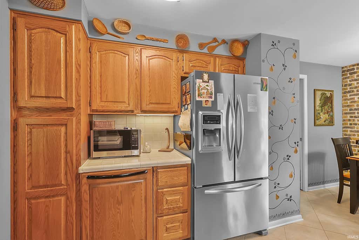
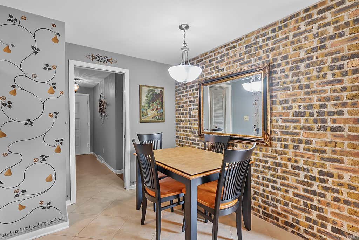
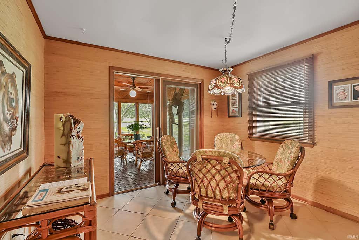
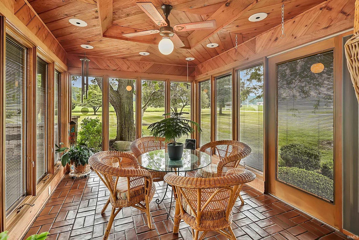
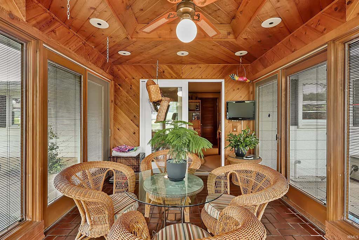
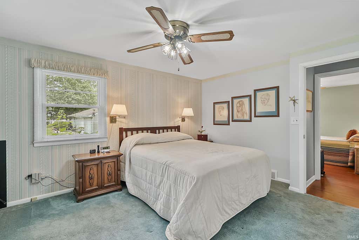

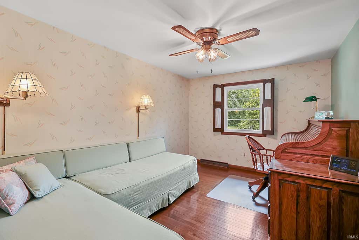
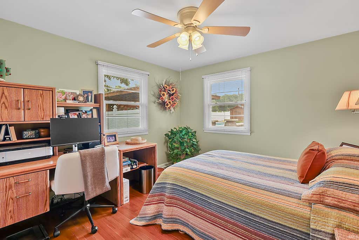
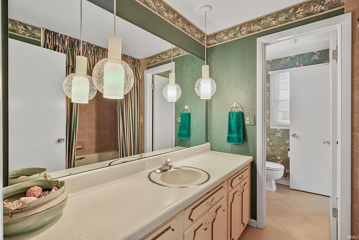
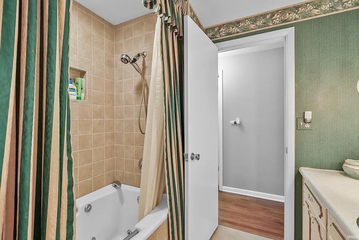
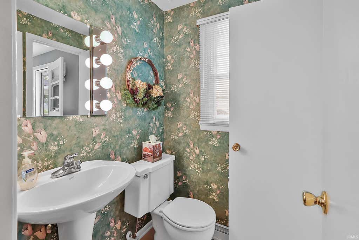
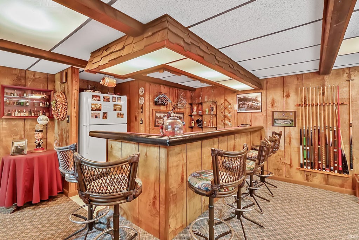
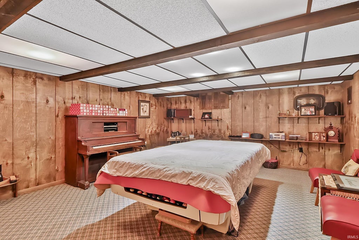
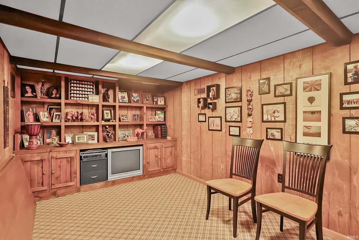
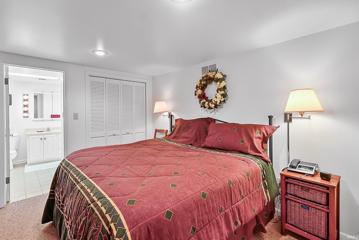
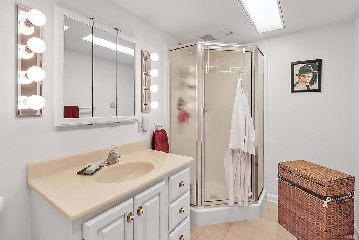
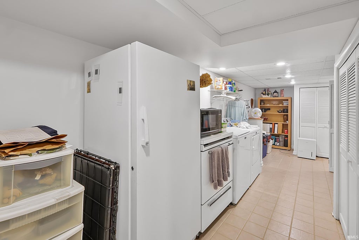
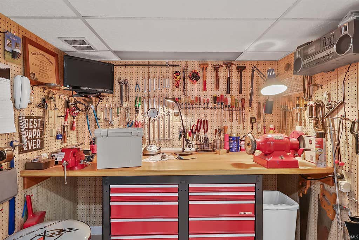
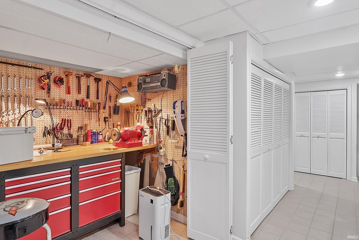
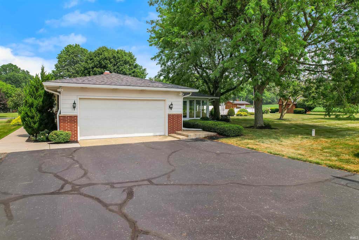
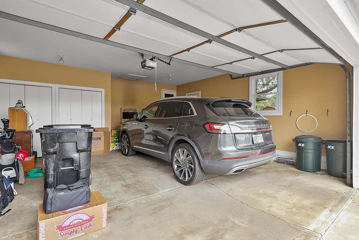
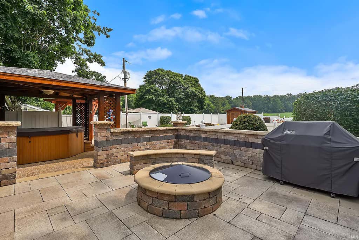
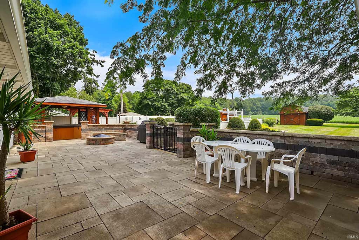
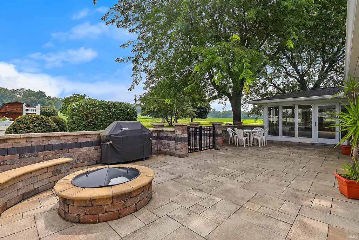
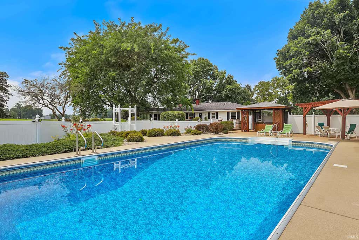
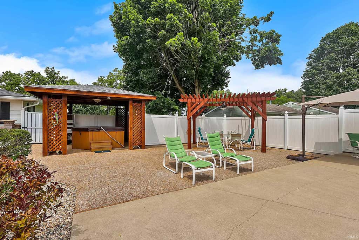
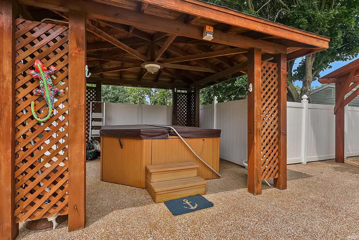
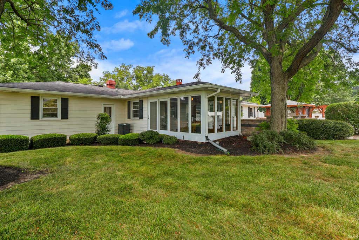
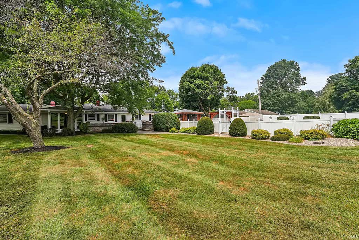
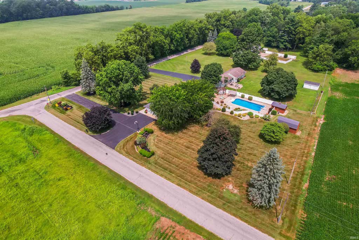
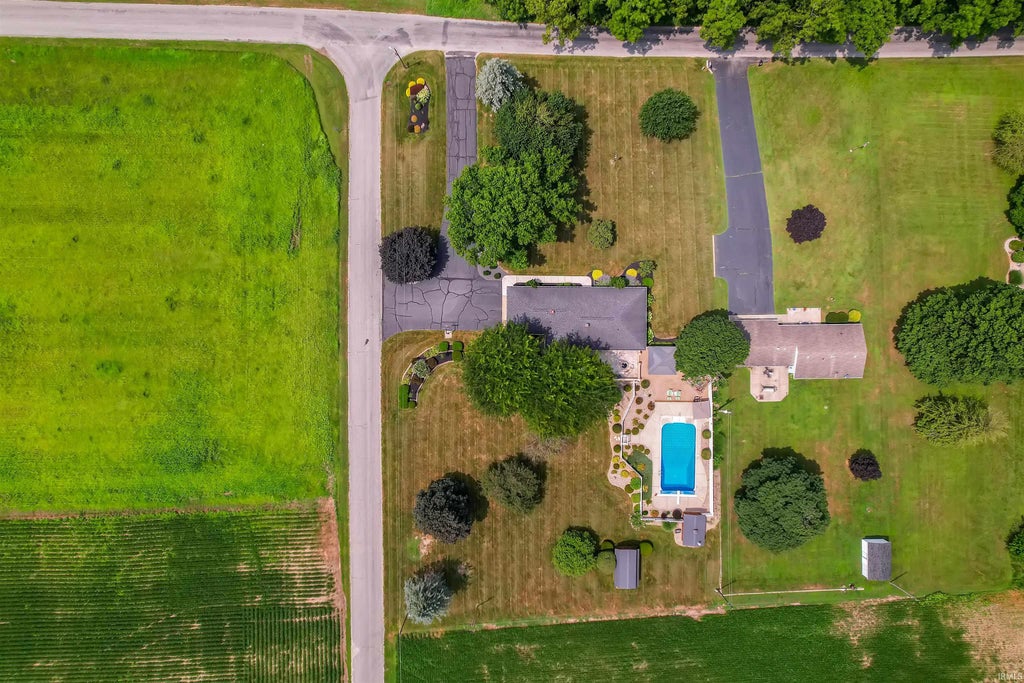
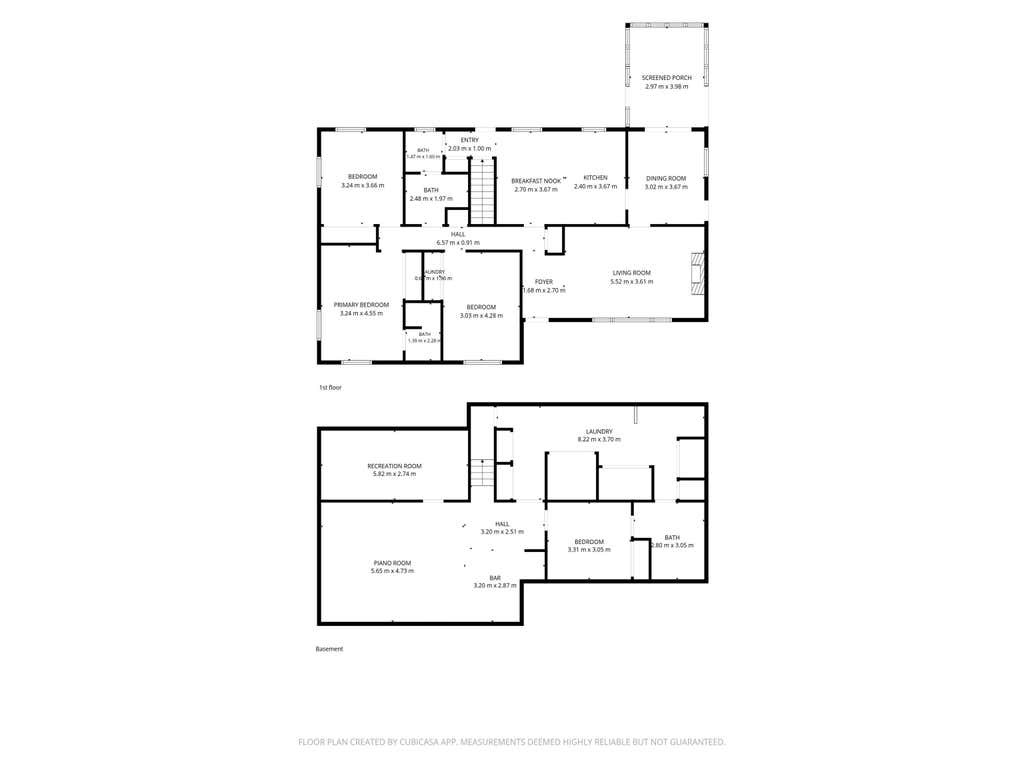

*SHOWINGS STARTING AUGUST 10, 2026* Country peace meets everyday convenience in this stunning 3-bedroom, 3.5-bath ranch, ideally situated on a private 1.32-acre lot surrounded by mature shade trees and located just minutes from US-31. The main level welcomes you with a warm, inviting living room anchored by a cozy fireplace and a light-filled 4-season sunroom that captures beautiful, expansive views of the backyard. The primary bedroom features an ensuite bath, while two additional bedrooms share a full hall bath, complemented by a main-floor half bath for guests. Downstairs, the full finished basement is designed for exceptional entertaining and everyday utility, featuring a built-in bar, pool table space, a full bath, a versatile bonus room, dedicated workbench area, and abundant storage space. The backyard is an absolute outdoor paradise, boasting a 20'x40' inground swimming pool, a hot tub beneath a hipped-roof pavilion, and a custom paver patio complete with a firepit for cool evening gatherings. Two powered storage sheds offer incredible flexibility for workshop space, hobbies, or equipment storage. Rounding out this remarkable property is a 2-car garage and a large asphalt driveway offering ample parking for family and guests alike. A rare find combining outdoor luxury, functional living space, and an unbeatable location.
| DAYS ON MARKET | 3 | LAST UPDATED | 9/22/2026 |
|---|---|---|---|
| TRACT | None | YEAR BUILT | 1964 |
| GARAGE SPACES | 2.0 | COUNTY | Fulton |
| STATUS | Active | PROPERTY TYPE(S) | Single Family |
| School District | Rochester Community School Corp. |
|---|---|
| Elementary School | Columbia / Riddle |
| Jr. High School | Rochester Community |
| High School | Rochester Community |
| PRICE HISTORY | |
| Prior to Sep 3, '26 | $425,000 |
|---|---|
| Sep 3, '26 - Sep 22, '26 | $415,000 |
| Sep 22, '26 - Today | $400,000 |
| ADDITIONAL DETAILS | |
| AIR | Ceiling Fan(s), Central Air |
|---|---|
| AIR CONDITIONING | Yes |
| APPLIANCES | Dishwasher, Dryer, Electric Cooktop, Exhaust Fan, Gas Water Heater, Oven, Refrigerator, Washer, Water Heater, Water Softener Owned |
| BASEMENT | Finished, Full, Yes |
| CONSTRUCTION | Brick, Vinyl Siding |
| EXTERIOR | Fire Pit |
| FIREPLACE | Yes |
| GARAGE | Attached Garage, Yes |
| HEAT | Forced Air, Natural Gas |
| INTERIOR | Breakfast Bar, Built-in Features, Ceiling Fan(s), Eat-In Kitchen, Entrance Foyer, Wet Bar |
| LOT | 1.32 acre(s) |
| LOT DESCRIPTION | Corner Lot, Landscaped |
| LOT DIMENSIONS | 1.32A |
| PARKING | Garage Door Opener, Asphalt, Garage, Attached |
| POOL | Yes |
| POOL DESCRIPTION | In Ground |
| SEWER | Septic Tank |
| STYLE | Ranch |
| SUBDIVISION | None |
| TAXES | 1200.48 |
| WATER | Private, Well |
MORTGAGE CALCULATOR
TOTAL MONTHLY PAYMENT
0
P
I
*Estimate only
Listed with Kristin Wolfe, LAKESHORE RLTRS, INCR
The data relating to real estate for sale on this web site comes in part from the Internet Data exchange (“IDX”) program of the Indiana Regional MLS®. IDX information is provided exclusively for consumers’ personal, non-commercial use, that it may not be used for any purpose other than to identify prospective properties consumers may be interested in purchasing. Data is deemed reliable but is not guaranteed accurate by the MLS.
Copyright© 2026 IRMLS. All rights reserved.
Last Updated On: 9/25/26 12:13 AM PDT
Walk Score provided by walkscore.com
Copyright© 2026 IRMLS. All rights reserved.
Last Updated On: 9/25/26 12:13 AM PDT
Walk Score provided by walkscore.com
This IDX solution is (c) Diverse Solutions 2026.
| SATELLITE VIEW |
| / | |
We respect your online privacy and will never spam you. By submitting this form with your telephone number
you are consenting for Steve
Schwering to contact you even if your name is on a Federal or State
"Do not call List".