

905 Salem Place, Lafayette, IN 47904 (MLS # 202630397)
 Twitter
 Facebook
 Email
Email
|


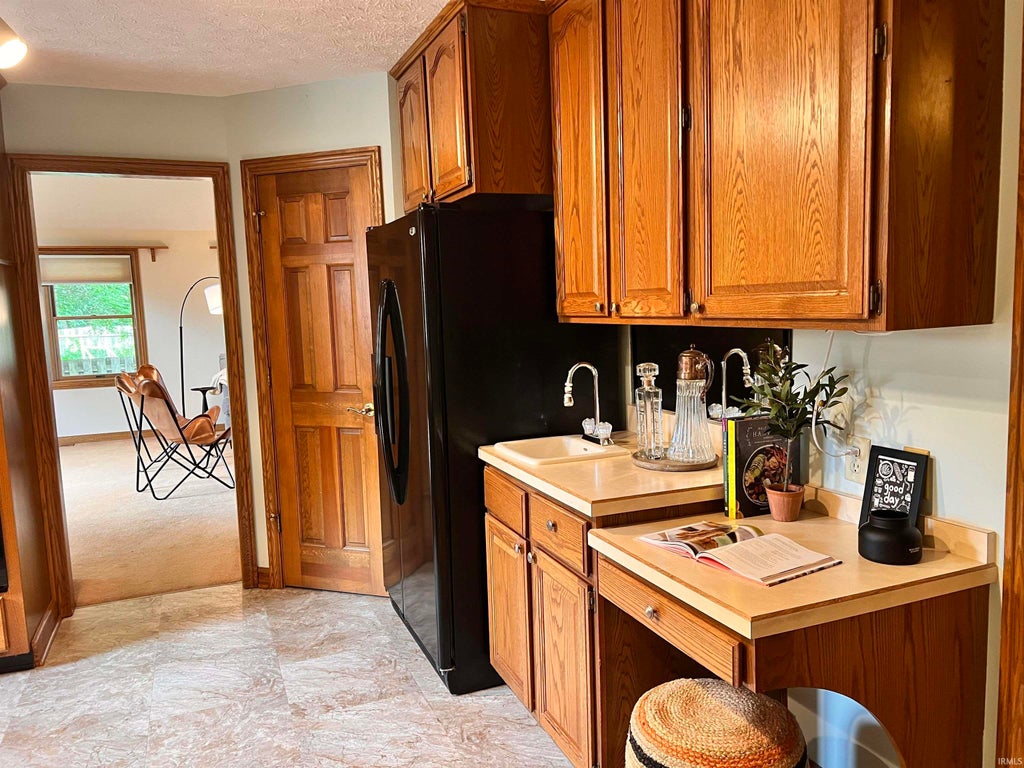


Quality construction is evident throughout this beautifully built Downham townhome, tucked away on a quiet cul-de-sac in the desirable Jesco Hills area. Enjoy the ease of low-maintenance living with an HOA that provides lawn and landscaping care, common-area maintenance, certain exterior maintenance, and roof replacement. Offering 3 bedrooms, 2.5 baths, plus a private library and office, this spacious home combines comfortable everyday living with plenty of room to spread out. The main-level primary suite features a large walk-in closet and ensuite bath with jetted tub and separate shower. Soaring vaulted ceilings, beautiful natural woodwork and an abundance of windows fill the home with warmth and natural light. The vaulted great room flows into the formal dining area, while the bright kitchen offers a breakfast bar, cozy breakfast nook and generous walk-in pantry. Just beyond, the sunroom is the perfect place for morning coffee or relaxing year-round. A partially finished basement provides additional space for crafts, hobbies or storage, and the two-car attached garage includes pull-down attic stairs for even more storage. Conveniently located just minutes from shopping, restaurants, hospitals and everything Lafayette has to offer, this is a wonderful opportunity to enjoy a spacious home with less exterior upkeep and more time to enjoy the things you love.
| DAYS ON MARKET | 18 | LAST UPDATED | 8/27/2026 |
|---|---|---|---|
| TRACT | None | YEAR BUILT | 1991 |
| GARAGE SPACES | 2.0 | COUNTY | Tippecanoe |
| STATUS | Active | PROPERTY TYPE(S) | Condo/Townhouse/Co-Op |
| School District | Lafayette |
|---|---|
| Elementary School | Vinton |
| Jr. High School | Sunnyside/Tecumseh |
| High School | Jefferson |
| PRICE HISTORY | |
| Prior to Aug 27, '26 | $358,000 |
|---|---|
| Aug 27, '26 - Today | $339,900 |
| ADDITIONAL DETAILS | |
| AIR | Ceiling Fan(s), Central Air |
|---|---|
| AIR CONDITIONING | Yes |
| APPLIANCES | Dishwasher, Dryer, Electric Cooktop, Electric Oven, Gas Water Heater, Microwave, Oven, Refrigerator, Washer, Water Heater |
| BASEMENT | Partial, Partially Finished, Sump Pump, Yes |
| CONSTRUCTION | Vinyl Siding |
| GARAGE | Attached Garage, Yes |
| HEAT | Forced Air, Natural Gas |
| HOA DUES | 200 |
| INTERIOR | Eat-In Kitchen |
| LOT | 2265 sq ft |
| LOT DESCRIPTION | Cul-De-Sac, Level |
| LOT DIMENSIONS | 38x60 |
| PARKING | Asphalt, Attached |
| SEWER | Public Sewer |
| STYLE | Traditional |
| SUBDIVISION | None |
| TAXES | 2474.1 |
| WATER | Public |
MORTGAGE CALCULATOR
TOTAL MONTHLY PAYMENT
0
P
I
*Estimate only
Listed with Kimberly Davis, Epique Inc., Agt: 765-404-1002
The data relating to real estate for sale on this web site comes in part from the Internet Data exchange (“IDX”) program of the Indiana Regional MLS®. IDX information is provided exclusively for consumers’ personal, non-commercial use, that it may not be used for any purpose other than to identify prospective properties consumers may be interested in purchasing. Data is deemed reliable but is not guaranteed accurate by the MLS.
Copyright© 2026 IRMLS. All rights reserved.
Last Updated On: 9/13/26 11:33 PM PDT
Walk Score provided by walkscore.com
Copyright© 2026 IRMLS. All rights reserved.
Last Updated On: 9/13/26 11:33 PM PDT
Walk Score provided by walkscore.com
This IDX solution is (c) Diverse Solutions 2026.
| SATELLITE VIEW |
| / | |
We respect your online privacy and will never spam you. By submitting this form with your telephone number
you are consenting for Steve
Schwering to contact you even if your name is on a Federal or State
"Do not call List".