

4524 E Foxmoor Lane, Lafayette, IN 47905 (MLS # 202630497)
 Twitter
 Facebook
 Email
Email
|
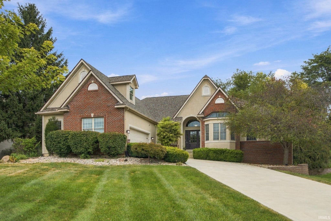
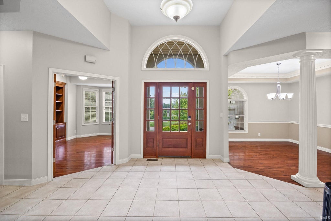
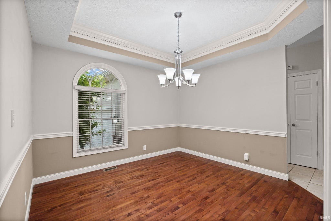
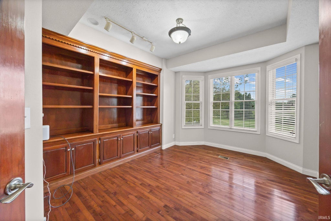
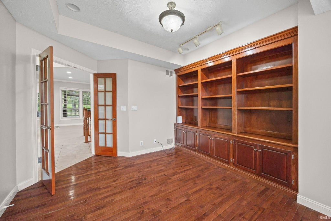
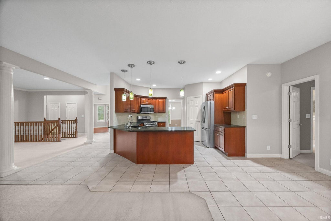
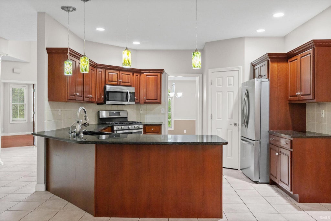
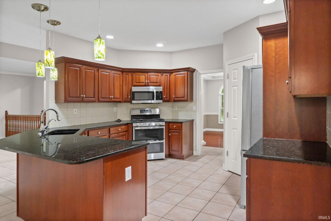
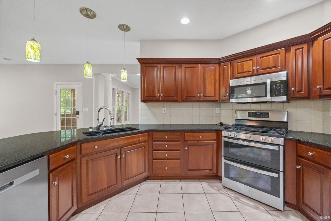
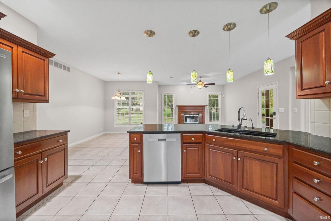
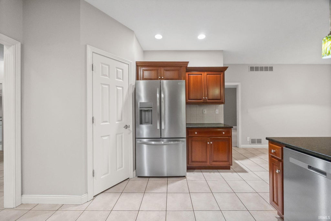
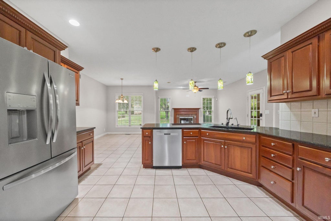
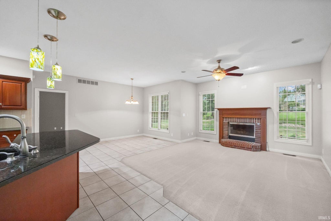
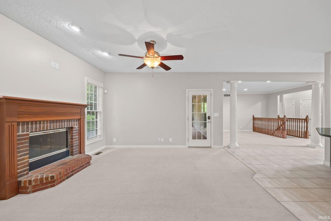
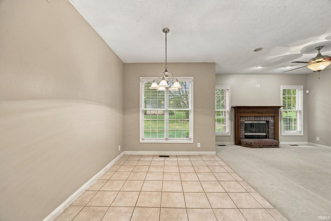
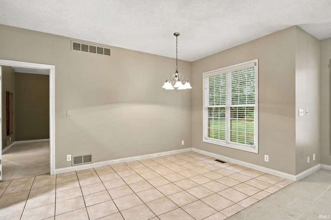
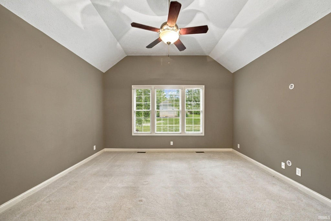
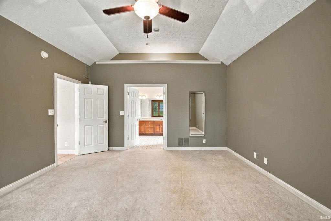
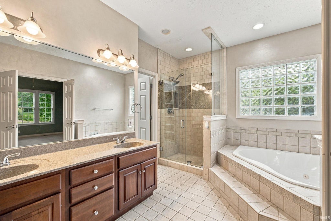
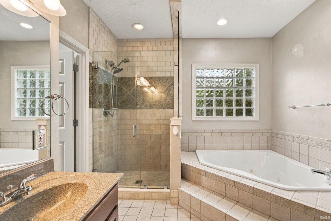
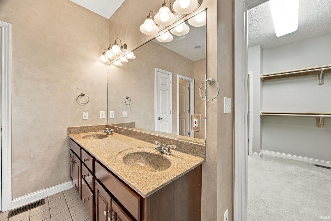
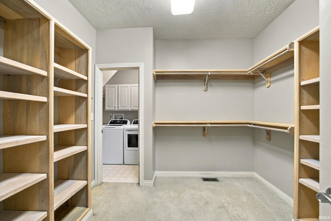
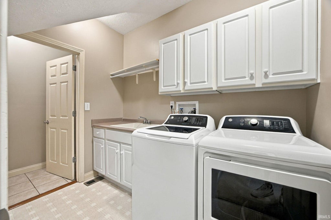
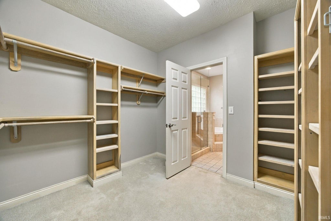
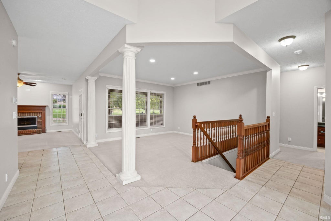
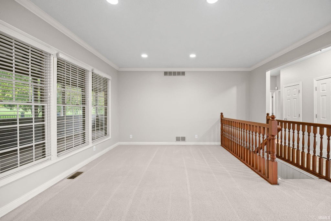
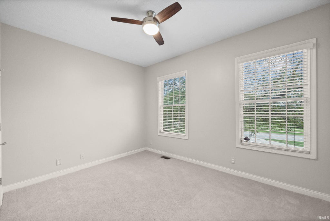
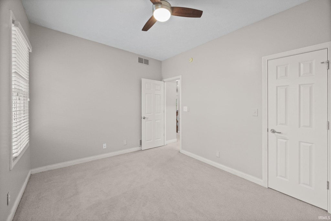
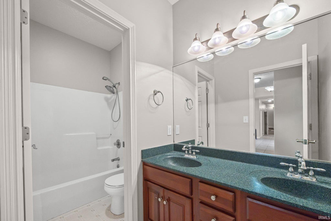
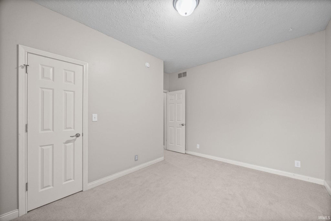
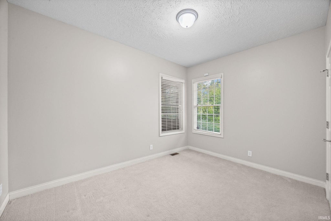
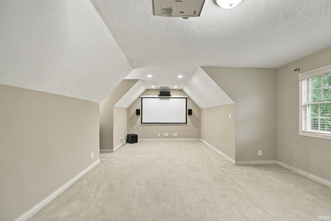
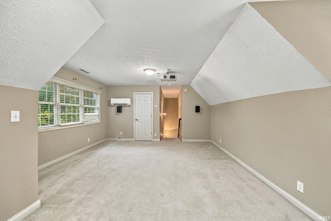
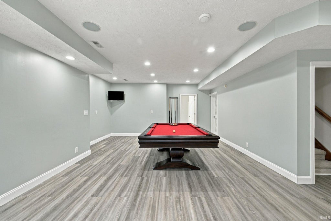
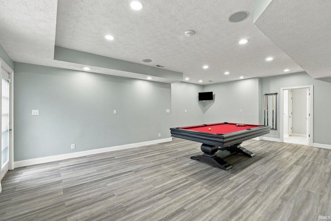
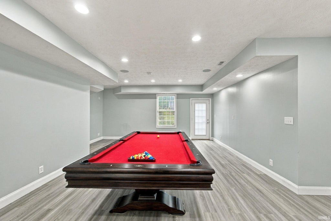
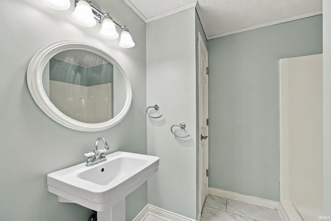
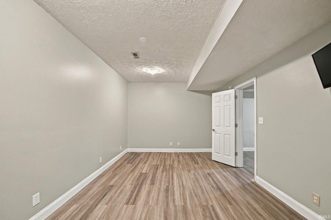
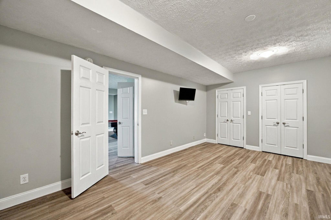
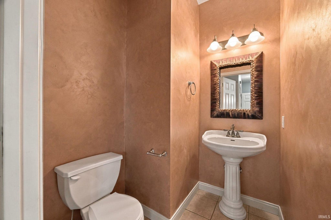
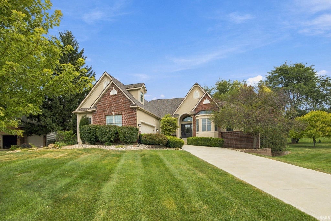
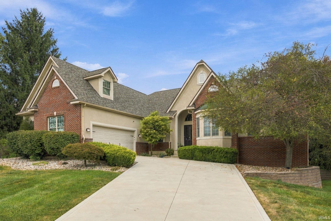
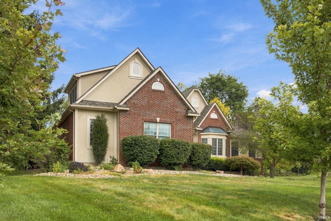
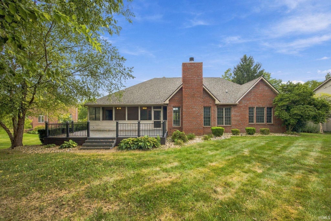
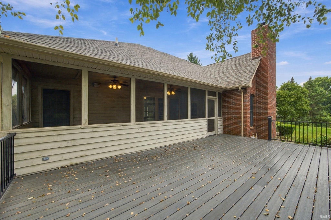
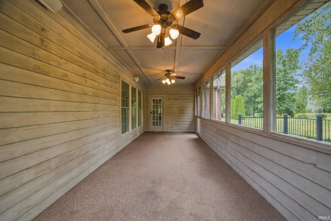
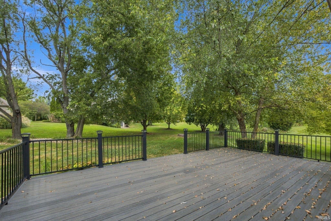
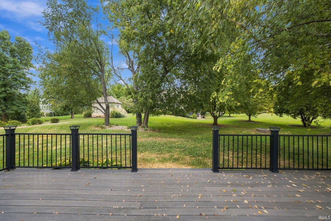
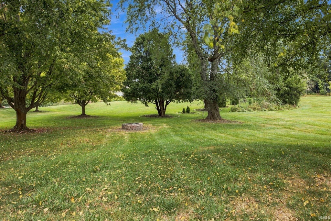
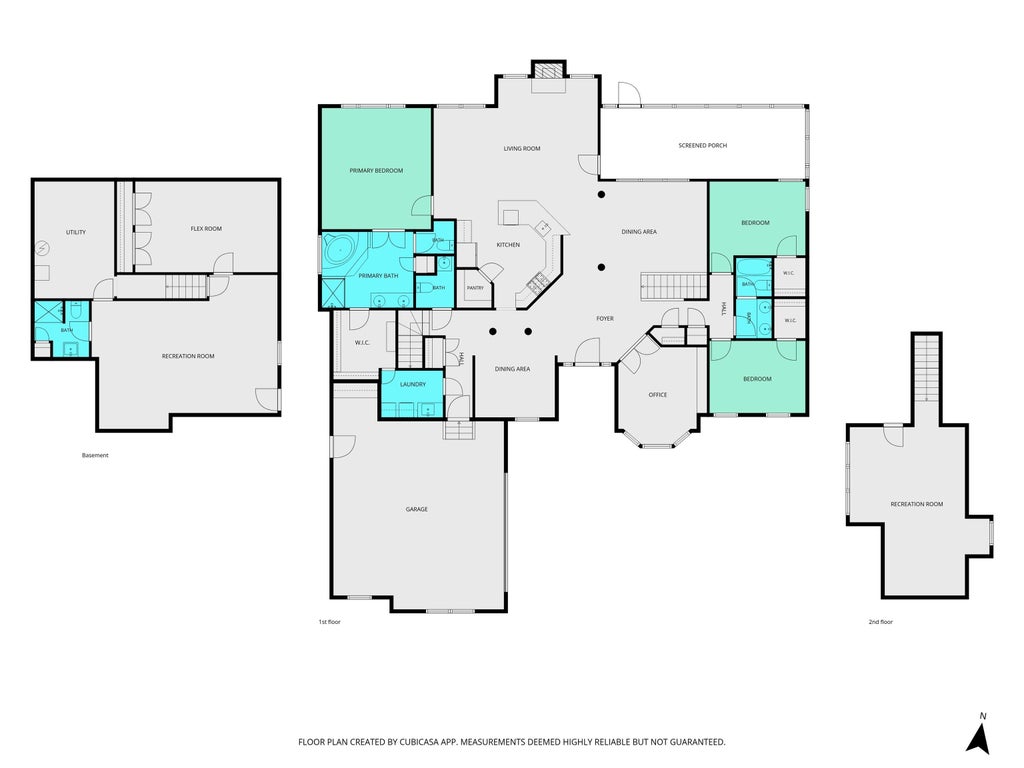

Stunning 4,400 sqft custom home in the executive neighborhood of The Meadows, featuring rolling terrain, a community pool, and sports fields near I-65, hospitals, and top schools. This open-concept masterpiece showcases exquisite architectural details, hardwood floors, and tray ceilings. The main level offers a formal dining room, a home office/den with built-ins, and a kitchen with granite counters, stainless appliances, a gas stove, and a breakfast nook. Relax in the main-level primary suite featuring vaulted ceilings, a tile shower, a jetted tub, and a custom walk-in closet. Two additional main-level bedrooms boast bright walk-in closets and a huge rec room on the upper level. Perfect for entertaining, the living areas flow to a huge screened porch and deck. The finished walk-out basement adds a 2nd recreation area, a 4th bedroom, and a full bath. This home offers luxury, space, and community charm!
| DAYS ON MARKET | 1 | LAST UPDATED | 9/14/2026 |
|---|---|---|---|
| TRACT | Meadows at Northridge | YEAR BUILT | 1999 |
| GARAGE SPACES | 2.0 | COUNTY | Tippecanoe |
| STATUS | Active | PROPERTY TYPE(S) | Single Family |
| School District | Tippecanoe School Corp. |
|---|---|
| Elementary School | Hershey |
| Jr. High School | East Tippecanoe |
| High School | William Henry Harrison |
| PRICE HISTORY | |
| Prior to Aug 12, '26 | $599,900 |
|---|---|
| Aug 12, '26 - Sep 14, '26 | $585,000 |
| Sep 14, '26 - Today | $569,900 |
| ADDITIONAL DETAILS | |
| AIR | Ceiling Fan(s), Central Air |
|---|---|
| AIR CONDITIONING | Yes |
| APPLIANCES | Dishwasher, Disposal, Dryer, Gas Range, Gas Water Heater, Microwave, Refrigerator, Washer, Water Heater, Water Softener Owned |
| BASEMENT | Finished, Partial, Walk-Out Access, Yes |
| CONSTRUCTION | Brick, Stucco |
| FIREPLACE | Yes |
| GARAGE | Attached Garage, Yes |
| HEAT | Fireplace Insert, Forced Air |
| HOA DUES | 200 |
| INTERIOR | Built-in Features, Ceiling Fan(s), Entrance Foyer, Master Downstairs, Open Floorplan, Pantry, Stone Counters, Vaulted Ceiling(s), Walk-In Closet(s) |
| LOT | 0.59 acre(s) |
| LOT DESCRIPTION | Level, Wooded |
| LOT DIMENSIONS | 136x191 |
| PARKING | Garage Door Opener, Concrete, Off Street, Garage, Attached |
| SEWER | Septic Tank |
| STYLE | Traditional |
| SUBDIVISION | Meadows at Northridge |
| TAXES | 3309.74 |
| WATER | Well |
MORTGAGE CALCULATOR
TOTAL MONTHLY PAYMENT
0
P
I
*Estimate only
Listed with Sherry Cole, Keller Williams Lafayette, Agt: 765-426-9442
The data relating to real estate for sale on this web site comes in part from the Internet Data exchange (“IDX”) program of the Indiana Regional MLS®. IDX information is provided exclusively for consumers’ personal, non-commercial use, that it may not be used for any purpose other than to identify prospective properties consumers may be interested in purchasing. Data is deemed reliable but is not guaranteed accurate by the MLS.
Copyright© 2026 IRMLS. All rights reserved.
Last Updated On: 9/15/26 6:06 AM PDT
Walk Score provided by walkscore.com
Copyright© 2026 IRMLS. All rights reserved.
Last Updated On: 9/15/26 6:06 AM PDT
Walk Score provided by walkscore.com
This IDX solution is (c) Diverse Solutions 2026.
| SATELLITE VIEW |
| / | |
We respect your online privacy and will never spam you. By submitting this form with your telephone number
you are consenting for Steve
Schwering to contact you even if your name is on a Federal or State
"Do not call List".