

4136 Lake Windemere Lane, Kokomo, IN 46902 (MLS # 202630912)
 Twitter
 Facebook
 Email
Email
|


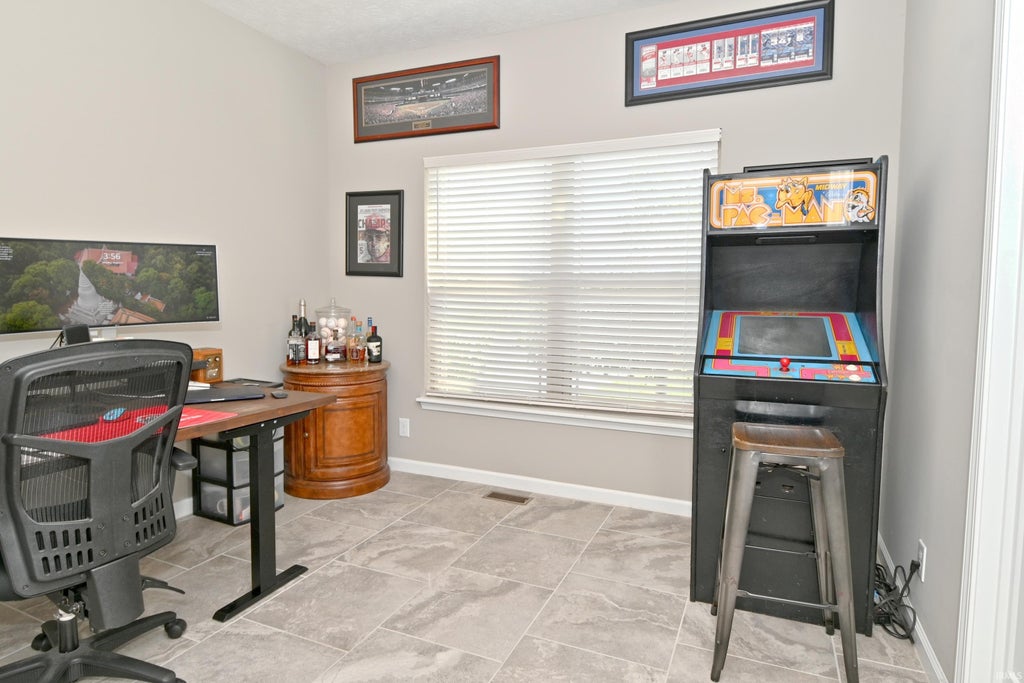


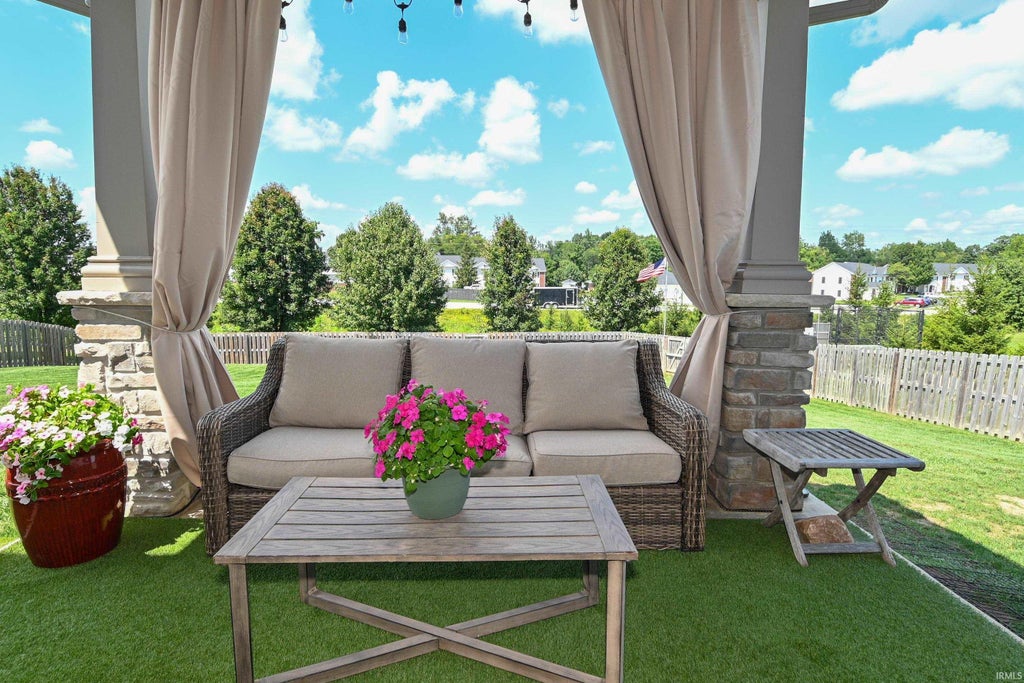


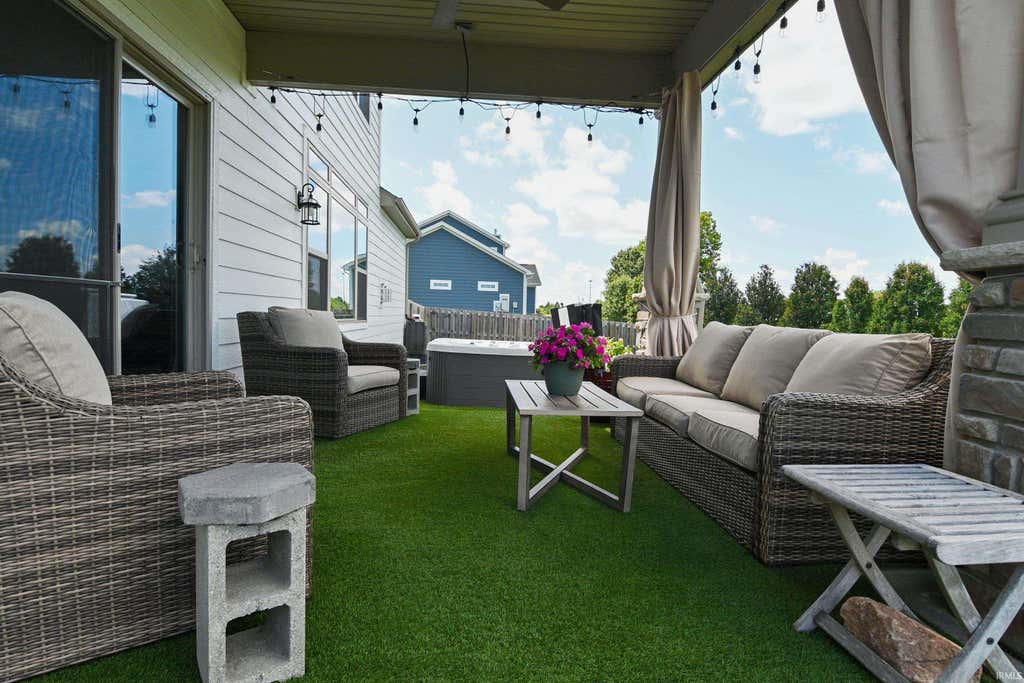


2022 Custom built home on full 1752sf basement. Two pages of upgrades attached. Two story entry highlights the double angle stairway lined with black wrought iron spindles. MAIN LEVEL primary bedroom suite. The Great Room with 9' ceiling and cozy stone facade gas fireplace. The connecting breakfast nook brings the custom kitchen into view. The kitchen island with 36" cabinets and breakfast/lunch bar. 36" upper undulating cabinets have accent lighting above and below. Stainless Steel appliances, gas 5 burner stove and a pantry. The clean, organized mudroom has 4 cubbies and a wash sink and laundry cabinet. Separate Dining Room with tile flooring and privacy doors. Den/office is off of the entry hall. Main level primary bedroom suite with walk-in shower encased with floor-to-ceiling tile, a double sink vanity and a walk-in closet/dressing room. 2nd level has separate HVAC zone, loft, 3BR and full bath. The full basement has the ext. walls framed, wired, insulated and ready for drywall. There are two egress windows for bedrooms, full bathroom plumbing rough-in, 9' ceiling. Finished 3C garage with epoxy finished flooring. Full 6' privacy fence surrounds the irrigated back yard. The covered patio has ceiling fan and perimeter accent lighting. The 18' open patio for relaxing around the Hot Tub.
| DAYS ON MARKET | 16 | LAST UPDATED | 8/31/2026 |
|---|---|---|---|
| TRACT | Cotswold Hills | YEAR BUILT | 2022 |
| GARAGE SPACES | 3.0 | COUNTY | Howard |
| STATUS | Active | PROPERTY TYPE(S) | Single Family |
| School District | Western School Corp. |
|---|---|
| Elementary School | Western Primary |
| Jr. High School | Western |
| High School | Western |
| PRICE HISTORY | |
| Prior to Aug 17, '26 | $554,136 |
|---|---|
| Aug 17, '26 - Aug 25, '26 | $549,136 |
| Aug 25, '26 - Aug 31, '26 | $544,136 |
| Aug 31, '26 - Today | $539,136 |
| ADDITIONAL DETAILS | |
| AIR | Ceiling Fan(s), Central Air, Heat Pump, Multi Units |
|---|---|
| AIR CONDITIONING | Yes |
| APPLIANCES | Dishwasher, Disposal, Electric Oven, Gas Cooktop, Gas Range, Gas Water Heater, Microwave, Refrigerator, Warming Drawer, Water Heater, Water Purifier, Water Softener Owned |
| BASEMENT | Daylight, Full, Sump Pump, Unfinished, Yes |
| CONSTRUCTION | Cement Siding, Stone |
| FIREPLACE | Yes |
| GARAGE | Attached Garage, Yes |
| HEAT | Forced Air, Heat Pump, Natural Gas |
| HOA DUES | 200 |
| INTERIOR | Breakfast Bar, Ceiling Fan(s), Kitchen Island, Master Downstairs, Stone Counters, Walk-In Closet(s) |
| LOT | 0.56 acre(s) |
| LOT DESCRIPTION | Level, Sloped |
| LOT DIMENSIONS | 123x200 |
| PARKING | Garage Door Opener, Concrete, Off Street, Garage, Attached |
| SEWER | Public Sewer |
| STYLE | Traditional |
| SUBDIVISION | Cotswold Hills |
| TAXES | 4506 |
| WATER | Public |
MORTGAGE CALCULATOR
TOTAL MONTHLY PAYMENT
0
P
I
*Estimate only
Listed with Phil Ludlow, Carpenter, REALTORS®
The data relating to real estate for sale on this web site comes in part from the Internet Data exchange (“IDX”) program of the Indiana Regional MLS®. IDX information is provided exclusively for consumers’ personal, non-commercial use, that it may not be used for any purpose other than to identify prospective properties consumers may be interested in purchasing. Data is deemed reliable but is not guaranteed accurate by the MLS.
Copyright© 2026 IRMLS. All rights reserved.
Last Updated On: 9/16/26 5:36 PM PDT
Walk Score provided by walkscore.com
Copyright© 2026 IRMLS. All rights reserved.
Last Updated On: 9/16/26 5:36 PM PDT
Walk Score provided by walkscore.com
This IDX solution is (c) Diverse Solutions 2026.
| SATELLITE VIEW |
| / | |
We respect your online privacy and will never spam you. By submitting this form with your telephone number
you are consenting for Steve
Schwering to contact you even if your name is on a Federal or State
"Do not call List".