

1012 CHIPPEWA Lane, Kokomo, IN 46902 (MLS # 202631404)
 Twitter
 Facebook
 Email
Email
|
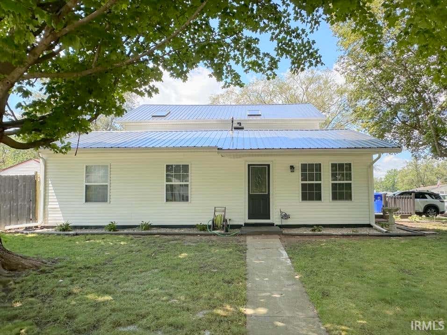
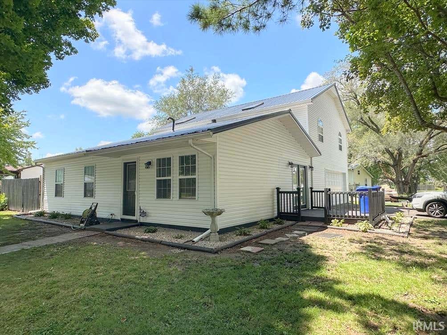
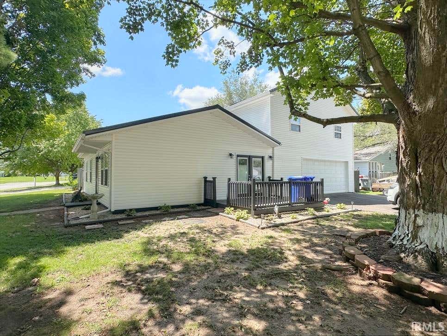
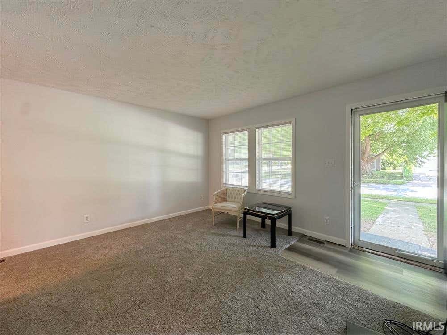
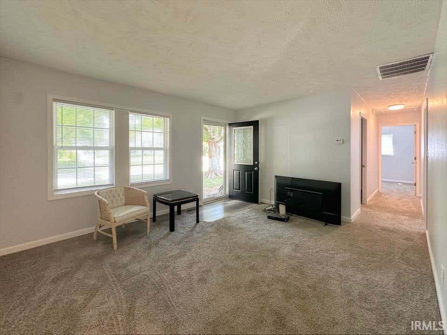
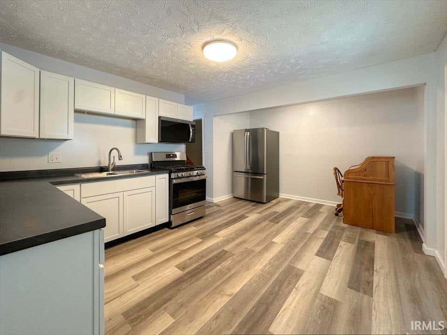
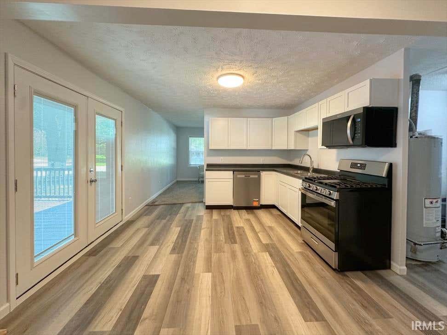
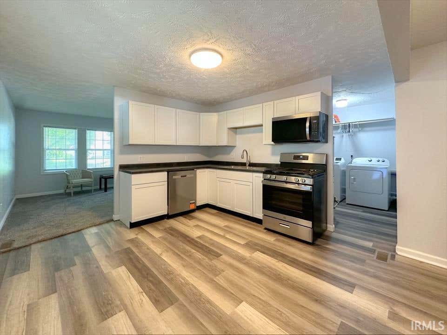
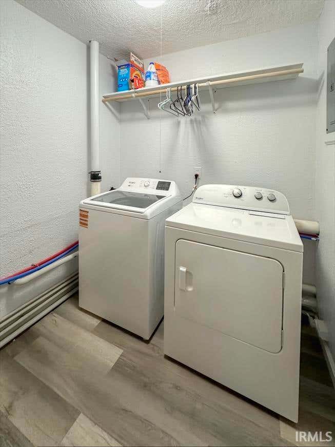
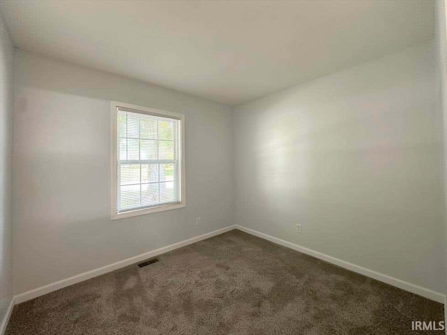
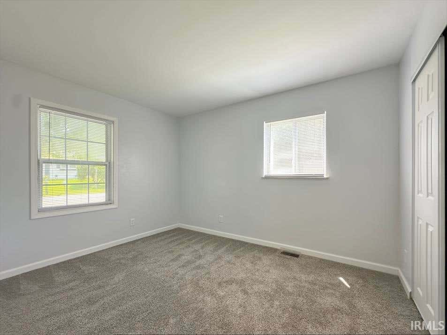
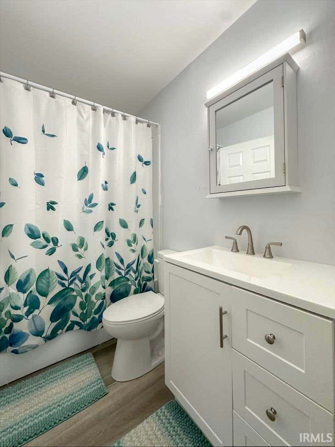
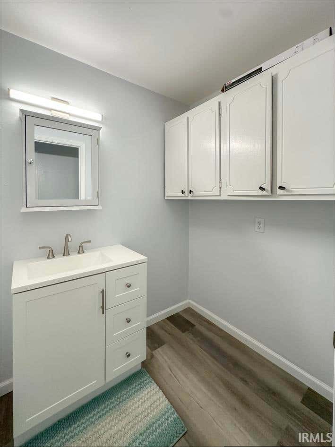
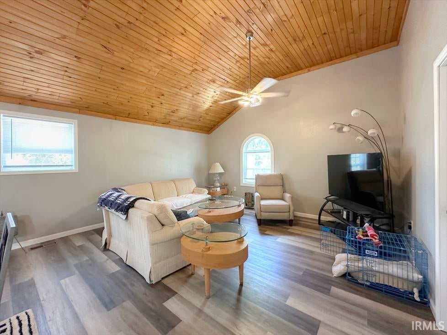
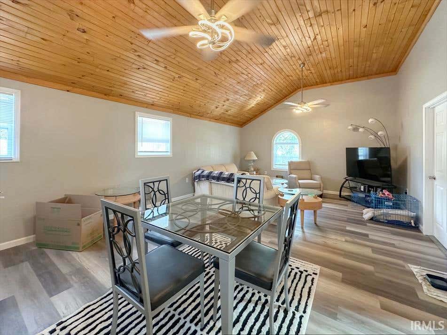
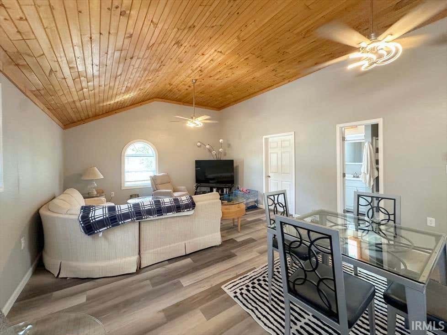
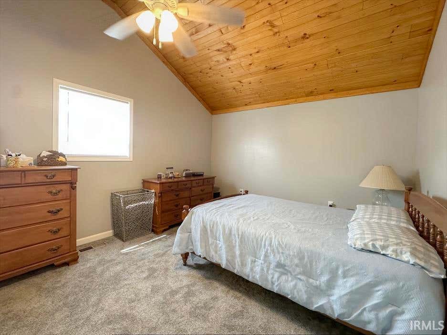
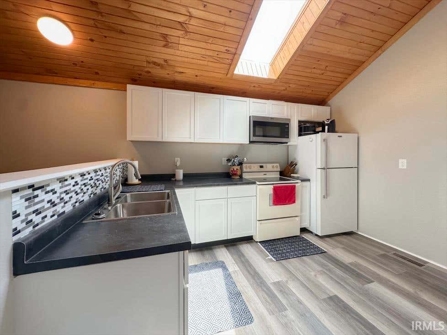
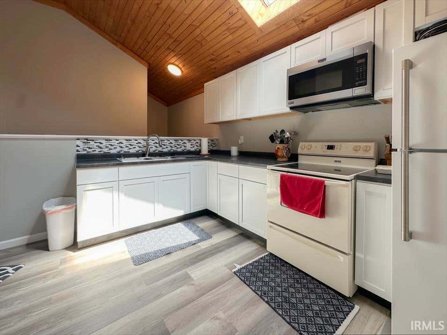
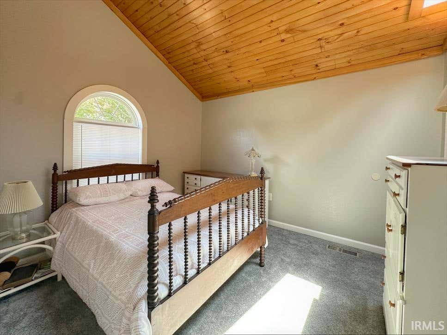
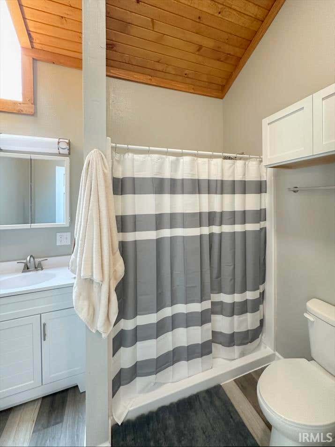
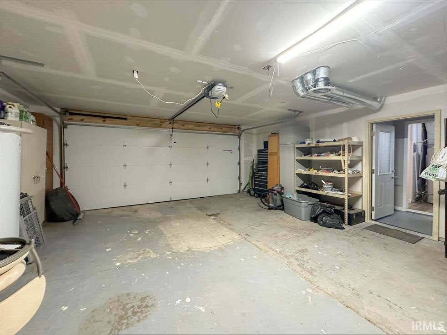
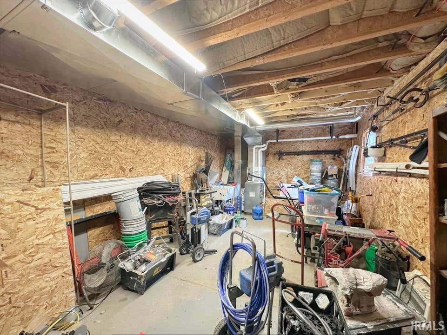

Practically brand new from top to bottom! This beautifully renovated 5-bedroom, 2-bath home offers over 2,100 square feet of stylish, move-in-ready living space with room for everyone. The main level features a bright, open living room, three spacious bedrooms, a stunning new kitchen with white cabinetry, updated countertops, new flooring, fresh paint, modern fixtures, and a beautifully remodeled full bath. Upstairs offers incredible flexibility with two additional bedrooms, a second fully updated kitchen, a remodeled full bath, and a spacious family room"”perfect for multi-generational living, guests, or a private retreat. Outside, you'll find a large 2-car garage with an attached workshop, providing plenty of space for hobbies, storage, or projects. Major improvements include two new HVAC systems, a new metal roof, and a new asphalt driveway, giving you peace of mind for years to come. With its modern updates, versatile layout, and exceptional value, this home is truly one you won't want to miss!
| DAYS ON MARKET | 4 | LAST UPDATED | 9/14/2026 |
|---|---|---|---|
| TRACT | Indian Heights | YEAR BUILT | 1966 |
| GARAGE SPACES | 2.0 | COUNTY | Howard |
| STATUS | Active | PROPERTY TYPE(S) | Single Family |
| School District | Taylor Community School Corp. |
|---|---|
| Elementary School | Taylor |
| Jr. High School | Taylor |
| High School | Taylor |
| PRICE HISTORY | |
| Prior to Sep 14, '26 | $249,900 |
|---|---|
| Sep 14, '26 - Today | $239,900 |
| ADDITIONAL DETAILS | |
| AIR | Window Unit(s) |
|---|---|
| AIR CONDITIONING | Yes |
| APPLIANCES | Dishwasher, Electric Range, Gas Water Heater, Refrigerator, Water Heater |
| CONSTRUCTION | Vinyl Siding |
| GARAGE | Attached Garage, Yes |
| HEAT | Forced Air |
| INTERIOR | Eat-In Kitchen, Laminate Counters |
| LOT | 7928 sq ft |
| LOT DESCRIPTION | Corner Lot, Level |
| LOT DIMENSIONS | 79 x 86 |
| PARKING | Circular Driveway, Attached |
| SEWER | Public Sewer |
| STYLE | Two Story |
| SUBDIVISION | Indian Heights |
| TAXES | 1598.2 |
| WATER | Public |
MORTGAGE CALCULATOR
TOTAL MONTHLY PAYMENT
0
P
I
*Estimate only
Listed with Gina Key, The Hardie Group, Main: 765-457-7214
The data relating to real estate for sale on this web site comes in part from the Internet Data exchange (“IDX”) program of the Indiana Regional MLS®. IDX information is provided exclusively for consumers’ personal, non-commercial use, that it may not be used for any purpose other than to identify prospective properties consumers may be interested in purchasing. Data is deemed reliable but is not guaranteed accurate by the MLS.
Copyright© 2026 IRMLS. All rights reserved.
Last Updated On: 9/18/26 5:39 PM PDT
Walk Score provided by walkscore.com
Copyright© 2026 IRMLS. All rights reserved.
Last Updated On: 9/18/26 5:39 PM PDT
Walk Score provided by walkscore.com
This IDX solution is (c) Diverse Solutions 2026.
| SATELLITE VIEW |
| / | |
We respect your online privacy and will never spam you. By submitting this form with your telephone number
you are consenting for Steve
Schwering to contact you even if your name is on a Federal or State
"Do not call List".