

9530 S County Road 50 East, Galveston, IN 46932 (MLS # 202632841)
 Twitter
 Facebook
 Email
Email
Listed with Cherie Smith, True Realty, Cell: 765-438-5971
|

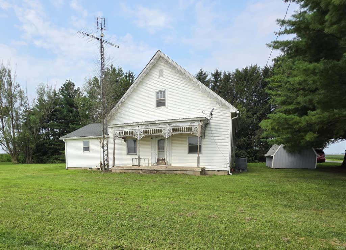
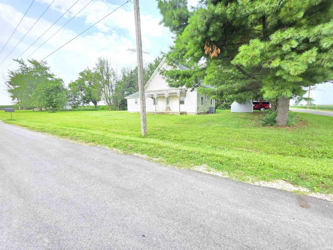
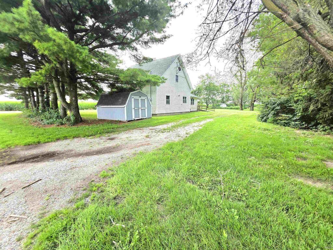
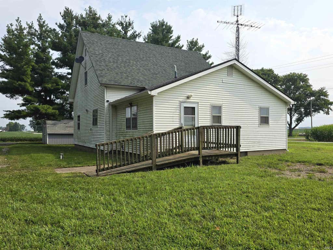
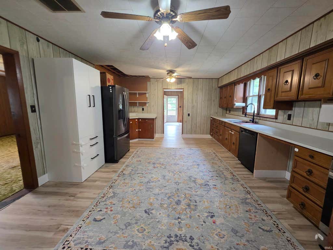
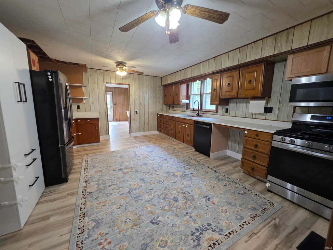
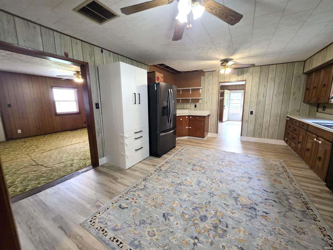
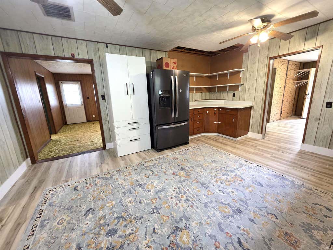
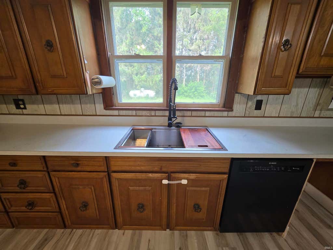
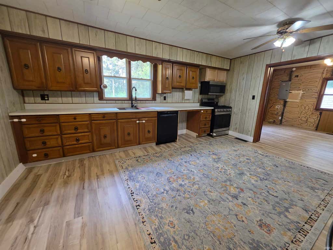
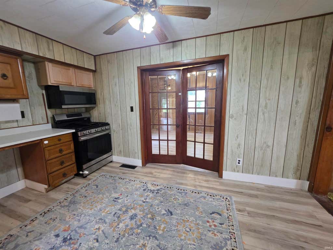
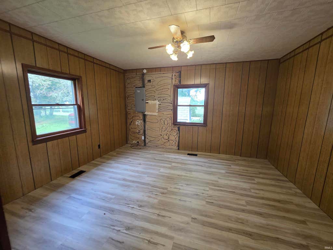
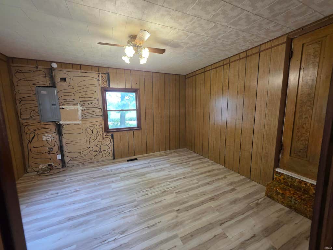
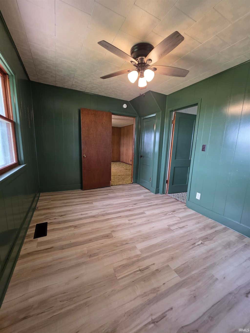
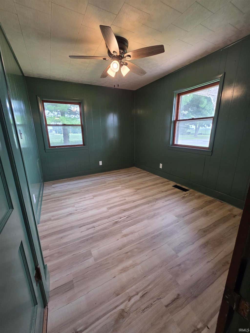
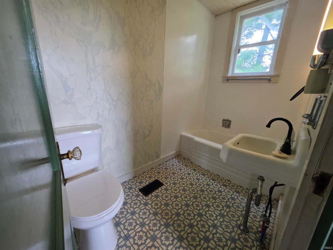
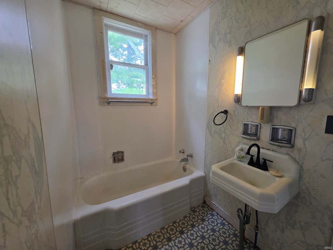
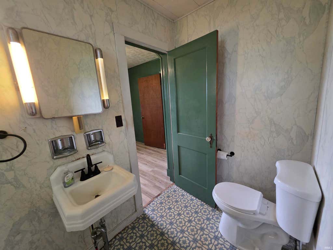
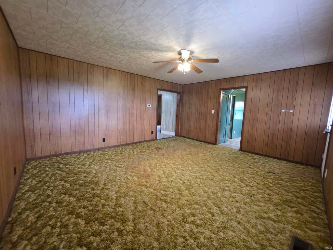
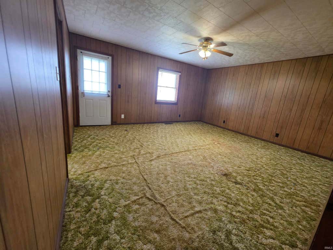
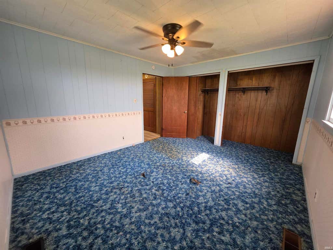
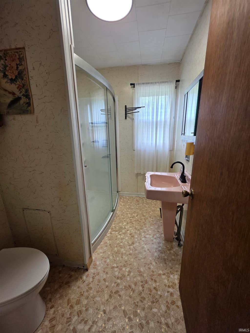
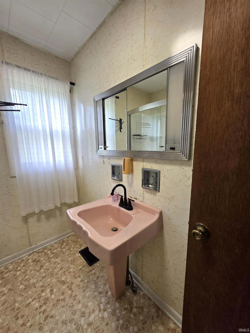
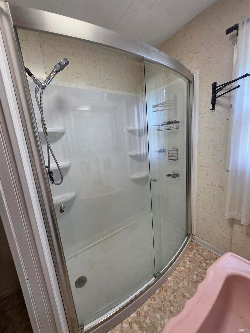
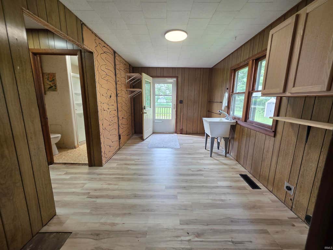
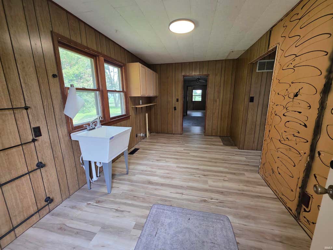
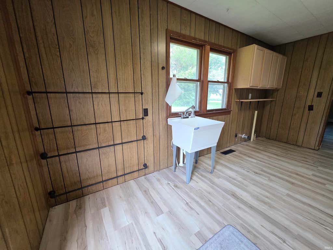
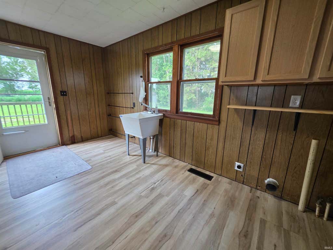
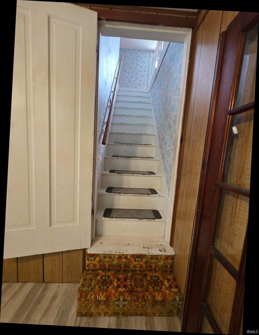
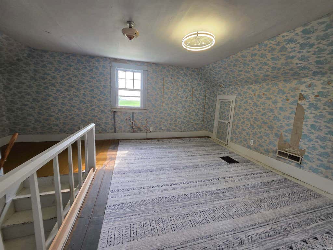
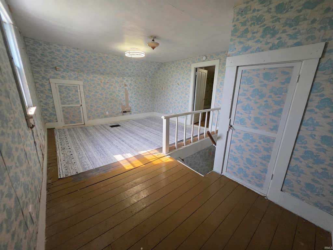
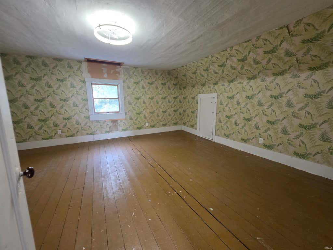
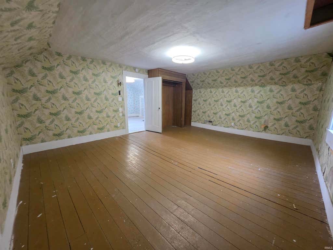
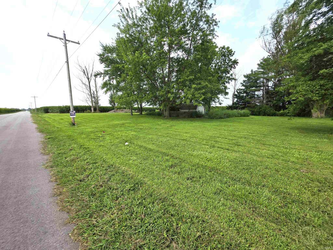
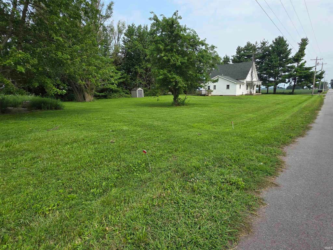
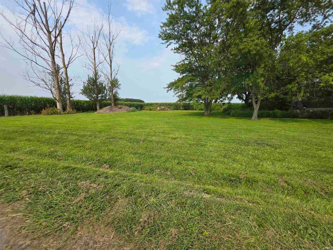
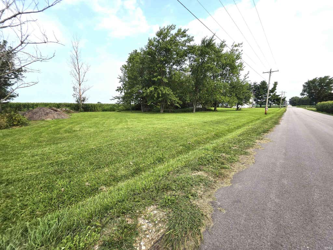
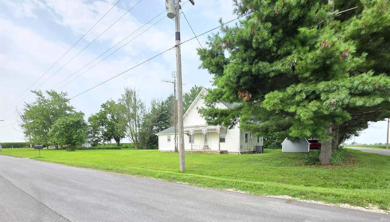
Enjoy peaceful country living with plenty of space inside and out! Situated on 1.3 acres on a corner lot in a beautiful rural setting, this home offers a flexible floor plan and numerous recent updates. With a total of over 2200 square feet, the main level features 2 bedrooms and 2 full baths, a spacious living room, formal dining room, and a generously sized laundry room that also provides plenty of space to function as a mudroom. Upstairs, you'll find an additional bedroom plus a versatile loft area that could potentially serve as a 4th bedroom, home office, playroom, or additional living space. Major improvements completed in 2025 include a new furnace, central air conditioner, water softener, kitchen sink disposal, kitchen appliances, and electrical panel. Several floor coverings have also been updated within the past year. The roof and water heater are approximately 10 years old. With its combination of recent mechanical updates, flexible living space, and 1.3 acre rural setting, this property offers the opportunity to enjoy country surroundings while making the space your own.
| DAYS ON MARKET | 0 | LAST UPDATED | 8/12/2026 |
|---|---|---|---|
| TRACT | None | YEAR BUILT | 1890 |
| COUNTY | Cass | STATUS | Active |
| PROPERTY TYPE(S) | Single Family |
| School District | Lewis Cass Schools |
|---|---|
| Elementary School | Lewis Cass |
| Jr. High School | Lewis Cass |
| High School | Lewis Cass |
| ADDITIONAL DETAILS | |
| AIR | Ceiling Fan(s), Central Air |
|---|---|
| AIR CONDITIONING | Yes |
| APPLIANCES | Dishwasher, Disposal, Electric Range, Electric Water Heater, Microwave, Refrigerator, Water Heater, Water Softener Owned |
| BASEMENT | Crawl Space, Partial, Yes |
| CONSTRUCTION | Vinyl Siding |
| HEAT | Forced Air, Propane |
| INTERIOR | Ceiling Fan(s), Master Downstairs |
| LOT | 1.3 acre(s) |
| LOT DESCRIPTION | Corner Lot |
| LOT DIMENSIONS | 165x365 |
| PARKING | Gravel, Off Street |
| SEWER | Septic Tank |
| STYLE | Traditional |
| SUBDIVISION | None |
| TAXES | 1726.64 |
| WATER | Private, Well |
MORTGAGE CALCULATOR
TOTAL MONTHLY PAYMENT
0
P
I
*Estimate only
Listed with Cherie Smith, True Realty, Cell: 765-438-5971
The data relating to real estate for sale on this web site comes in part from the Internet Data exchange (“IDX”) program of the Indiana Regional MLS®. IDX information is provided exclusively for consumers’ personal, non-commercial use, that it may not be used for any purpose other than to identify prospective properties consumers may be interested in purchasing. Data is deemed reliable but is not guaranteed accurate by the MLS.
Copyright© 2026 IRMLS. All rights reserved.
Last Updated On: 8/12/26 4:14 PM PDT
Walk Score provided by walkscore.com
Copyright© 2026 IRMLS. All rights reserved.
Last Updated On: 8/12/26 4:14 PM PDT
Walk Score provided by walkscore.com
This IDX solution is (c) Diverse Solutions 2026.
| SATELLITE VIEW |
| / | |
We respect your online privacy and will never spam you. By submitting this form with your telephone number
you are consenting for Steve
Schwering to contact you even if your name is on a Federal or State
"Do not call List".