

603 W 3Rd Street, Peru, IN 46970 (MLS # 202633747)
 Twitter
 Facebook
 Email
Email
|
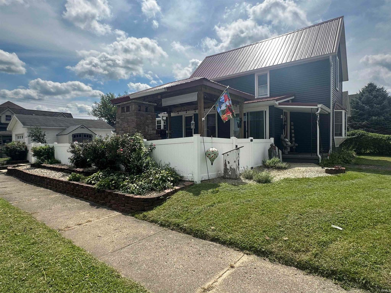
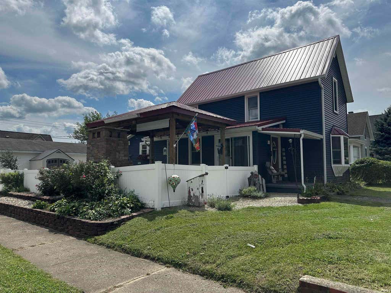
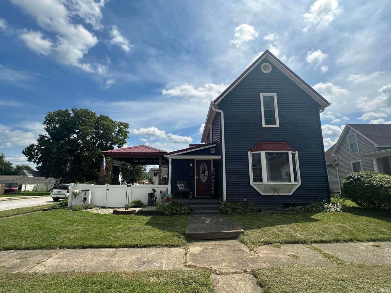
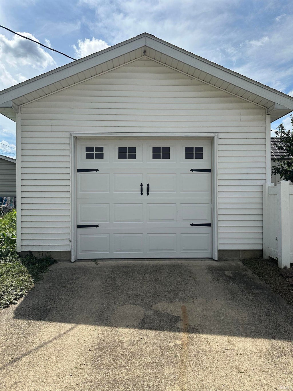
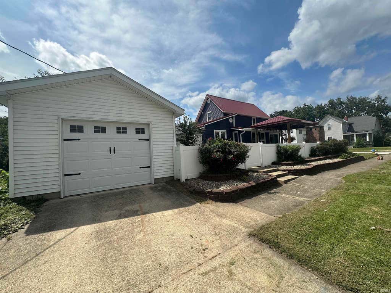
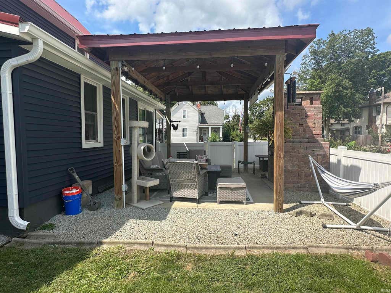
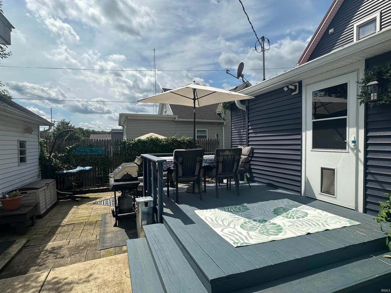
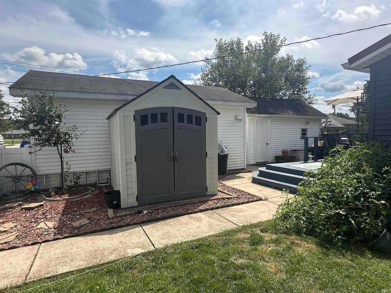
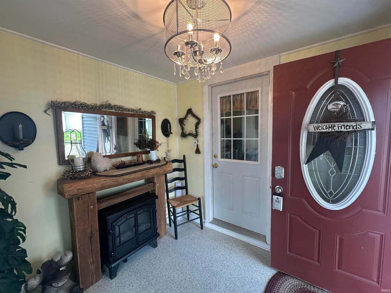
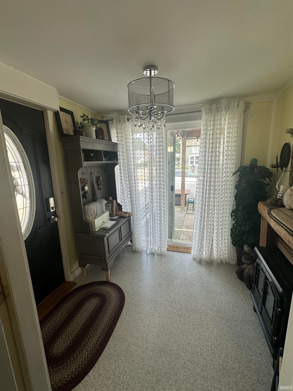
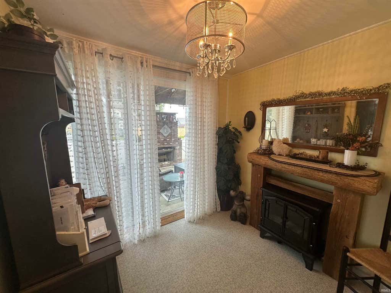
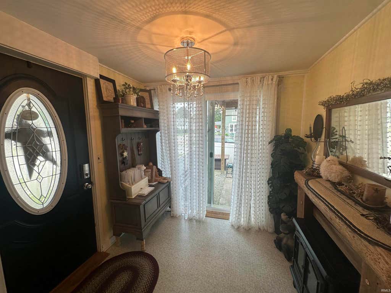
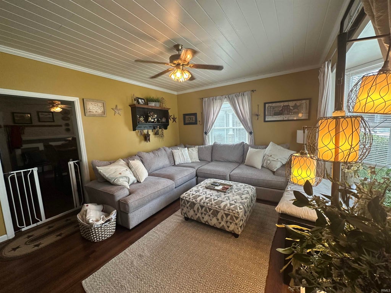
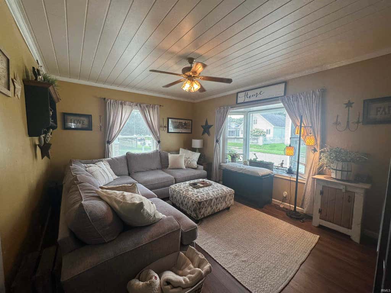
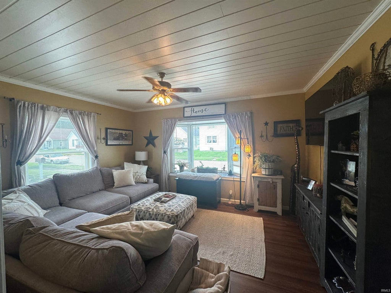
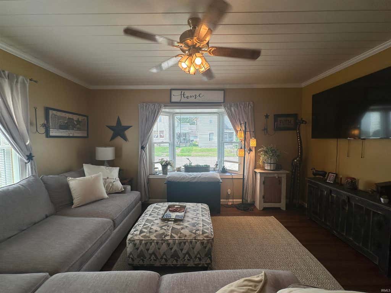
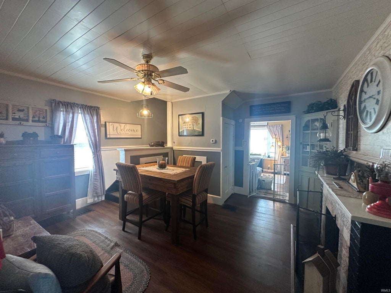
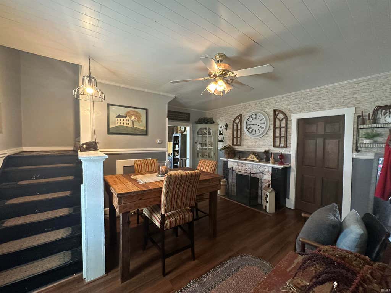
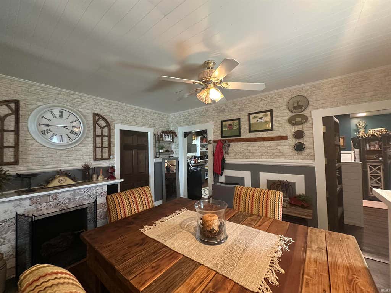
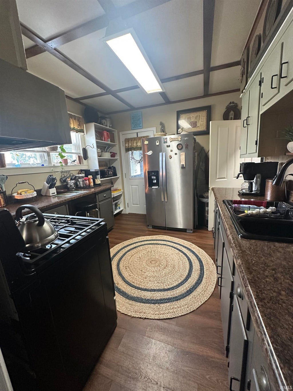
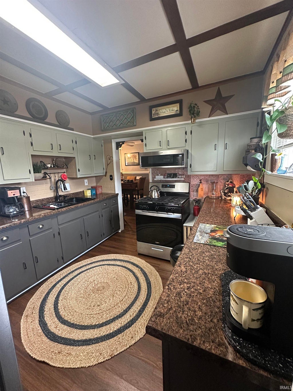

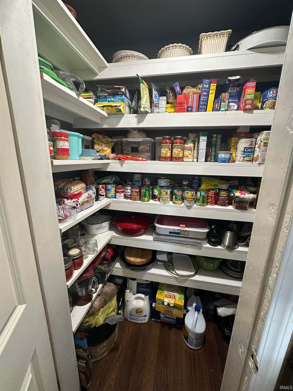

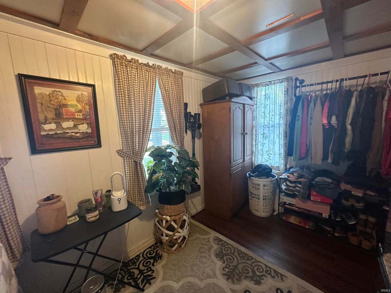
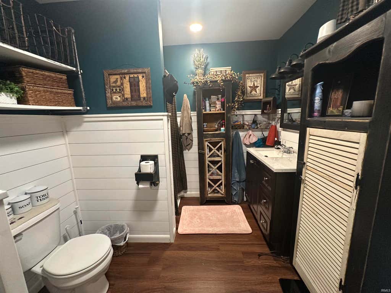
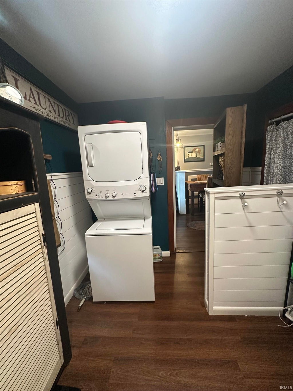
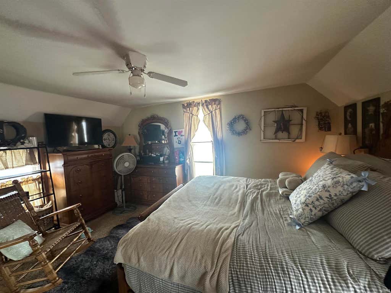
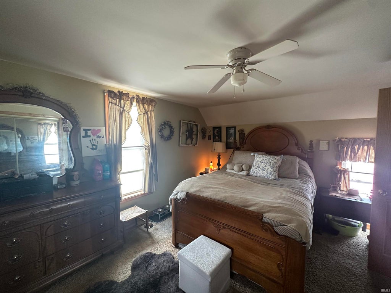
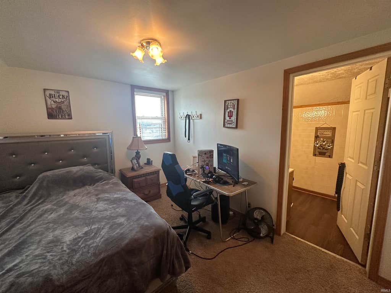
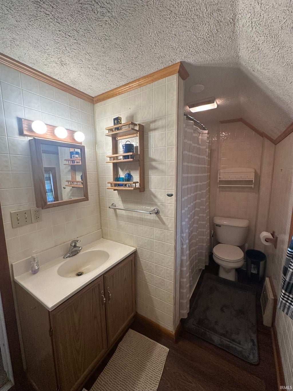
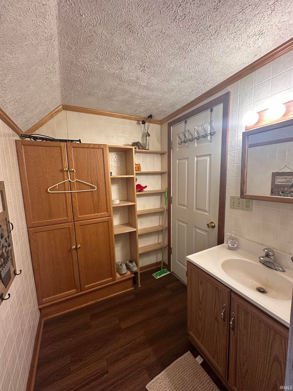

Welcome to this charming two-story property offering a wonderful blend of character, comfort, and functionality! The home features a newer metal roof, white vinyl siding, newer windows, and plenty of outdoor space to enjoy. The main level welcomes you with a convenient mudroom featuring a sliding door that leads to the covered patio area, complete with a brick fireplace"”an ideal setting for relaxing or entertaining. The spacious living room showcases attractive shiplap ceilings and newer windows that bring in an abundance of natural light. The dining room features a cozy gas fireplace, creating a warm and inviting atmosphere. The main floor also includes a bedroom, full bathroom with a walk-in shower, and an attached laundry room for added convenience. The kitchen offers ample countertop space and a large walk-in pantry, providing plenty of storage. Another mudroom off the back of the home provides easy access to the back deck and outdoor areas. Upstairs, you'll find two additional bedrooms, including one with its own en suite bathroom, offering privacy and comfort. Outside, the property continues to impress with a covered patio and brick fireplace, back deck, detached one-car garage, utility shed, and a pole building"”providing excellent storage, workshop, hobby, or additional-use possibilities. This property offers versatile living space, abundant storage, and multiple areas to enjoy both indoors and out.
| DAYS ON MARKET | 1 | LAST UPDATED | 8/18/2026 |
|---|---|---|---|
| TRACT | None | YEAR BUILT | 1910 |
| GARAGE SPACES | 1.0 | COUNTY | Miami |
| STATUS | Active | PROPERTY TYPE(S) | Single Family |
| School District | Peru Community Schools |
|---|---|
| Elementary School | Elmwood/Blair Pointe |
| Jr. High School | Peru |
| High School | Peru |
| ADDITIONAL DETAILS | |
| AIR | Ceiling Fan(s), Central Air |
|---|---|
| AIR CONDITIONING | Yes |
| APPLIANCES | Dishwasher, Dryer, Gas Range, Gas Water Heater, Microwave, Refrigerator, Washer, Water Heater |
| BASEMENT | Partial, Yes |
| CONSTRUCTION | Vinyl Siding |
| FIREPLACE | Yes |
| GARAGE | Yes |
| HEAT | Forced Air, Natural Gas |
| INTERIOR | Built-in Features, Ceiling Fan(s), Entrance Foyer, Pantry |
| LOT | 4356 sq ft |
| LOT DESCRIPTION | Corner Lot, Landscaped, Level |
| LOT DIMENSIONS | 50X90 |
| PARKING | Concrete, Off Street, Garage, Detached |
| SEWER | Public Sewer |
| STYLE | Two Story |
| SUBDIVISION | None |
| TAXES | 1400 |
| UTILITIES | Cable Available |
| WATER | Public |
MORTGAGE CALCULATOR
TOTAL MONTHLY PAYMENT
0
P
I
*Estimate only
Listed with Suzy McKinley, McKinley Real Estate, Cell: 765-437-2534
The data relating to real estate for sale on this web site comes in part from the Internet Data exchange (“IDX”) program of the Indiana Regional MLS®. IDX information is provided exclusively for consumers’ personal, non-commercial use, that it may not be used for any purpose other than to identify prospective properties consumers may be interested in purchasing. Data is deemed reliable but is not guaranteed accurate by the MLS.
Copyright© 2026 IRMLS. All rights reserved.
Last Updated On: 8/19/26 12:16 PM PDT
Walk Score provided by walkscore.com
Copyright© 2026 IRMLS. All rights reserved.
Last Updated On: 8/19/26 12:16 PM PDT
Walk Score provided by walkscore.com
This IDX solution is (c) Diverse Solutions 2026.
| SATELLITE VIEW |
| / | |
We respect your online privacy and will never spam you. By submitting this form with your telephone number
you are consenting for Steve
Schwering to contact you even if your name is on a Federal or State
"Do not call List".