

2005 Kerri Lynn Lane, Kokomo, IN 46902 (MLS # 202633812)
 Twitter
 Facebook
 Email
Email
|
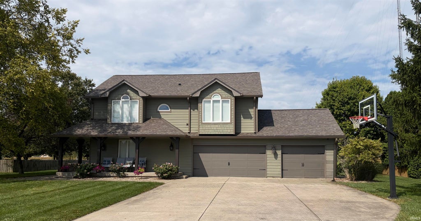
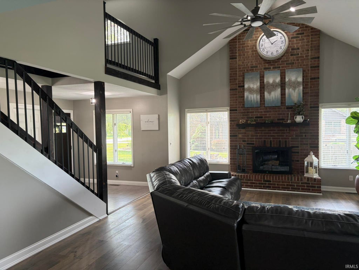
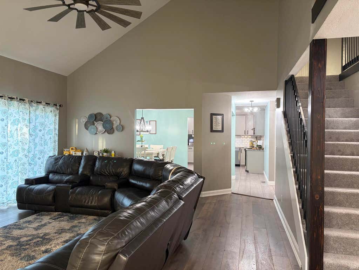
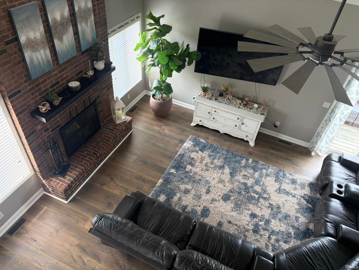
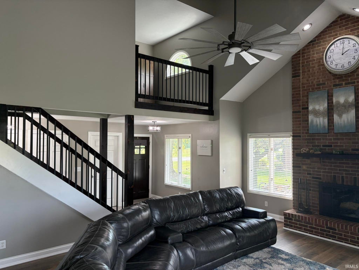
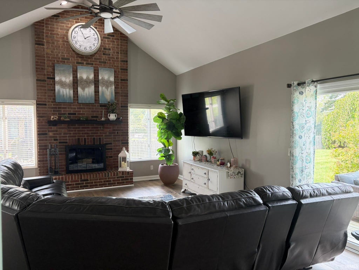
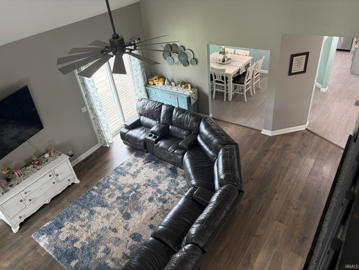
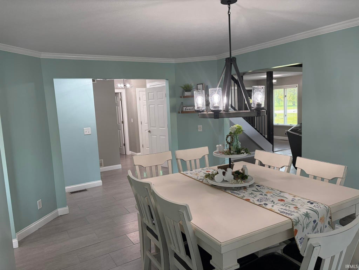
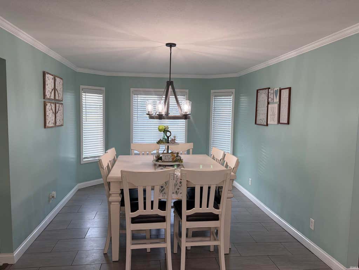
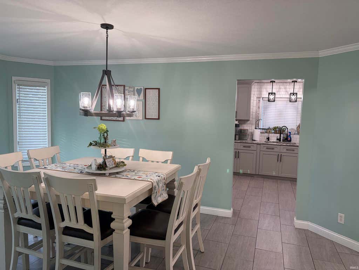
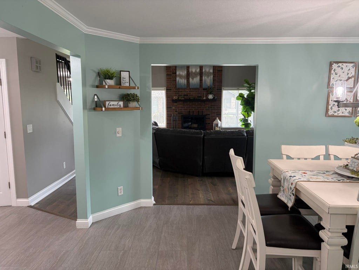
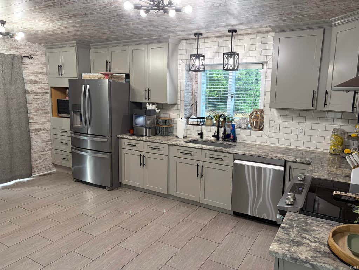
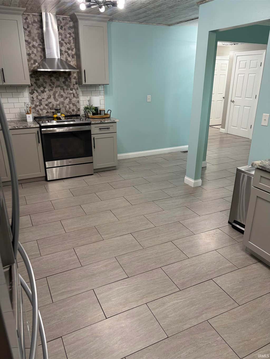
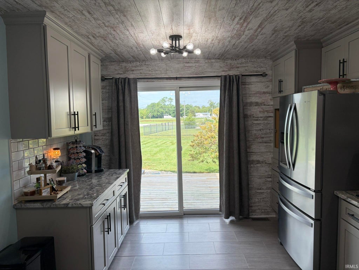
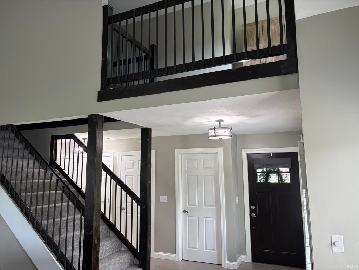
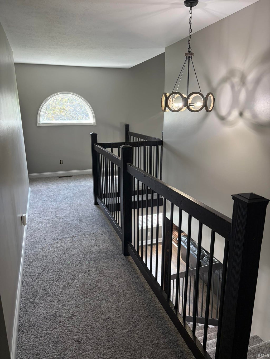
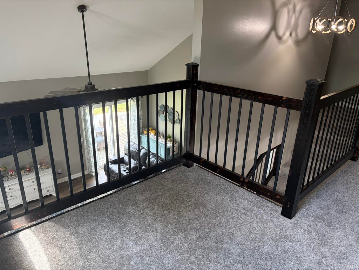
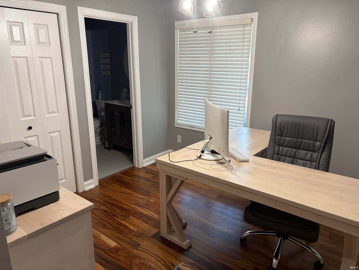
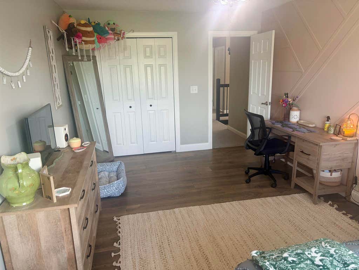
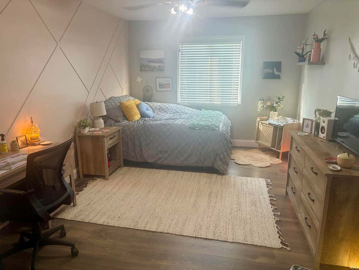
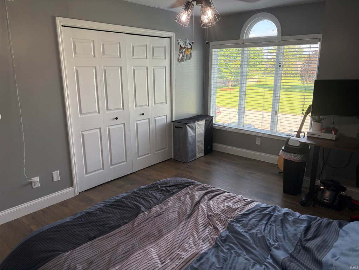
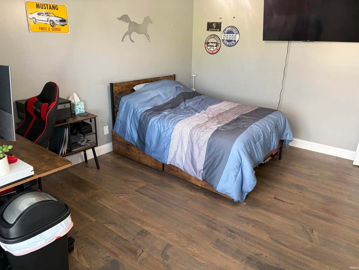
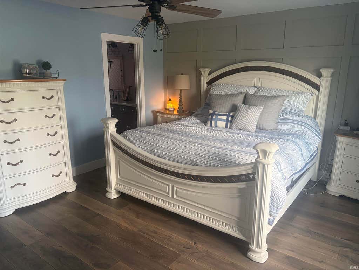
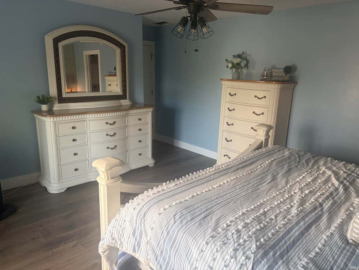
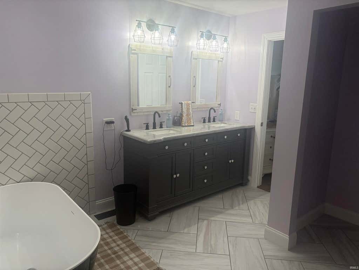
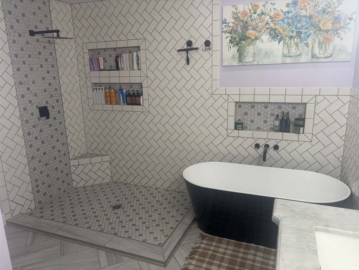
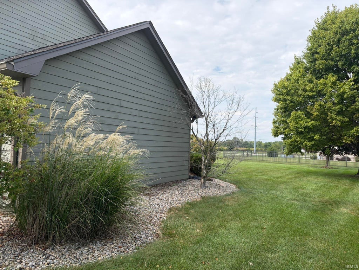
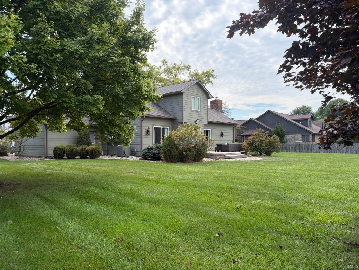
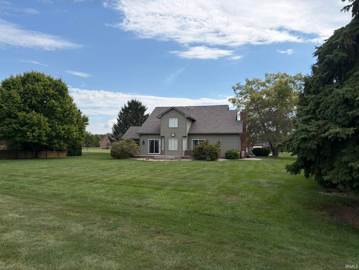
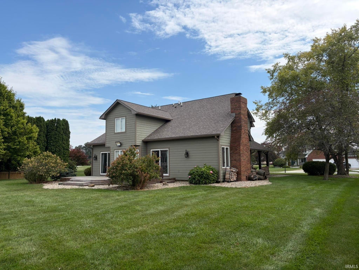
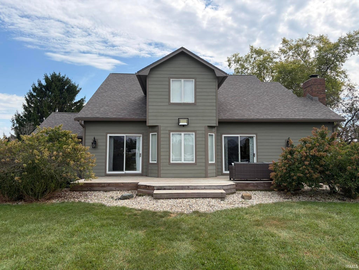
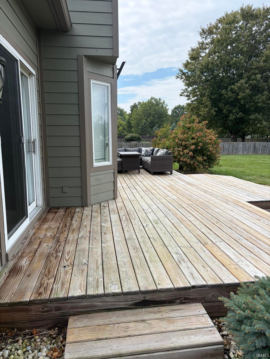
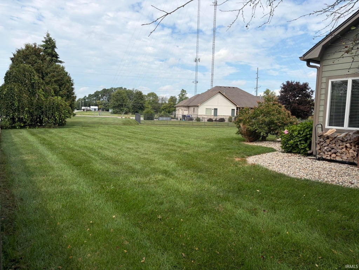
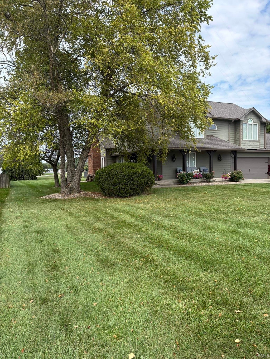
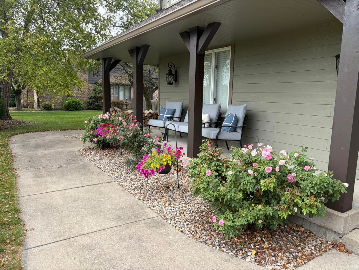
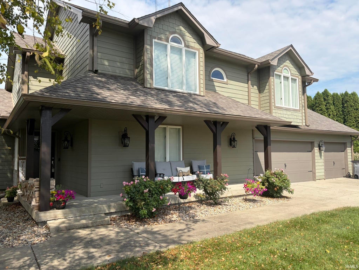
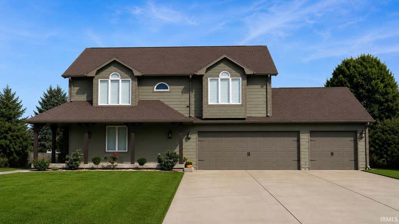
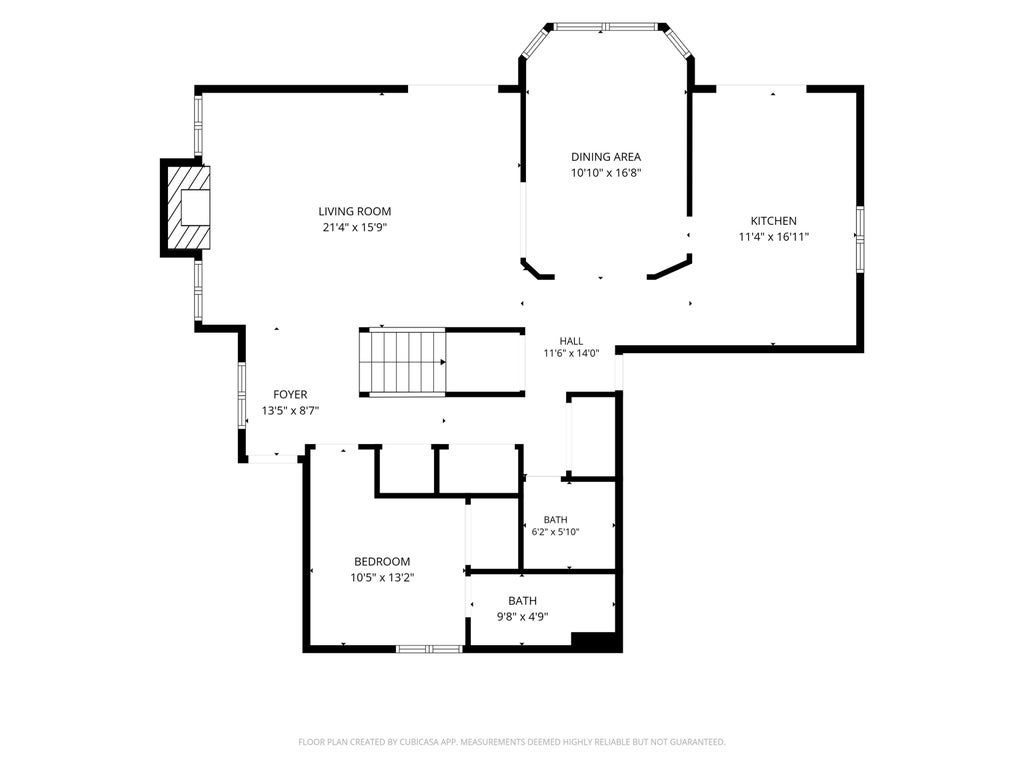
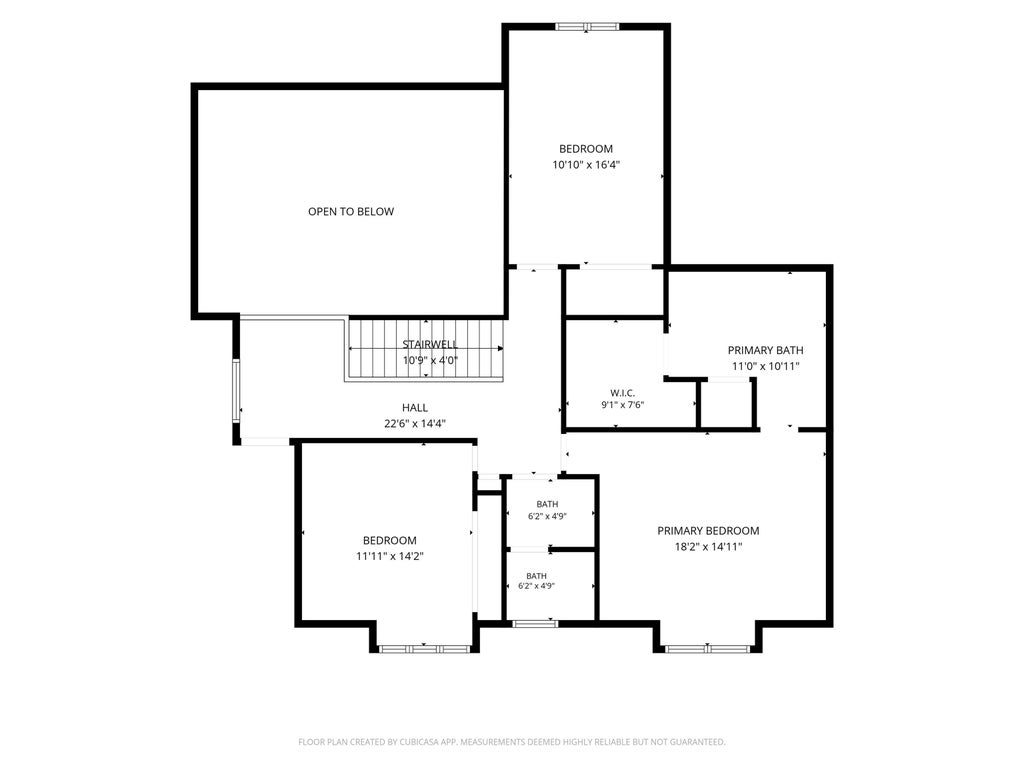

Immaculate 4-bedroom, 3.5-bath home in Walton Lake s/d. Completely updated in the past 5 years from all new custom flooring to a brand NEW ROOF 08/26!! This gorgeous home truly speaks for itself ~ great room w/cathedral ceiling, soaring fireplace, engineered hardwood floors and a beautiful staircase w/new railings & new carpet. Open floor plan w/an abundance of living space, beautiful windows & tons of closet space; separate formal dining room; modern kitchen w/granite counter tops, new cabinets, ceramic tile floor/backsplash and stainless-steel appliances. 4 spacious bedrooms with large closets; master suite w/an unbelievable master bath w/ceramic tile, huge walk-in closet, standalone shower & standalone soaking tub. Wrap around porch & large new deck on a half-acre lot w/a 3-car attached garage w/new doors. MORE UPDATES: ALL NEW LIGHT & PLUMBING FIXTURES; NEW GUTTERS; NEW FRONT DOOR; FIBER CEMENT SIDING; BATHS REMODELED; NEW CLOSET SHELVING; NEW CULLIGAN SOFTENER & WATER PURIFIER AND SO MUCH MORE!
| DAYS ON MARKET | 19 | LAST UPDATED | 9/16/2026 |
|---|---|---|---|
| TRACT | Walton Lake | YEAR BUILT | 1990 |
| GARAGE SPACES | 3.0 | COUNTY | Howard |
| STATUS | Active | PROPERTY TYPE(S) | Single Family |
| School District | Taylor Community School Corp. |
|---|---|
| Elementary School | Taylor |
| Jr. High School | Taylor |
| High School | Taylor |
| PRICE HISTORY | |
| Prior to Aug 27, '26 | $479,900 |
|---|---|
| Aug 27, '26 - Sep 16, '26 | $469,900 |
| Sep 16, '26 - Today | $459,900 |
| ADDITIONAL DETAILS | |
| AIR | Ceiling Fan(s), Central Air |
|---|---|
| AIR CONDITIONING | Yes |
| APPLIANCES | Dishwasher, Disposal, Electric Range, Exhaust Fan, Microwave, Refrigerator, Tankless Water Heater, Water Heater, Water Purifier, Water Softener Owned |
| BASEMENT | Crawl Space |
| CONSTRUCTION | Fiber Cement |
| FIREPLACE | Yes |
| GARAGE | Attached Garage, Yes |
| HEAT | Natural Gas |
| HOA DUES | 175 |
| INTERIOR | Cathedral Ceiling(s), Ceiling Fan(s), Entrance Foyer, Open Floorplan, Walk-In Closet(s) |
| LOT | 0.47 acre(s) |
| LOT DESCRIPTION | Landscaped |
| LOT DIMENSIONS | 110 x 186 |
| PARKING | Garage Door Opener, Concrete, Garage, Attached |
| SEWER | Septic Tank |
| STYLE | Traditional |
| SUBDIVISION | Walton Lake |
| TAXES | 2488.1 |
| UTILITIES | Cable Available, Cable Connected |
| WATER | Private, Well |
MORTGAGE CALCULATOR
TOTAL MONTHLY PAYMENT
0
P
I
*Estimate only
Listed with Paige Oyler, Home Town Realty, Cell: 765-271-4440
The data relating to real estate for sale on this web site comes in part from the Internet Data exchange (“IDX”) program of the Indiana Regional MLS®. IDX information is provided exclusively for consumers’ personal, non-commercial use, that it may not be used for any purpose other than to identify prospective properties consumers may be interested in purchasing. Data is deemed reliable but is not guaranteed accurate by the MLS.
Copyright© 2026 IRMLS. All rights reserved.
Last Updated On: 10/5/26 3:40 PM PDT
Walk Score provided by walkscore.com
Copyright© 2026 IRMLS. All rights reserved.
Last Updated On: 10/5/26 3:40 PM PDT
Walk Score provided by walkscore.com
This IDX solution is (c) Diverse Solutions 2026.
| SATELLITE VIEW |
| / | |
We respect your online privacy and will never spam you. By submitting this form with your telephone number
you are consenting for Steve
Schwering to contact you even if your name is on a Federal or State
"Do not call List".