

2059 Foxmoor Lane, Lafayette, IN 47905 (MLS # 202634244)
 Twitter
 Facebook
 Email
Email
|
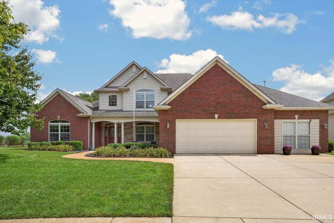
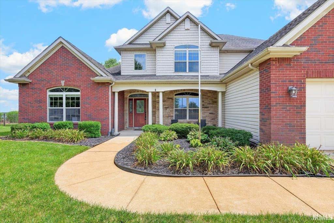
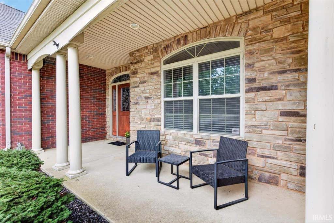
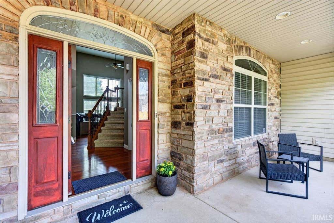
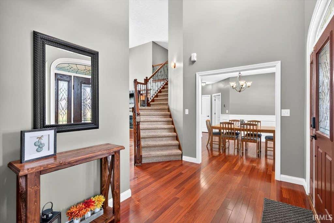
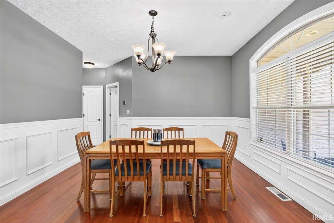
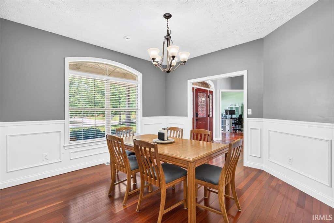
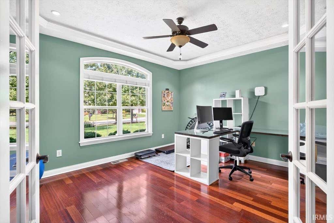
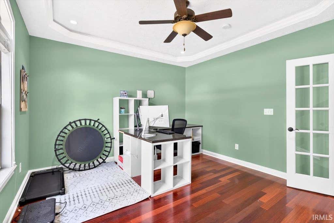
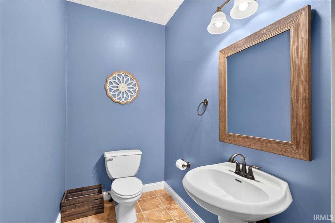
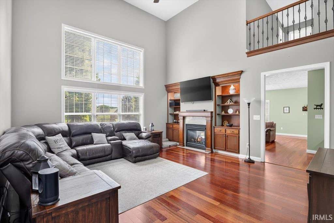
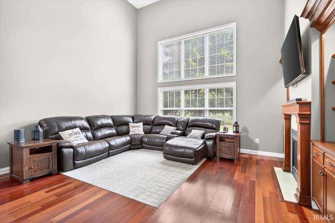
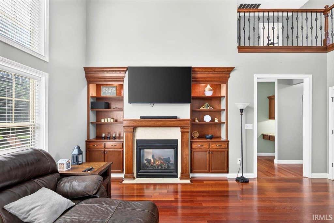
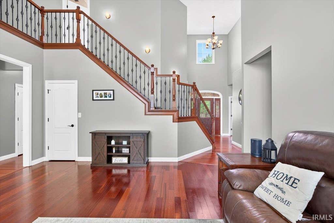
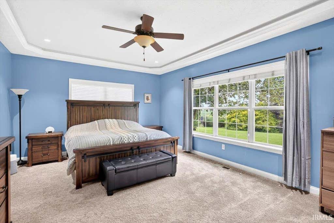
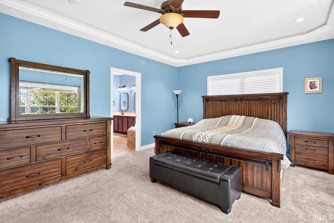
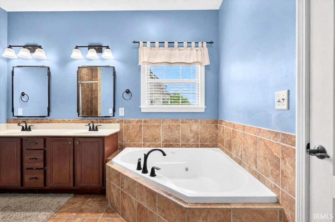
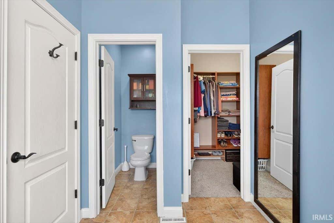
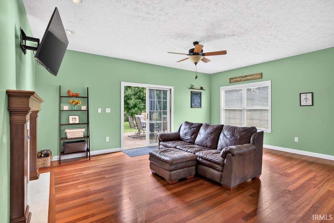
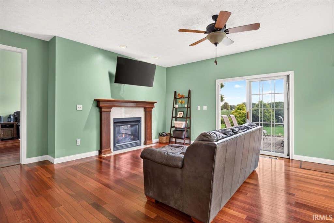
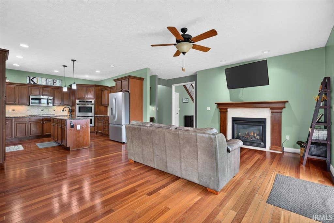
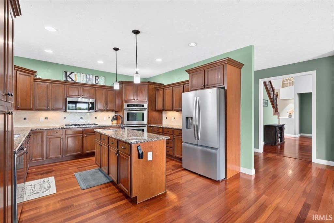
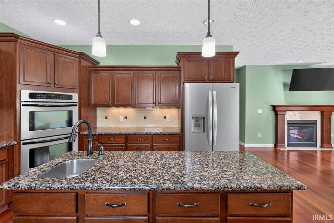
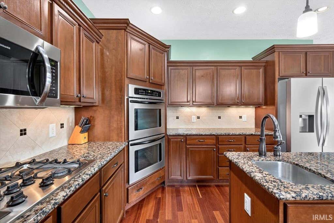
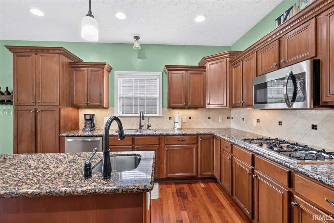
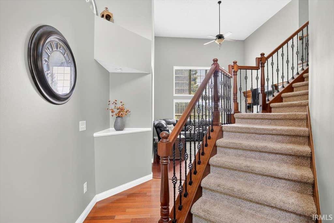
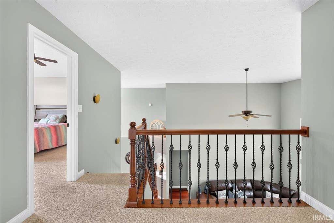
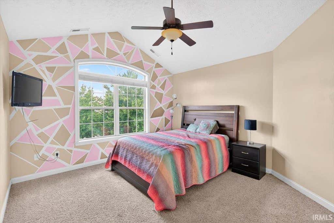
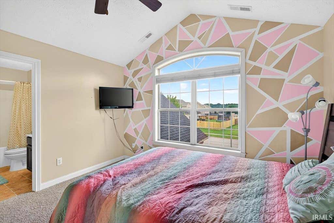
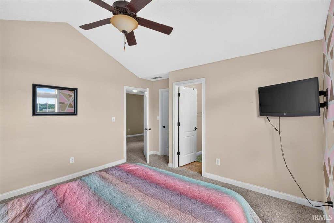
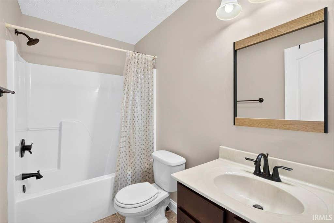
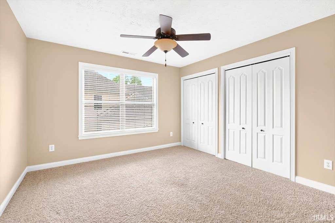
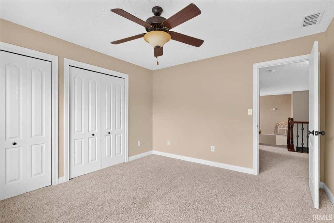
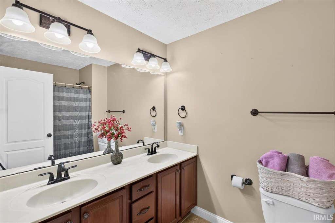
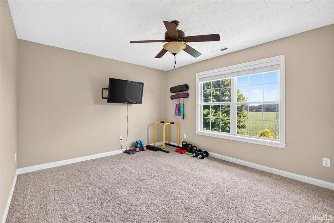
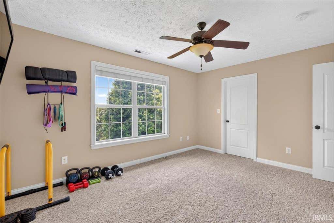
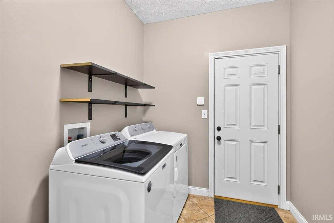
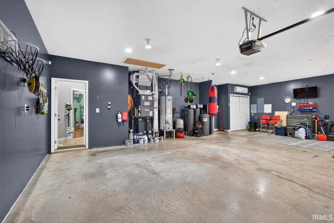
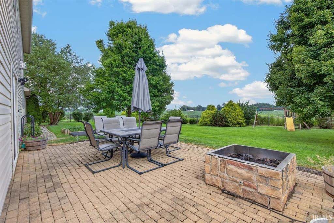
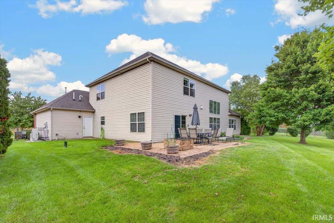
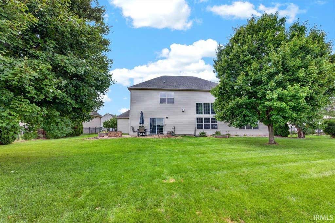
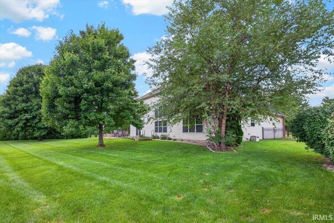
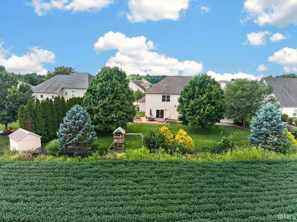
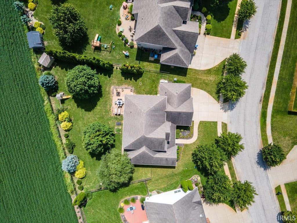
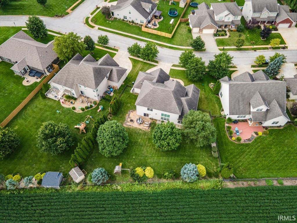
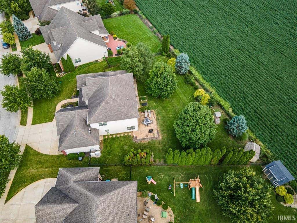
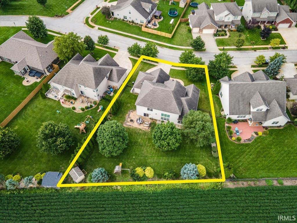
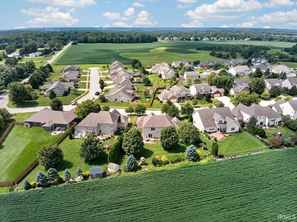
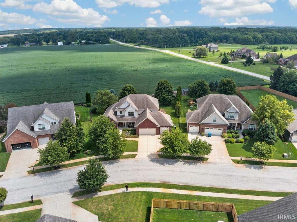
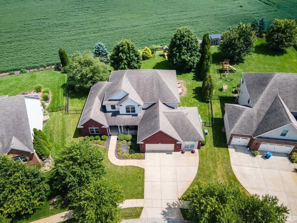

Discover this impressive home featuring soaring ceilings and bright, sunlit interiors with an abundance of windows throughout. The main level offers a fresh coat of paint, a dedicated office space, and a primary suite with new carpet. The spacious kitchen centers around an expansive island with a prep sink and includes a double oven, making meal preparation and entertaining effortless. Upstairs, you will find additional bedrooms along with with an upper ensuite, bringing the total layout to four bedrooms and three and a half baths. Essential upgrades provide peace of mind, including a newer HVAC system, a new water heater, a water filtration system, and a water softener. A whole system generator, an irrigation system, and a dedicated storm shelter ensure efficiency and readiness year round. Enjoy outdoor privacy with no backyard neighbors behind you. Schedule a showing today to experience all this home has to offer!
| DAYS ON MARKET | 1 | LAST UPDATED | 8/21/2026 |
|---|---|---|---|
| TRACT | Bridgemill | YEAR BUILT | 2008 |
| GARAGE SPACES | 3.0 | COUNTY | Tippecanoe |
| STATUS | Active | PROPERTY TYPE(S) | Single Family |
| School District | Tippecanoe School Corp. |
|---|---|
| Elementary School | Hershey |
| Jr. High School | East Tippecanoe |
| High School | William Henry Harrison |
| ADDITIONAL DETAILS | |
| AIR | Ceiling Fan(s), Central Air |
|---|---|
| AIR CONDITIONING | Yes |
| APPLIANCES | Dishwasher, Disposal, Double Oven, Dryer, Gas Cooktop, Gas Water Heater, Microwave, Oven, Refrigerator, Washer, Water Heater, Water Purifier, Water Softener Owned |
| CONSTRUCTION | Brick, Vinyl Siding |
| FIREPLACE | Yes |
| GARAGE | Attached Garage, Yes |
| HEAT | Forced Air, Natural Gas |
| HOA DUES | 450 |
| INTERIOR | Built-in Features, Ceiling Fan(s), Crown Molding, Entrance Foyer, Kitchen Island, Master Downstairs, Tray Ceiling(s), Walk-In Closet(s) |
| LOT | 0.3739 acre(s) |
| LOT DESCRIPTION | Landscaped, Level |
| LOT DIMENSIONS | 107X154 |
| PARKING | Garage Door Opener, Garage, Attached |
| SEWER | Septic Tank |
| STYLE | Traditional |
| SUBDIVISION | Bridgemill |
| TAXES | 2332.28 |
| WATER | Shared Well, Well |
MORTGAGE CALCULATOR
TOTAL MONTHLY PAYMENT
0
P
I
*Estimate only
Listed with Kathy McDowell, F.C. Tucker/Shook
The data relating to real estate for sale on this web site comes in part from the Internet Data exchange (“IDX”) program of the Indiana Regional MLS®. IDX information is provided exclusively for consumers’ personal, non-commercial use, that it may not be used for any purpose other than to identify prospective properties consumers may be interested in purchasing. Data is deemed reliable but is not guaranteed accurate by the MLS.
Copyright© 2026 IRMLS. All rights reserved.
Last Updated On: 8/22/26 5:45 AM PDT
Walk Score provided by walkscore.com
Copyright© 2026 IRMLS. All rights reserved.
Last Updated On: 8/22/26 5:45 AM PDT
Walk Score provided by walkscore.com
This IDX solution is (c) Diverse Solutions 2026.
| SATELLITE VIEW |
| / | |
We respect your online privacy and will never spam you. By submitting this form with your telephone number
you are consenting for Steve
Schwering to contact you even if your name is on a Federal or State
"Do not call List".