

3915 Sweetgum Drive, Lafayette, IN 47905 (MLS # 202634364)
 Twitter
 Facebook
 Email
Email
|
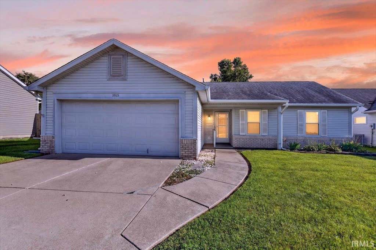
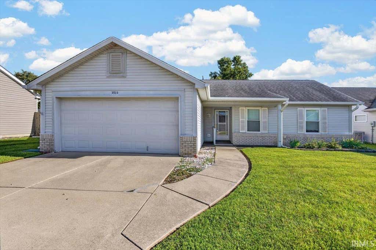
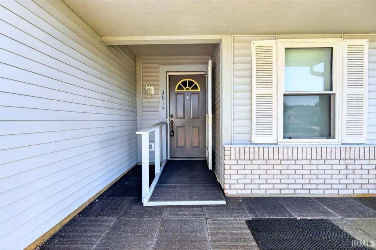
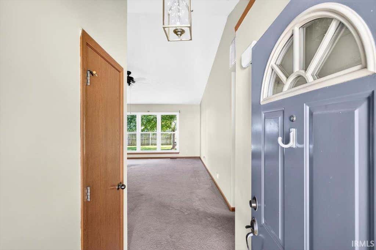
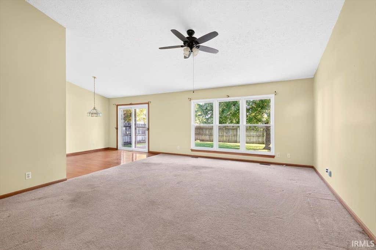
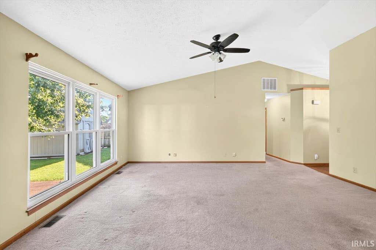
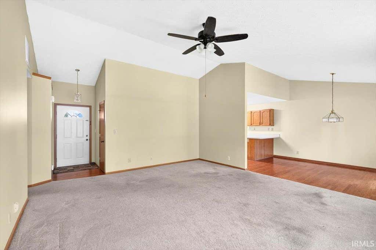
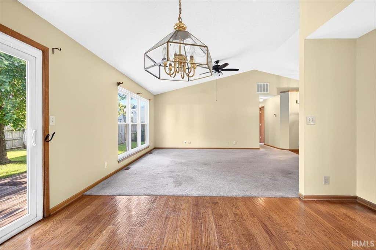
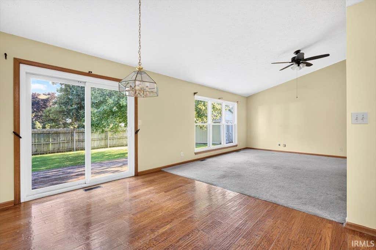
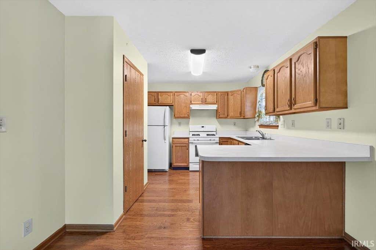
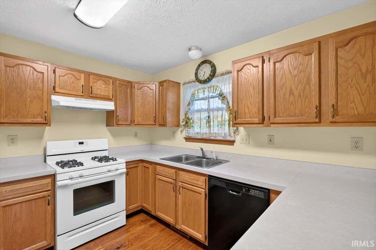
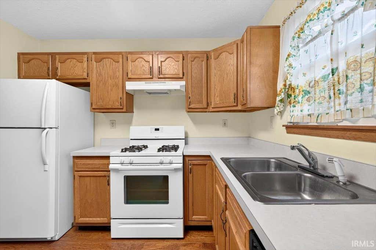
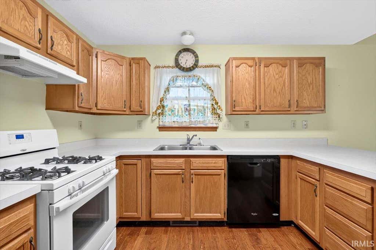
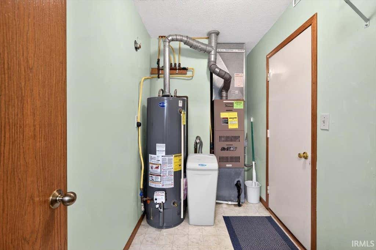
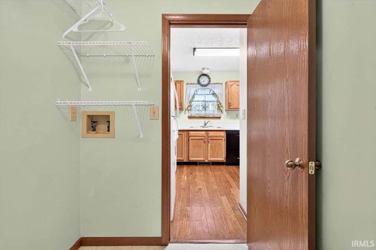
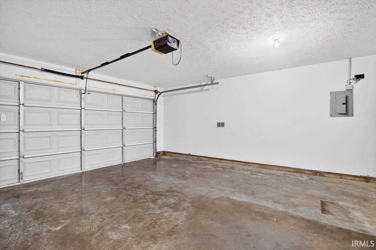
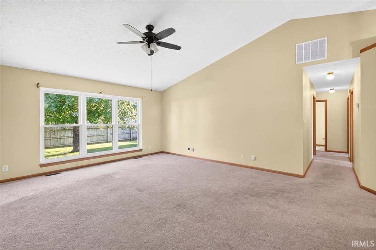
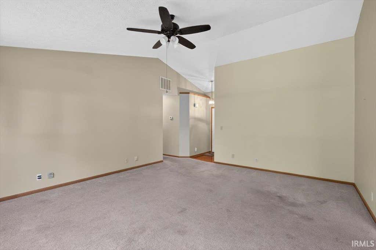
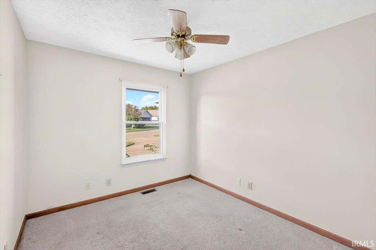
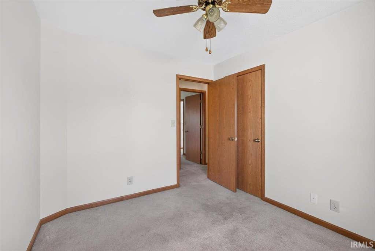
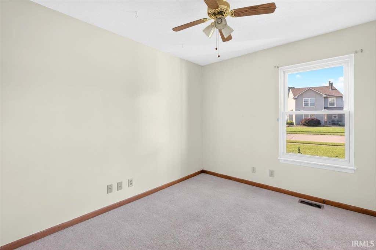
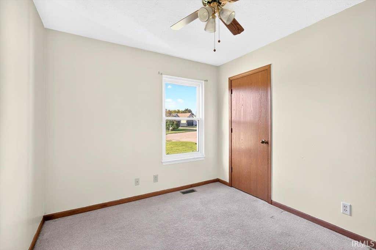
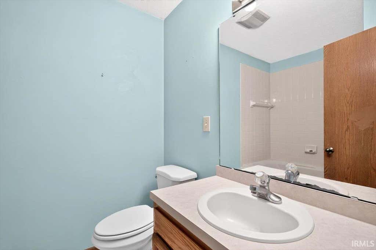
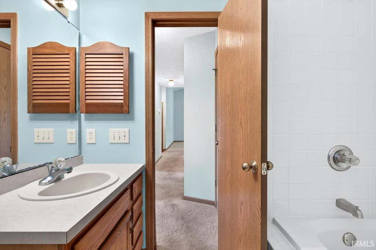
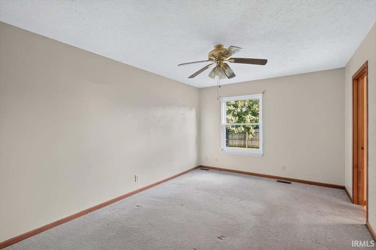
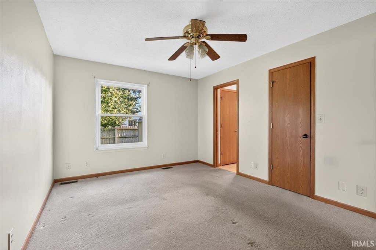
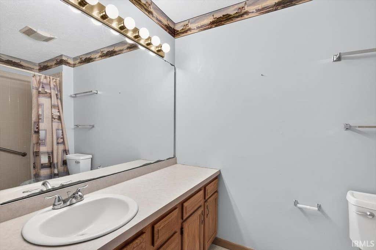
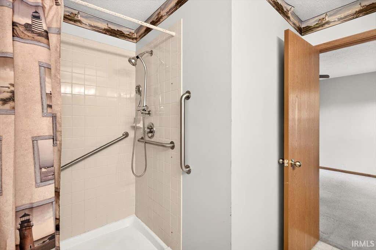
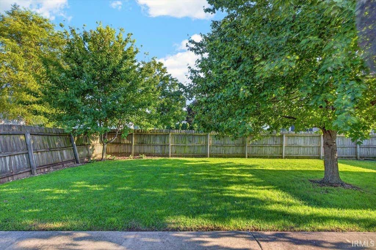
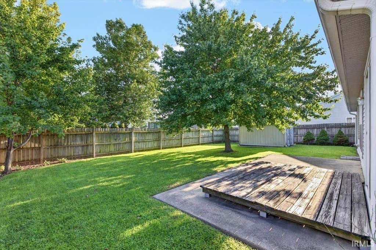
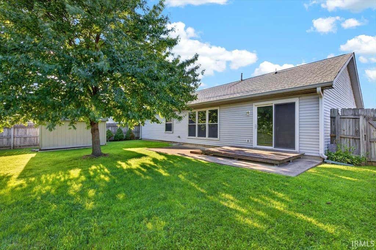
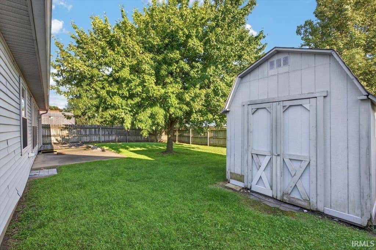
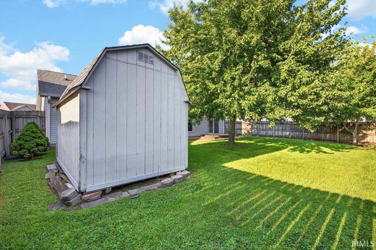
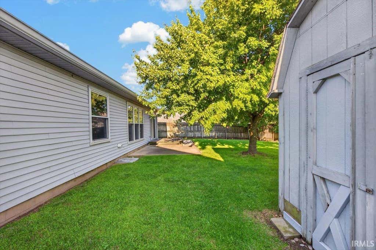
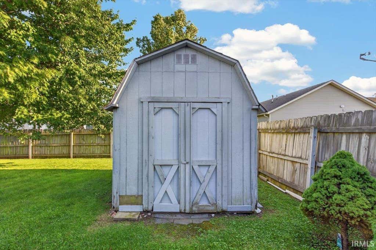

Welcome to this charming all-brick ranch home in Weston Woods! This inviting 3-bedroom, 2-full-bath home offers comfortable one-level living with plenty of space both inside and out. Step inside to a spacious great room featuring vaulted ceilings and an abundance of natural light, creating a bright and welcoming atmosphere. Just off the great room is a cozy dining area and a charming kitchen with convenient access to the utility room, washer and dryer hookups, and the attached two-car garage. From the dining area, step through the sliding glass doors onto the deck overlooking the large, fully fenced backyard"”perfect for entertaining, relaxing, gardening, or simply enjoying the outdoors. A storage shed provides additional space for tools, lawn equipment, and other belongings. Down the hallway, you'll find two bedrooms, along with a spacious primary bedroom featuring its own private full bath. A second full bathroom is conveniently located at the end of the hall and includes a relaxing jetted tub. Additional storage is provided by a hallway closet and coat closet near the front entry. Conveniently located near shopping, dining, I-65, parks, and hiking trails, this home offers both comfort and accessibility. This property is being sold as an estate sale. Schedule your showing today and come see all this home has to offer!
| DAYS ON MARKET | 0 | LAST UPDATED | 8/21/2026 |
|---|---|---|---|
| TRACT | Weston Woods | YEAR BUILT | 1994 |
| GARAGE SPACES | 2.0 | COUNTY | Tippecanoe |
| STATUS | Active | PROPERTY TYPE(S) | Single Family |
| School District | Lafayette |
|---|---|
| Elementary School | Glen Acres |
| Jr. High School | Sunnyside/Tecumseh |
| High School | Jefferson |
| ADDITIONAL DETAILS | |
| AIR | Central Air |
|---|---|
| AIR CONDITIONING | Yes |
| APPLIANCES | Dishwasher, Dryer, Electric Water Heater, Gas Oven, Gas Range, Refrigerator, Water Heater, Water Softener Owned |
| BASEMENT | None |
| CONSTRUCTION | Vinyl Siding |
| GARAGE | Attached Garage, Yes |
| HEAT | Forced Air, Natural Gas |
| INTERIOR | Laminate Counters, Master Downstairs, Vaulted Ceiling(s) |
| LOT | 7244 sq ft |
| LOT DESCRIPTION | Level |
| LOT DIMENSIONS | 66x114 |
| PARKING | Off Street, Attached |
| SEWER | Public Sewer |
| STYLE | Ranch |
| SUBDIVISION | Weston Woods |
| TAXES | 848.92 |
| WATER | Public |
MORTGAGE CALCULATOR
TOTAL MONTHLY PAYMENT
0
P
I
*Estimate only
Listed with Tabitha Casto, TruVant Realty
The data relating to real estate for sale on this web site comes in part from the Internet Data exchange (“IDX”) program of the Indiana Regional MLS®. IDX information is provided exclusively for consumers’ personal, non-commercial use, that it may not be used for any purpose other than to identify prospective properties consumers may be interested in purchasing. Data is deemed reliable but is not guaranteed accurate by the MLS.
Copyright© 2026 IRMLS. All rights reserved.
Last Updated On: 8/21/26 7:22 PM PDT
Walk Score provided by walkscore.com
Copyright© 2026 IRMLS. All rights reserved.
Last Updated On: 8/21/26 7:22 PM PDT
Walk Score provided by walkscore.com
This IDX solution is (c) Diverse Solutions 2026.
| SATELLITE VIEW |
| / | |
We respect your online privacy and will never spam you. By submitting this form with your telephone number
you are consenting for Steve
Schwering to contact you even if your name is on a Federal or State
"Do not call List".