

1753 Hunters Cove Circle, Kokomo, IN 46902 (MLS # 202634446)
 Twitter
 Facebook
 Email
Email
|


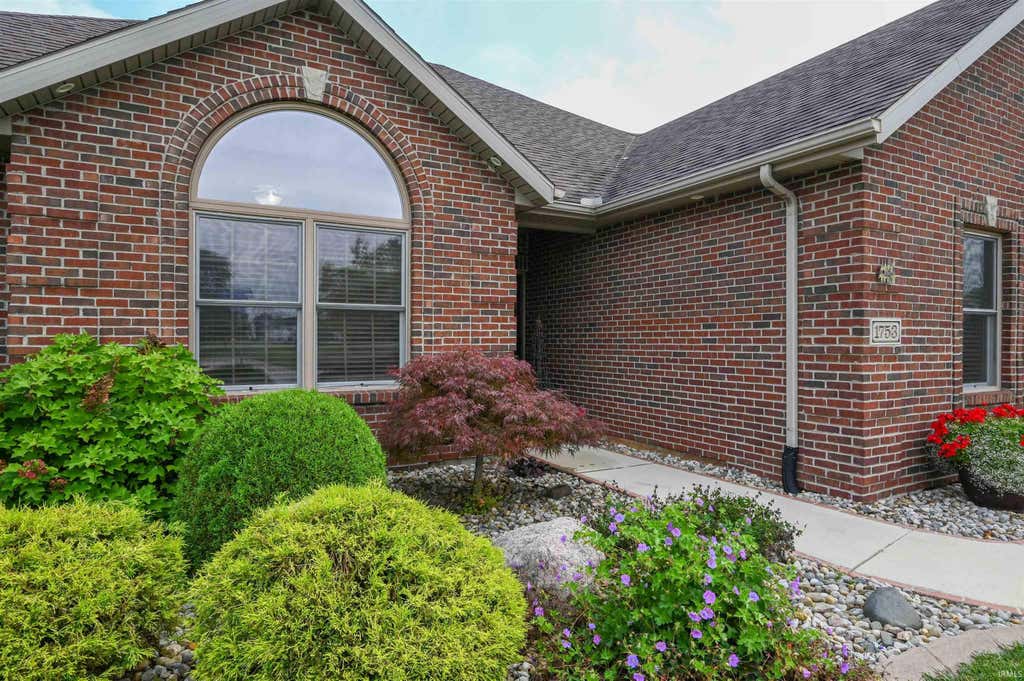


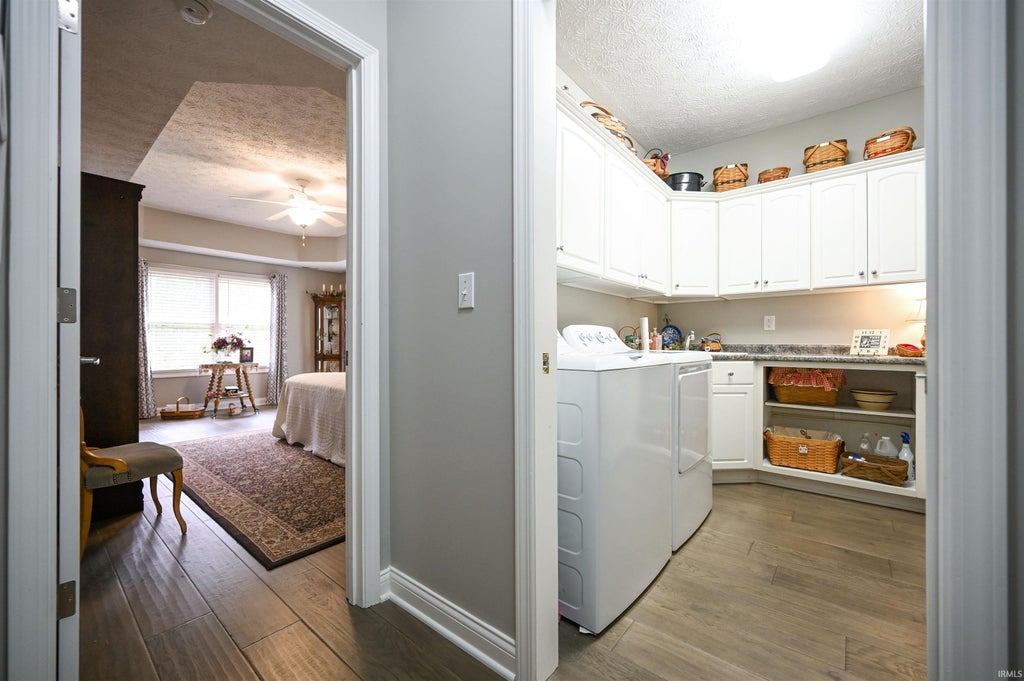


Beautiful, well maintained, all brick 3 Bedroom, 2 full bath stand alone condo on over 1/2 acre offers over 2090 sq. ft. of living space. Abundance of hardwood flooring throughout. Fully applianced kitchen with both custom cabinetry & Island with bar and eat in nook area. Great room with vaulted ceiling, corner gas fireplace and doors leading to beautiful 11'x18' brick three season room. Spacious Mstr BR with hardwood flooring, trayed ceiling and private bath. Mstr bath offers jetted tub, custom double vanities and walk in closet with organizers. Dream utility room with abundance of upper & lower cabinets. Plus 2 more bedrooms. Oversize 25'x28' immaculate garage with built in stairs leading to floored bonus area for additional storage. Patio off porch overlooking beautiful landscaping and large private yard. Irrigation system. Monthly $90 HOA fee includes: lawn maintenance, snow removal, basic cable, mailbox repair. Super nice home- super nice area!
| DAYS ON MARKET | 0 | LAST UPDATED | 8/22/2026 |
|---|---|---|---|
| TRACT | Walnut Estates | YEAR BUILT | 2004 |
| GARAGE SPACES | 2.0 | COUNTY | Howard |
| STATUS | Active | PROPERTY TYPE(S) | Condo/Townhouse/Co-Op |
| School District | Western School Corp. |
|---|---|
| Elementary School | Western Primary |
| Jr. High School | Western |
| High School | Western |
| ADDITIONAL DETAILS | |
| AIR | Ceiling Fan(s), Central Air |
|---|---|
| AIR CONDITIONING | Yes |
| APPLIANCES | Dishwasher, Disposal, Dryer, Electric Range, Microwave, Refrigerator, Tankless Water Heater, Washer, Water Heater, Water Softener Owned |
| CONSTRUCTION | Brick |
| FIREPLACE | Yes |
| GARAGE | Attached Garage, Yes |
| HEAT | Forced Air, Natural Gas |
| HOA DUES | 90 |
| INTERIOR | Breakfast Bar, Cathedral Ceiling(s), Eat-In Kitchen, Entrance Foyer, Kitchen Island, Master Downstairs, Open Floorplan, Stone Counters, Tray Ceiling(s), Walk-In Closet(s) |
| LOT | 0 |
| LOT DESCRIPTION | Corner Lot, Landscaped |
| LOT DIMENSIONS | .52 acre |
| PARKING | Garage Door Opener, Garage, Attached |
| SEWER | Public Sewer |
| STYLE | Ranch |
| SUBDIVISION | Walnut Estates |
| TAXES | 3423 |
| UTILITIES | Cable Connected |
| WATER | Public |
MORTGAGE CALCULATOR
TOTAL MONTHLY PAYMENT
0
P
I
*Estimate only
Listed with Jean Ferenc, Jean Ferenc & Associates, Cell: 765-438-8880
The data relating to real estate for sale on this web site comes in part from the Internet Data exchange (“IDX”) program of the Indiana Regional MLS®. IDX information is provided exclusively for consumers’ personal, non-commercial use, that it may not be used for any purpose other than to identify prospective properties consumers may be interested in purchasing. Data is deemed reliable but is not guaranteed accurate by the MLS.
Copyright© 2026 IRMLS. All rights reserved.
Last Updated On: 8/22/26 5:31 PM PDT
Walk Score provided by walkscore.com
Copyright© 2026 IRMLS. All rights reserved.
Last Updated On: 8/22/26 5:31 PM PDT
Walk Score provided by walkscore.com
This IDX solution is (c) Diverse Solutions 2026.
| SATELLITE VIEW |
| / | |
We respect your online privacy and will never spam you. By submitting this form with your telephone number
you are consenting for Steve
Schwering to contact you even if your name is on a Federal or State
"Do not call List".