

5163 Saddle Drive, Lafayette, IN 47905 (MLS # 202634708)
 Twitter
 Facebook
 Email
Email
|

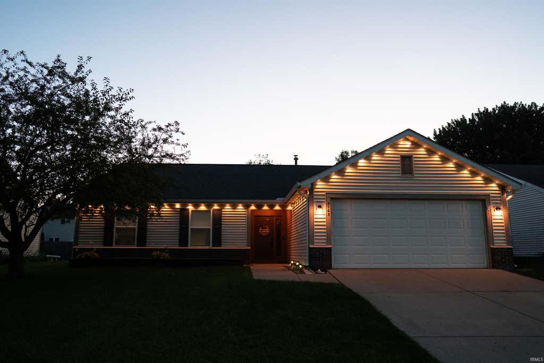
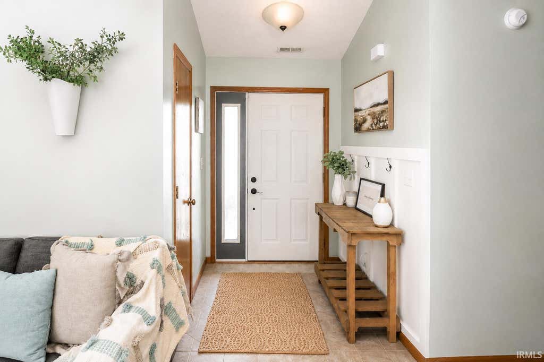
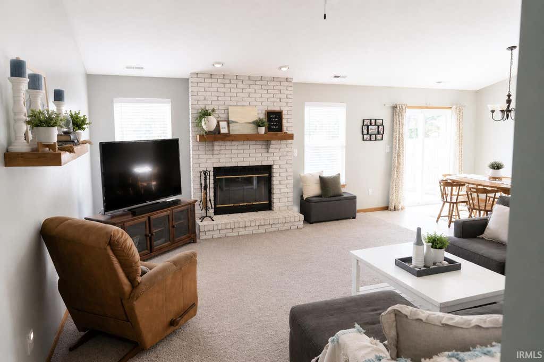
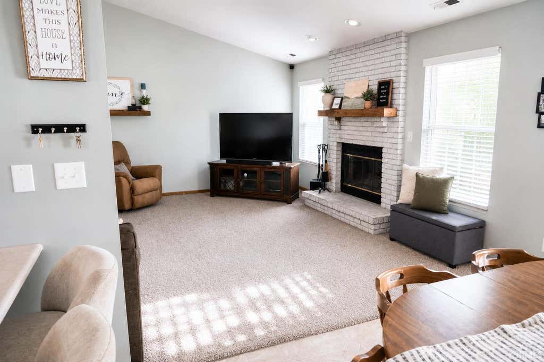
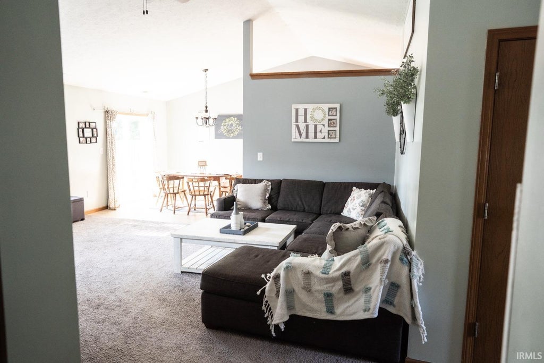
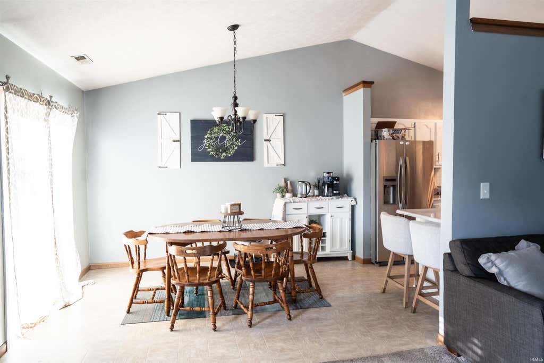
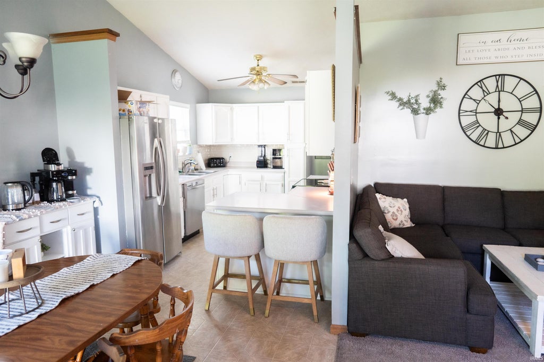
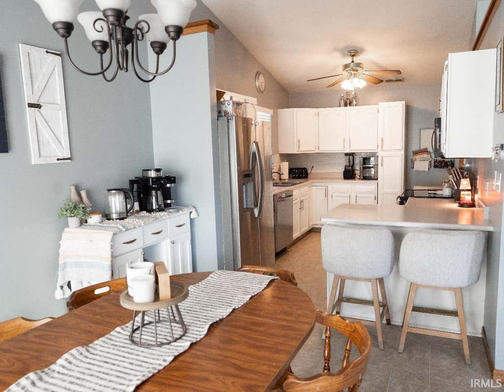
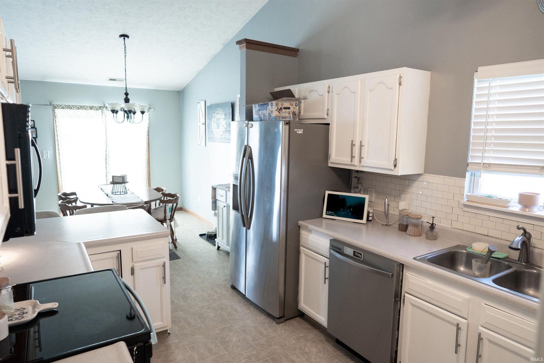
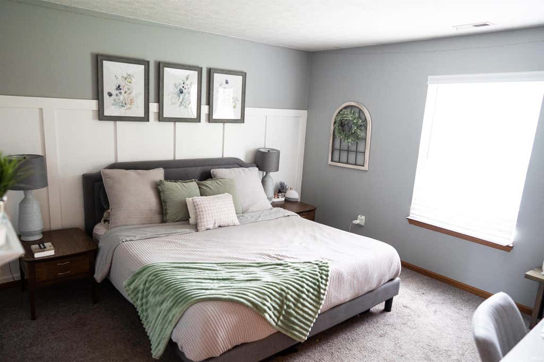
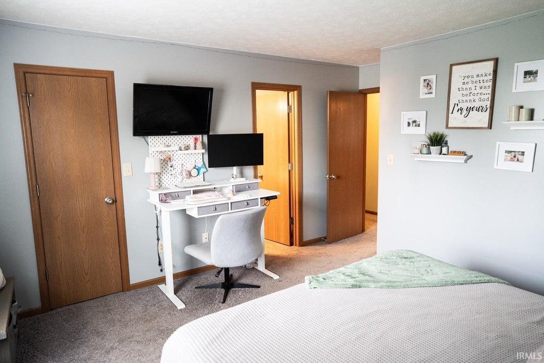
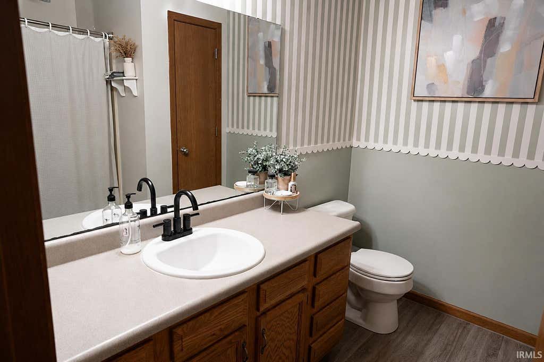
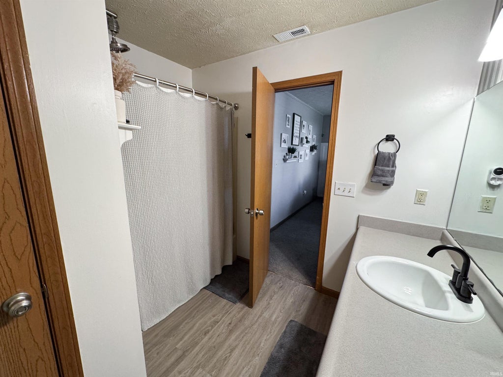
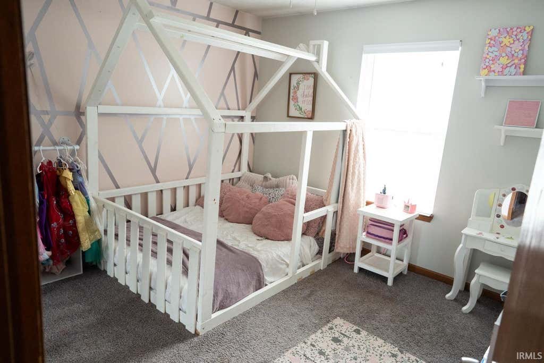
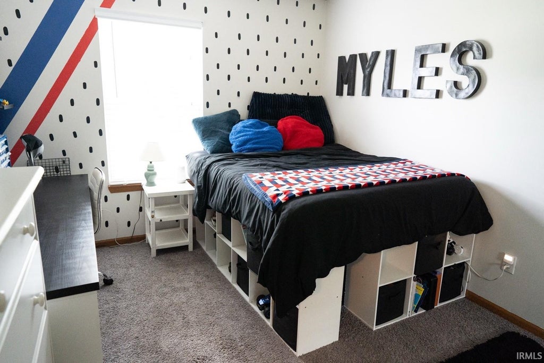
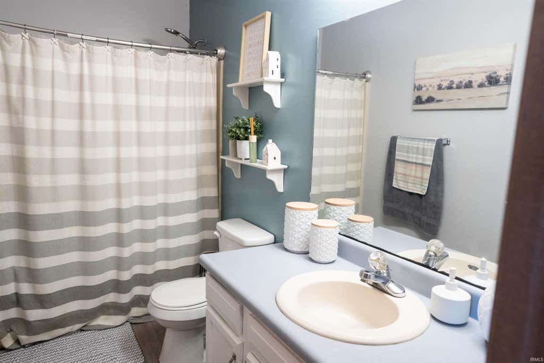
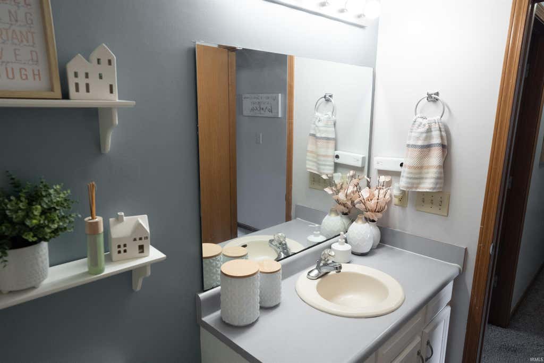
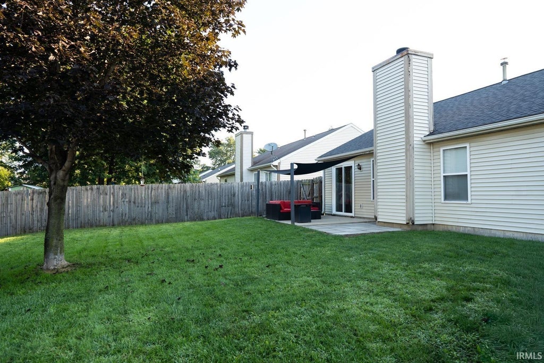
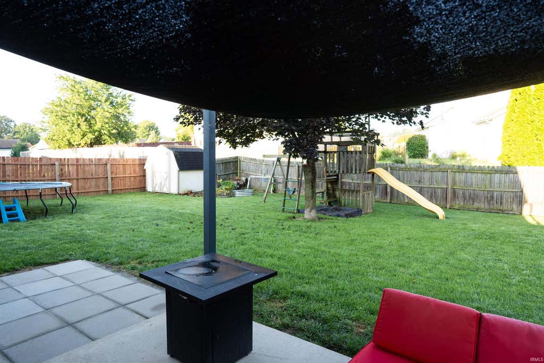

Welcome home to this beautiful 3-bedroom, 2-bath ranch, offering comfortable one-level living with a bright, inviting layout throughout. The spacious living area features vaulted ceilings and a cozy fireplace, while the kitchen offers white cabinetry, stainless steel appliances, ample counter space, and an adjoining dining area. The primary suite provides generous space and a private bath, with two additional bedrooms offering flexibility for family, guests, or a home office. Step outside to enjoy the fenced backyard and patio area, providing plenty of room for entertaining, relaxing, pets, or outdoor activities. This home also features a Comfort Sync thermostat, Airflow Reme system in the HVAC, 6 step reverse osmosis system, and a dishwasher that is approximately one year old. The washer and dryer remain with the home for added convenience. With its welcoming interior, functional ranch-style floor plan, spacious backyard, and desirable home features, this property has so much to offer. Schedule your private showing today!
| DAYS ON MARKET | 1 | LAST UPDATED | 8/25/2026 |
|---|---|---|---|
| TRACT | Saddle Brook / Saddlebrook | YEAR BUILT | 1998 |
| GARAGE SPACES | 2.0 | COUNTY | Tippecanoe |
| STATUS | Active | PROPERTY TYPE(S) | Single Family |
| School District | Tippecanoe School Corp. |
|---|---|
| Elementary School | Wyandotte |
| Jr. High School | East Tippecanoe |
| High School | William Henry Harrison |
| ADDITIONAL DETAILS | |
| AIR | Ceiling Fan(s), Central Air |
|---|---|
| AIR CONDITIONING | Yes |
| APPLIANCES | Dishwasher, Dryer, Electric Oven, Electric Range, Microwave, Refrigerator, Washer, Water Softener Owned |
| CONSTRUCTION | Vinyl Siding |
| FIREPLACE | Yes |
| GARAGE | Attached Garage, Yes |
| HEAT | Forced Air, Natural Gas |
| HOA DUES | 120 |
| INTERIOR | Breakfast Bar, Ceiling Fan(s), Entrance Foyer, Laminate Counters, Master Downstairs, Open Floorplan, Walk-In Closet(s) |
| LOT | 8625 sq ft |
| LOT DESCRIPTION | Level |
| LOT DIMENSIONS | 68 X 125 |
| PARKING | Garage Door Opener, Concrete, Garage, Attached |
| SEWER | Public Sewer |
| STYLE | Traditional |
| SUBDIVISION | Saddle Brook / Saddlebrook |
| TAXES | 1156 |
| UTILITIES | Cable Connected |
| WATER | Public |
MORTGAGE CALCULATOR
TOTAL MONTHLY PAYMENT
0
P
I
*Estimate only
Listed with Valerie Shepard, Epique Inc., Agt: 765-409-3711
The data relating to real estate for sale on this web site comes in part from the Internet Data exchange (“IDX”) program of the Indiana Regional MLS®. IDX information is provided exclusively for consumers’ personal, non-commercial use, that it may not be used for any purpose other than to identify prospective properties consumers may be interested in purchasing. Data is deemed reliable but is not guaranteed accurate by the MLS.
Copyright© 2026 IRMLS. All rights reserved.
Last Updated On: 8/25/26 10:32 PM PDT
Walk Score provided by walkscore.com
Copyright© 2026 IRMLS. All rights reserved.
Last Updated On: 8/25/26 10:32 PM PDT
Walk Score provided by walkscore.com
This IDX solution is (c) Diverse Solutions 2026.
| SATELLITE VIEW |
| / | |
We respect your online privacy and will never spam you. By submitting this form with your telephone number
you are consenting for Steve
Schwering to contact you even if your name is on a Federal or State
"Do not call List".