

5711 Sorrel Drive, Lafayette, IN 47905 (MLS # 202635687)
 Twitter
 Facebook
 Email
Email
|


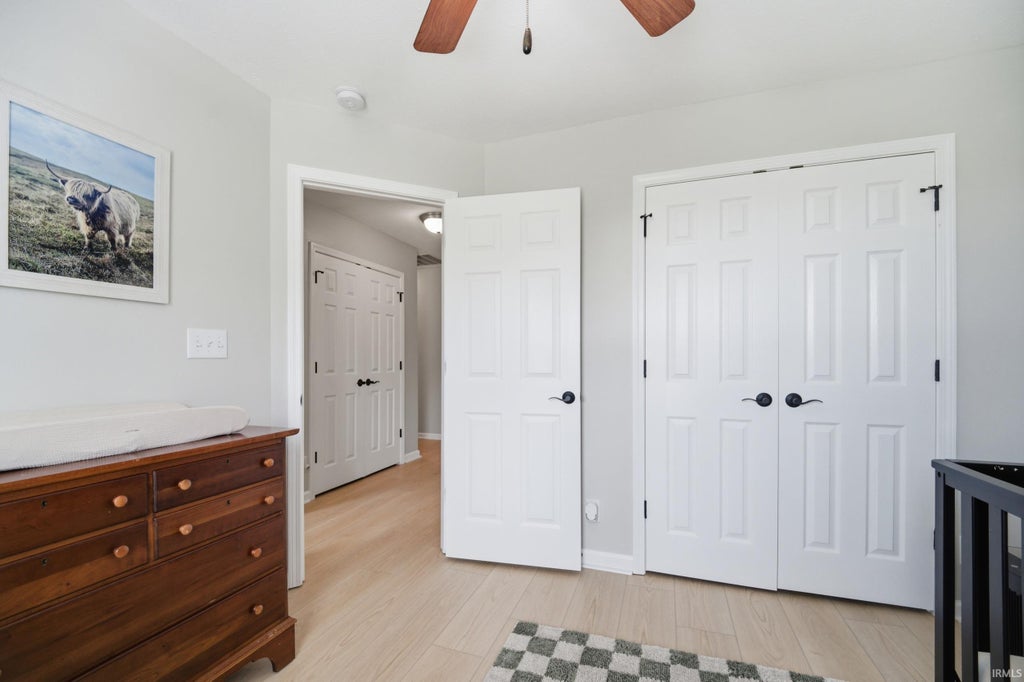


MOVE RIGHT INTO THIS UPDATED 3-bedroom, 2-bath home in the east sides desirable Hawthorne Lakes subdivision. Conveniently located just minutes from SR26, I-65, US231, shopping, restaurants, hospitals, the public library, and TSC's Wyandotte, East Tipp and Harrison schools. Inside, you'll find an open floor plan with abundant natural light, fresh paint and new luxury vinyl plank flooring throughout the entire home. The kitchen has been refreshed with painted cabinetry, upgraded hardware and lighting and offers solid-surface countertops, a breakfast bar, stainless steel appliances including a gas range. The open living area boasts vaulted ceilings and is enhanced by an electric fireplace with mantel, and French doors that lead to a flexible office, den or playroom. The primary bedroom offers a spacious walk-in closet and en suite bath with an updated vanity, jetted garden tub and separate shower. Updated blinds, light fixtures and door hardware add to the home's move-in-ready appeal. Outside, enjoy refreshed landscaping, full-yard irrigation and a privacy-fenced backyard with no neighbors directly behind. Air ducts were professionally cleaned in May 2026, and the washer, dryer and water softener are included.
| DAYS ON MARKET | 0 | LAST UPDATED | 8/29/2026 |
|---|---|---|---|
| TRACT | Hawthorne Lakes | YEAR BUILT | 2017 |
| GARAGE SPACES | 2.0 | COUNTY | Tippecanoe |
| STATUS | Active | PROPERTY TYPE(S) | Single Family |
| School District | Tippecanoe School Corp. |
|---|---|
| Elementary School | Wyandotte |
| Jr. High School | East Tippecanoe |
| High School | William Henry Harrison |
| ADDITIONAL DETAILS | |
| AIR | Central Air |
|---|---|
| AIR CONDITIONING | Yes |
| APPLIANCES | Dishwasher, Disposal, Gas Range, Gas Water Heater, Microwave, Refrigerator, Water Heater, Water Softener Owned |
| CONSTRUCTION | Brick, Vinyl Siding |
| FIREPLACE | Yes |
| GARAGE | Attached Garage, Yes |
| HEAT | Forced Air, Natural Gas |
| HOA DUES | 180 |
| INTERIOR | Breakfast Bar, Eat-In Kitchen, Entrance Foyer, Master Downstairs, Open Floorplan, Vaulted Ceiling(s), Walk-In Closet(s) |
| LOT | 8712 sq ft |
| LOT DESCRIPTION | Landscaped, Level |
| LOT DIMENSIONS | 60x145 |
| PARKING | Garage Door Opener, Garage, Attached |
| SEWER | Public Sewer |
| STYLE | Ranch |
| SUBDIVISION | Hawthorne Lakes |
| TAXES | 1490.3 |
| WATER | Public |
MORTGAGE CALCULATOR
TOTAL MONTHLY PAYMENT
0
P
I
*Estimate only
Listed with Michelle Wagoner, Keller Williams Lafayette, Agt: 765-427-8386
The data relating to real estate for sale on this web site comes in part from the Internet Data exchange (“IDX”) program of the Indiana Regional MLS®. IDX information is provided exclusively for consumers’ personal, non-commercial use, that it may not be used for any purpose other than to identify prospective properties consumers may be interested in purchasing. Data is deemed reliable but is not guaranteed accurate by the MLS.
Copyright© 2026 IRMLS. All rights reserved.
Last Updated On: 8/30/26 1:44 AM PDT
Walk Score provided by walkscore.com
Copyright© 2026 IRMLS. All rights reserved.
Last Updated On: 8/30/26 1:44 AM PDT
Walk Score provided by walkscore.com
This IDX solution is (c) Diverse Solutions 2026.
| SATELLITE VIEW |
| / | |
We respect your online privacy and will never spam you. By submitting this form with your telephone number
you are consenting for Steve
Schwering to contact you even if your name is on a Federal or State
"Do not call List".