

217 W 11th Street, Rochester, IN 46975 (MLS # 202636153)
 Twitter
 Facebook
 Email
Email
|
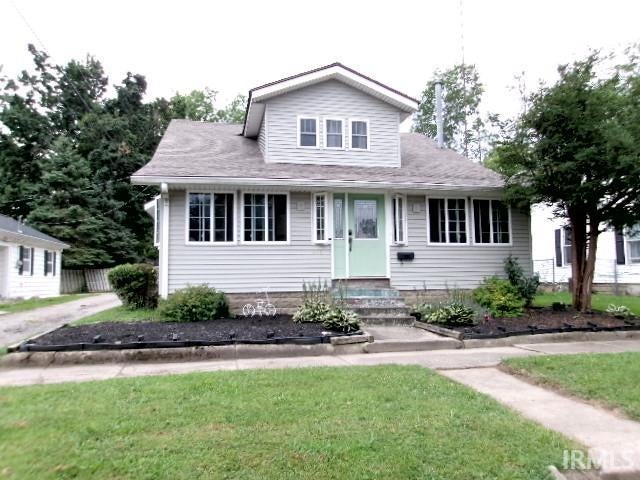
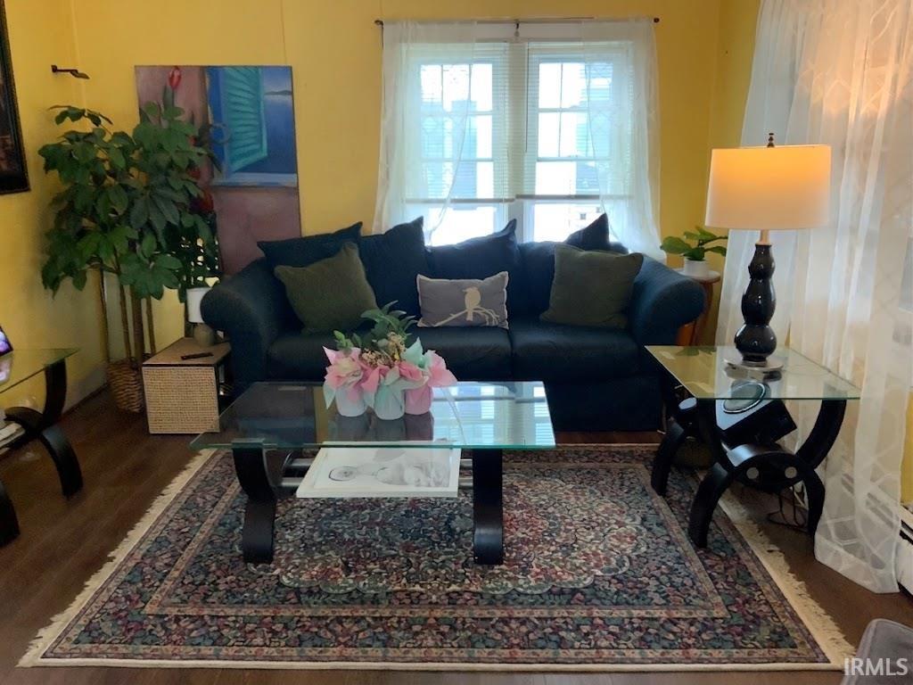
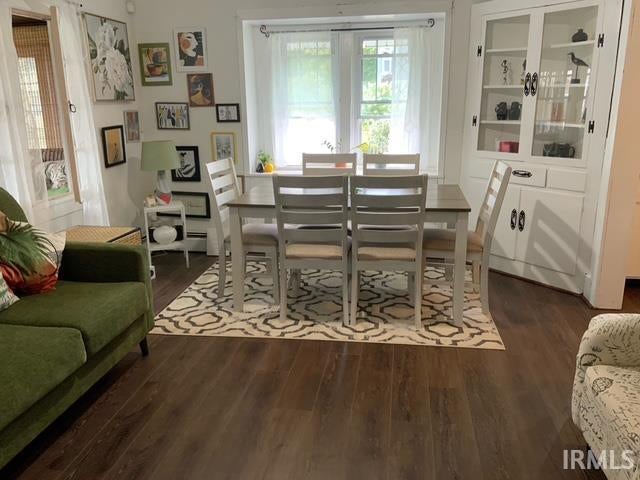
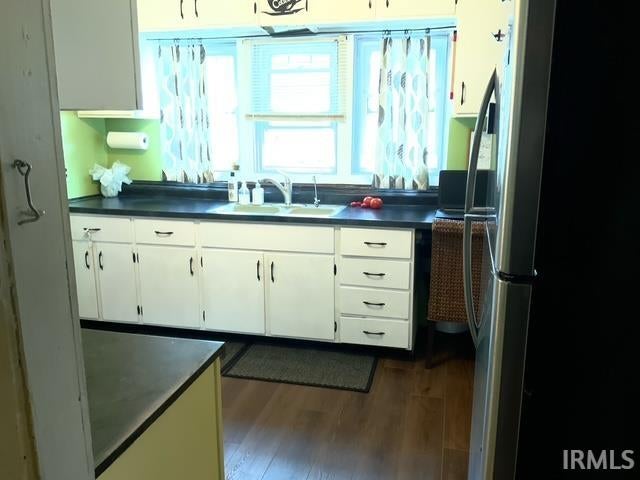
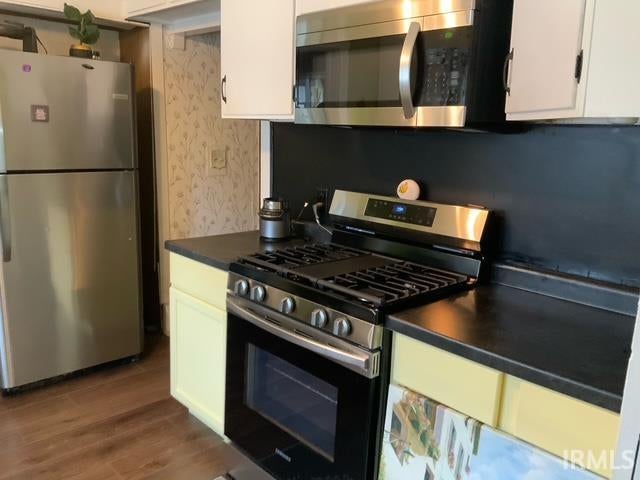
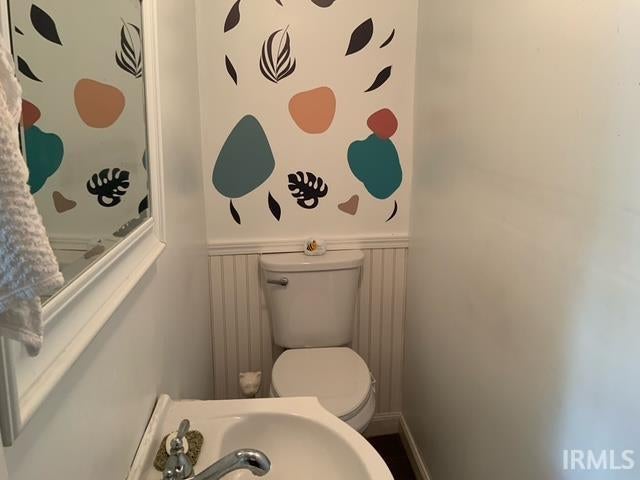
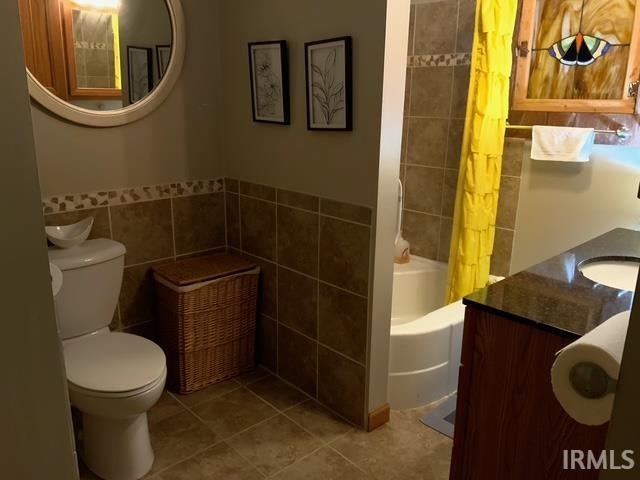
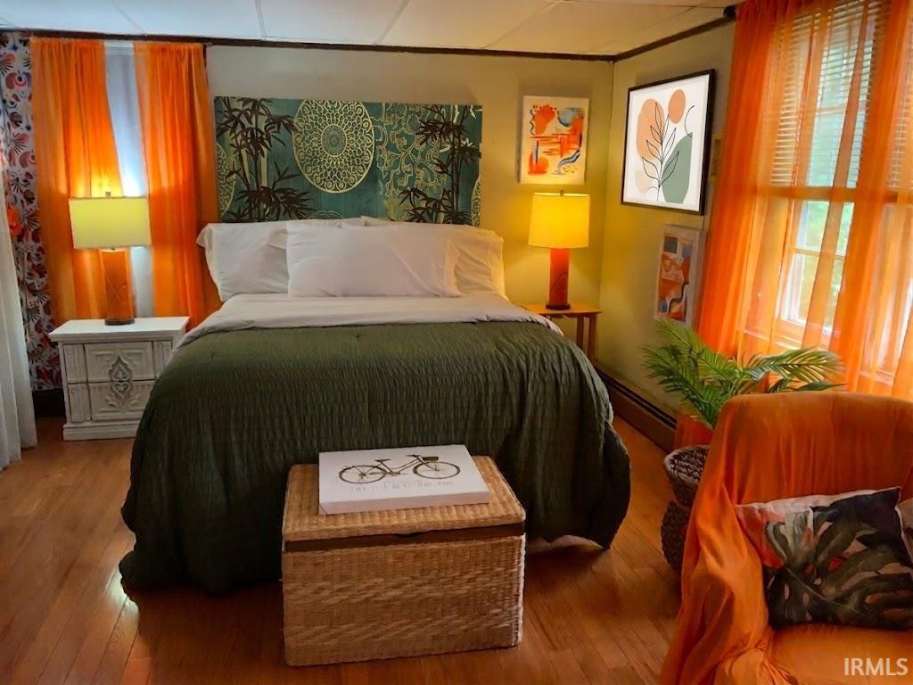
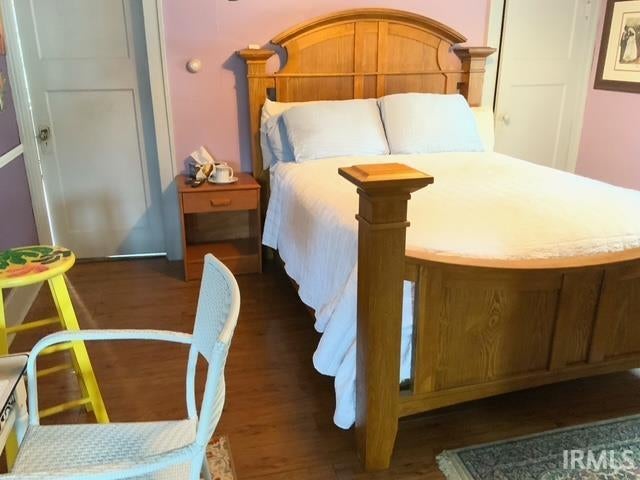

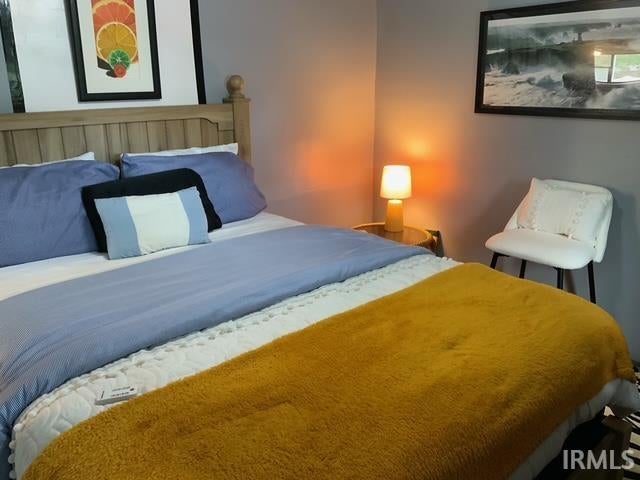

**Charming & Updated Multi-Story Home with Exceptional Space** Welcome to this thoughtfully updated home that perfectly blends character, comfort, and peace of mind. Featuring key modern updates"”including a **new roof installed in 2023**, energy-efficient **updated windows**, and low-maintenance **vinyl siding**"”this property offers fantastic potential for its next owner. **Main Level Highlights** * **Inviting Living & Dining:** An open, combined living and dining space creates a seamless flow for everyday relaxing and entertaining. * **Functional Kitchen:** Well-appointed and practical, equipped with a range and refrigerator. * **Main-Floor Suite Convenience:** Generously sized main-level bedroom paired with a full bathroom"”ideal for main-floor living or a private guest space. * **Outdoor Living:** Enjoy crisp mornings and relaxed evenings in either of the two charming enclosed porches. * **Basement & Storage:** Includes a partial basement designed specifically for utilities and abundant extra storage. **Upper Level Features** * **Spacious Bedrooms:** Three additional bedrooms upstairs, headlined by a primary bedroom featuring two large closets. * **Versatile Flex Space:** A cozy landing room ready to adapt to your lifestyle"”perfect as a home office, quiet reading nook, or study area. * **Added Convenience:** Includes a convenient half bathroom serving the upper level.
| DAYS ON MARKET | 0 | LAST UPDATED | 9/2/2026 |
|---|---|---|---|
| TRACT | None | YEAR BUILT | 1930 |
| GARAGE SPACES | 1.0 | COUNTY | Fulton |
| STATUS | Active | PROPERTY TYPE(S) | Single Family |
| School District | Rochester Community School Corp. |
|---|---|
| Elementary School | Columbia / Riddle |
| Jr. High School | Rochester Community |
| High School | Rochester Community |
| ADDITIONAL DETAILS | |
| AIR | Window Unit(s) |
|---|---|
| AIR CONDITIONING | Yes |
| APPLIANCES | Gas Water Heater, Microwave, Refrigerator, Washer, Water Heater |
| BASEMENT | Partially Finished, Yes |
| CONSTRUCTION | Vinyl Siding |
| GARAGE | Attached Garage, Yes |
| HEAT | Baseboard, Hot Water |
| INTERIOR | Master Downstairs |
| LOT | 436 sq ft |
| LOT DESCRIPTION | Level |
| LOT DIMENSIONS | 50x83 |
| PARKING | Off Street, Attached |
| SEWER | Public Sewer |
| STYLE | Two Story |
| SUBDIVISION | None |
| TAXES | 99.2 |
| WATER | Public |
MORTGAGE CALCULATOR
TOTAL MONTHLY PAYMENT
0
P
I
*Estimate only
Listed with Cristina Haussmann, Homes Land & Lakes Realty
The data relating to real estate for sale on this web site comes in part from the Internet Data exchange (“IDX”) program of the Indiana Regional MLS®. IDX information is provided exclusively for consumers’ personal, non-commercial use, that it may not be used for any purpose other than to identify prospective properties consumers may be interested in purchasing. Data is deemed reliable but is not guaranteed accurate by the MLS.
Copyright© 2026 IRMLS. All rights reserved.
Last Updated On: 9/2/26 4:52 PM PDT
Walk Score provided by walkscore.com
Copyright© 2026 IRMLS. All rights reserved.
Last Updated On: 9/2/26 4:52 PM PDT
Walk Score provided by walkscore.com
This IDX solution is (c) Diverse Solutions 2026.
| SATELLITE VIEW |
| / | |
We respect your online privacy and will never spam you. By submitting this form with your telephone number
you are consenting for Steve
Schwering to contact you even if your name is on a Federal or State
"Do not call List".