

3545 Pintail Drive, Lafayette, IN 47904 (MLS # 202636286)
 Twitter
 Facebook
 Email
Email






Listed with Sue O'Brien, Sue O'Brien - Titan RE, Offc.: 765-426-2220
|

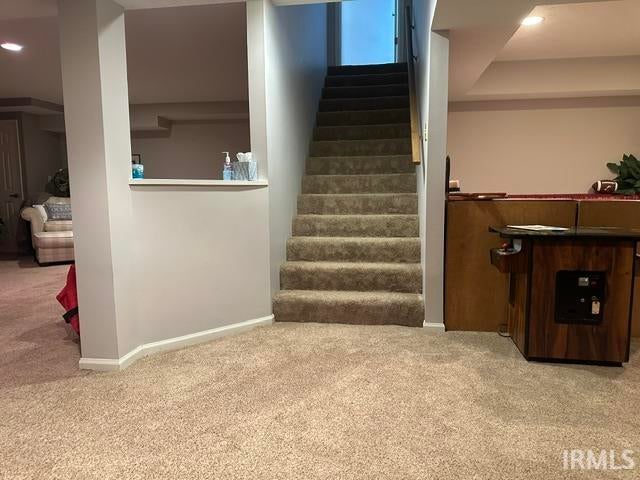
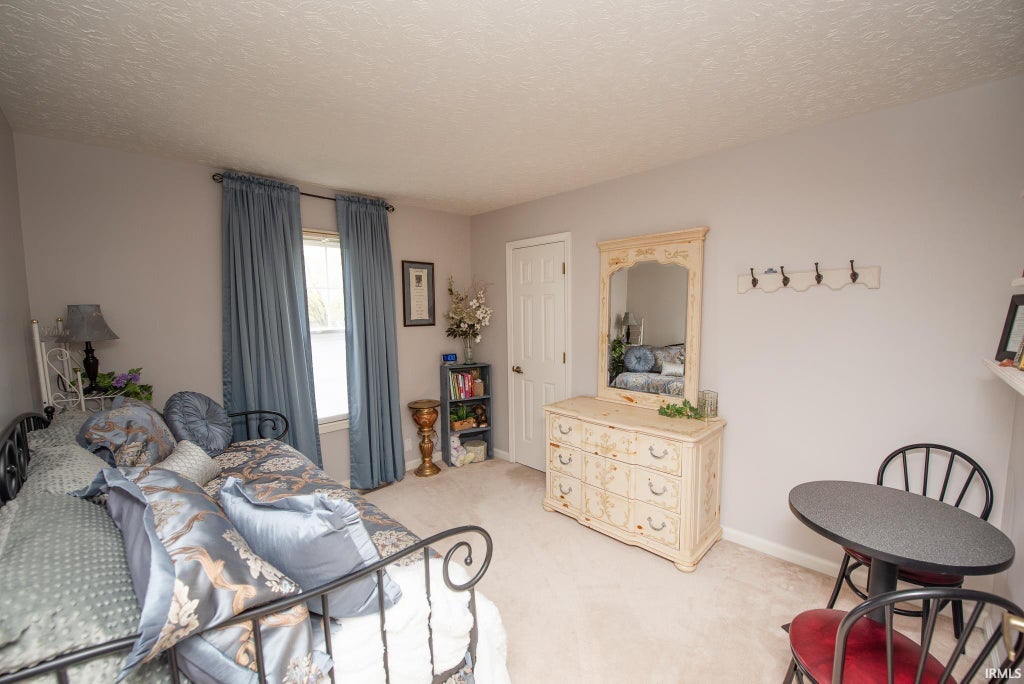
Elegant, inviting, and designed for comfortable living, this gracious 3-bedroom, 3½-bath home offers a peaceful atmosphere from the moment you arrive. Perched on a gentle hill, the home welcomes you with beautiful decorative glass at the entry and a charming half-moon accent window that adds character and natural light. The main-floor primary suite offers the convenience of one-level living, while two generously sized bedrooms upstairs provide comfortable and private spaces for family or guests. Just off the kitchen, the sunroom may quickly become one of your favorite places in the home. Enjoy your morning coffee, unwind with a good book, or take in the cool summer breezes while overlooking your peaceful surroundings. And there's even more to love downstairs! The finished basement provides an abundance of additional living and entertaining space, complete with a bar"”perfect for game nights, gatherings, movie nights, or creating your own private retreat. From quiet mornings in the sunroom to evenings entertaining on the deck, this home offers wonderful spaces to enjoy every season. You're going to love living here.
| DAYS ON MARKET | 0 | LAST UPDATED | 9/2/2026 |
|---|---|---|---|
| TRACT | The Sanctuary | YEAR BUILT | 1993 |
| GARAGE SPACES | 2.0 | COUNTY | Tippecanoe |
| STATUS | Active | PROPERTY TYPE(S) | Single Family |
| School District | Lafayette |
|---|---|
| Elementary School | Glen Acres |
| Jr. High School | Sunnyside/Tecumseh |
| High School | Jefferson |
| ADDITIONAL DETAILS | |
| AIR | Central Air |
|---|---|
| AIR CONDITIONING | Yes |
| BASEMENT | Crawl Space, Finished, Partial, Yes |
| CONSTRUCTION | Brick, Vinyl Siding |
| FIREPLACE | Yes |
| GARAGE | Attached Garage, Yes |
| HEAT | Forced Air, Natural Gas |
| HOA DUES | 120 |
| LOT | 1307 sq ft |
| LOT DESCRIPTION | Corner Lot, Sloped |
| LOT DIMENSIONS | 110 x 120 |
| PARKING | Attached |
| SEWER | Public Sewer |
| STYLE | Two Story |
| SUBDIVISION | The Sanctuary |
| TAXES | 3606 |
| WATER | Public |
MORTGAGE CALCULATOR
TOTAL MONTHLY PAYMENT
0
P
I
*Estimate only
Listed with Sue O'Brien, Sue O'Brien - Titan RE, Offc.: 765-426-2220
The data relating to real estate for sale on this web site comes in part from the Internet Data exchange (“IDX”) program of the Indiana Regional MLS®. IDX information is provided exclusively for consumers’ personal, non-commercial use, that it may not be used for any purpose other than to identify prospective properties consumers may be interested in purchasing. Data is deemed reliable but is not guaranteed accurate by the MLS.
Copyright© 2026 IRMLS. All rights reserved.
Last Updated On: 9/2/26 6:01 PM PDT
Walk Score provided by walkscore.com
Copyright© 2026 IRMLS. All rights reserved.
Last Updated On: 9/2/26 6:01 PM PDT
Walk Score provided by walkscore.com
This IDX solution is (c) Diverse Solutions 2026.
| SATELLITE VIEW |
| / | |
We respect your online privacy and will never spam you. By submitting this form with your telephone number
you are consenting for Steve
Schwering to contact you even if your name is on a Federal or State
"Do not call List".