

4551 Spinnaker Trace Trace, Lafayette, IN 47909 (MLS # 202636334)
 Twitter
 Facebook
 Email
Email
|
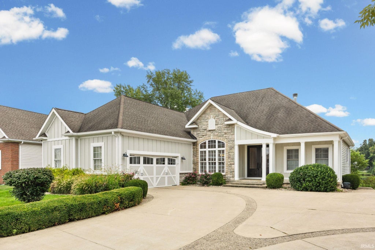
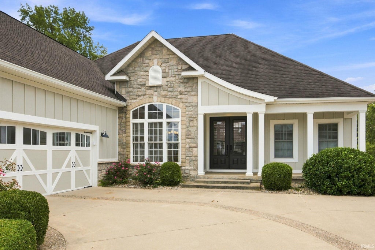
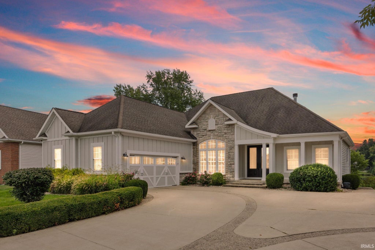
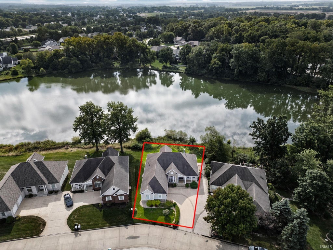
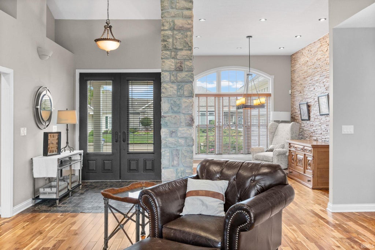
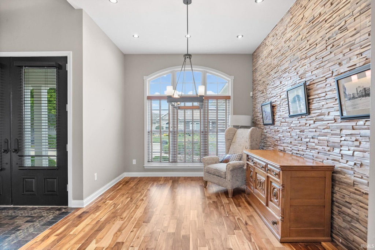
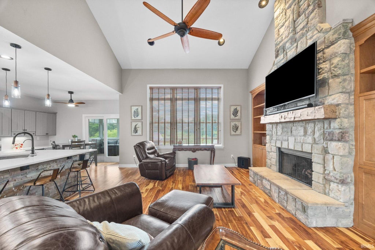
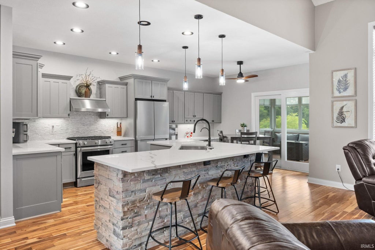
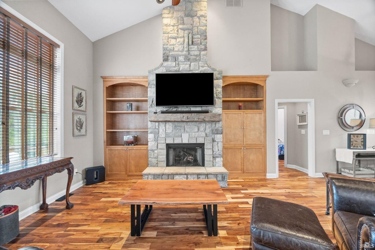
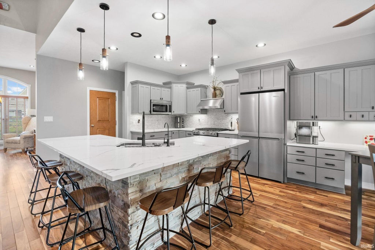
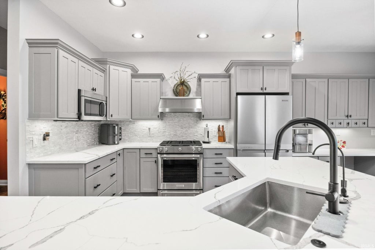
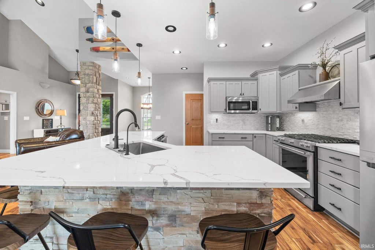
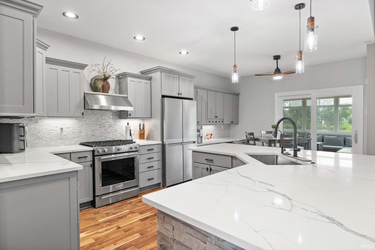
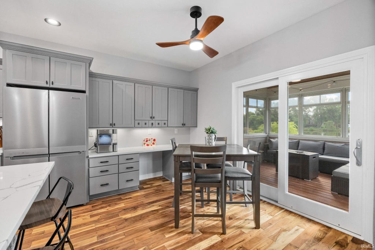
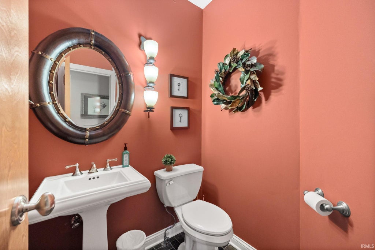
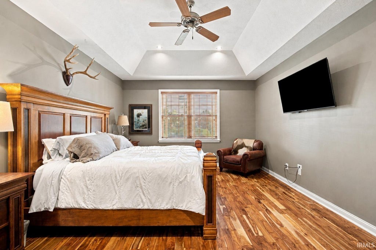
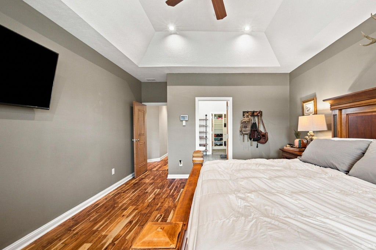
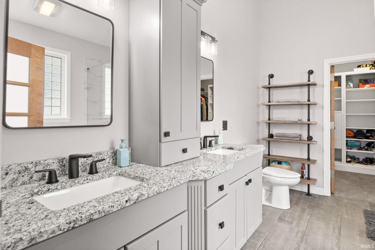


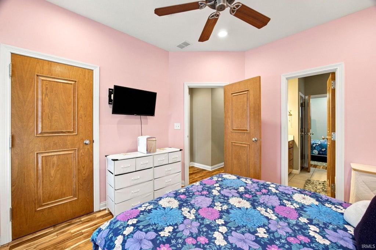
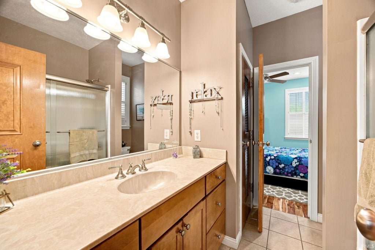
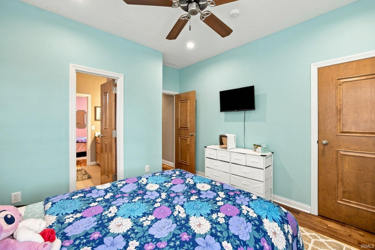
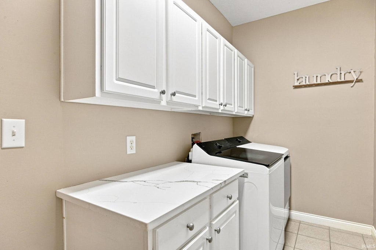
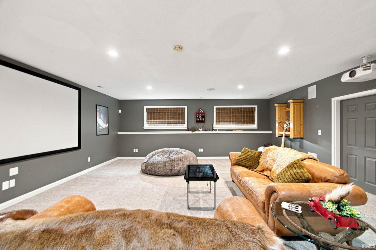
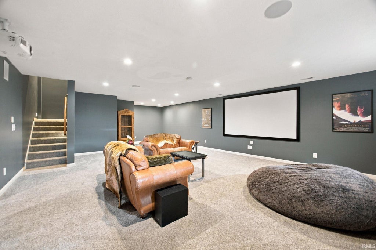
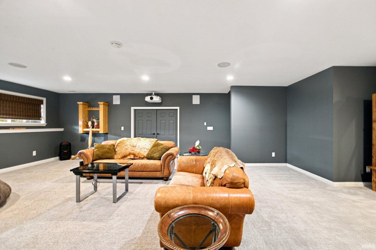
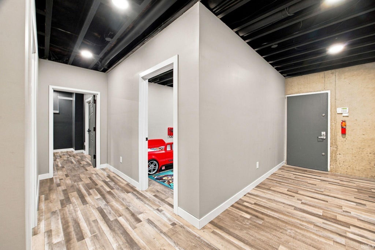

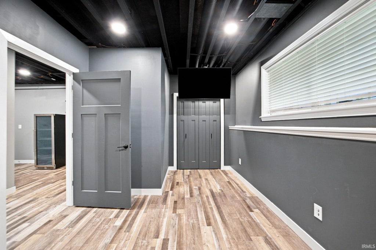
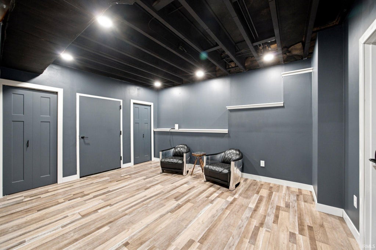
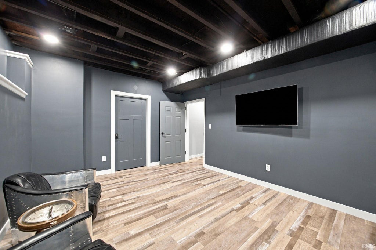
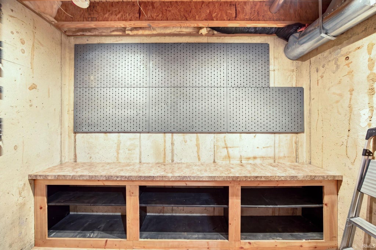
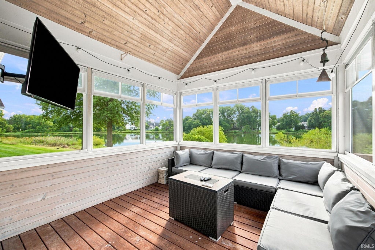
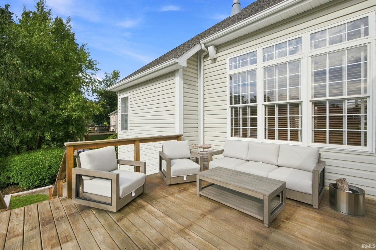
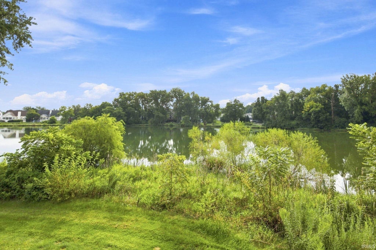
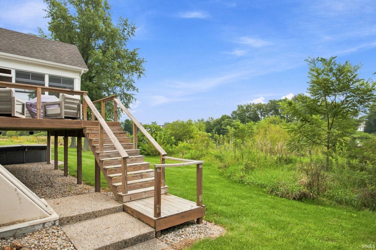
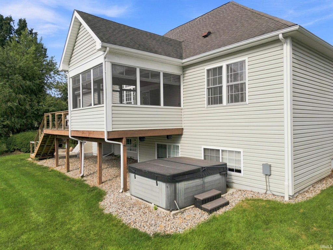
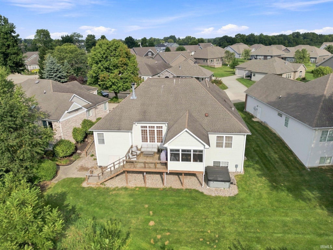
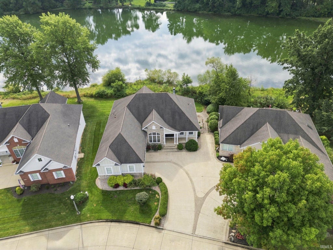
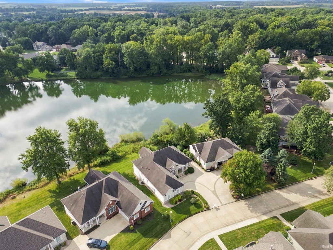
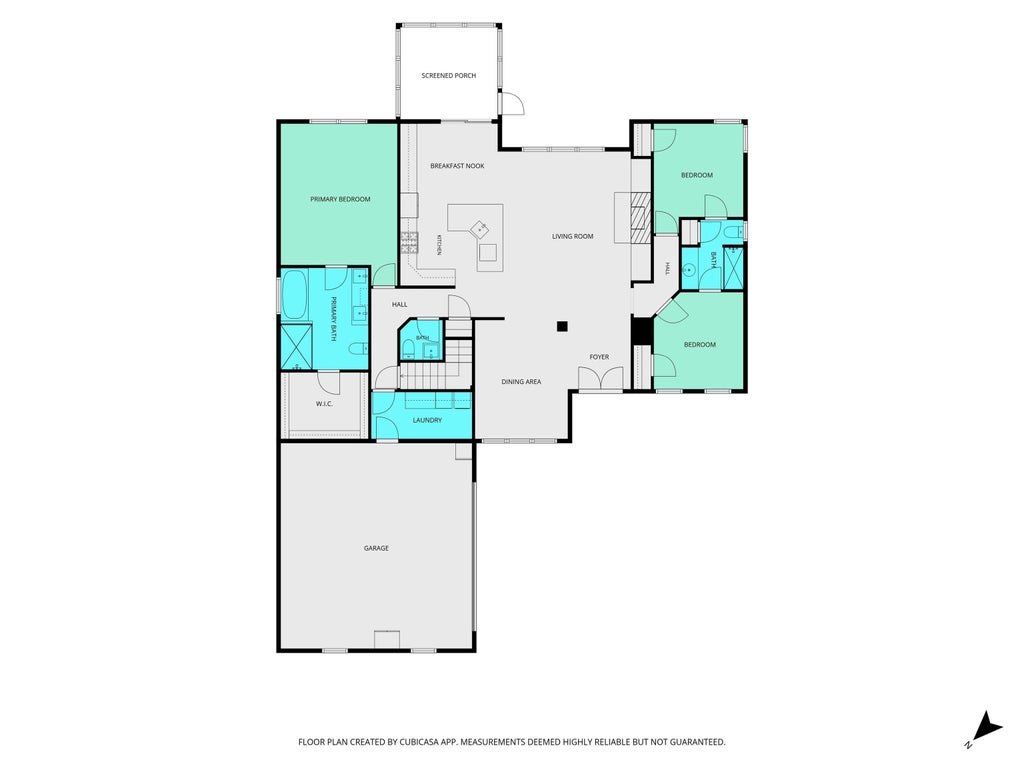
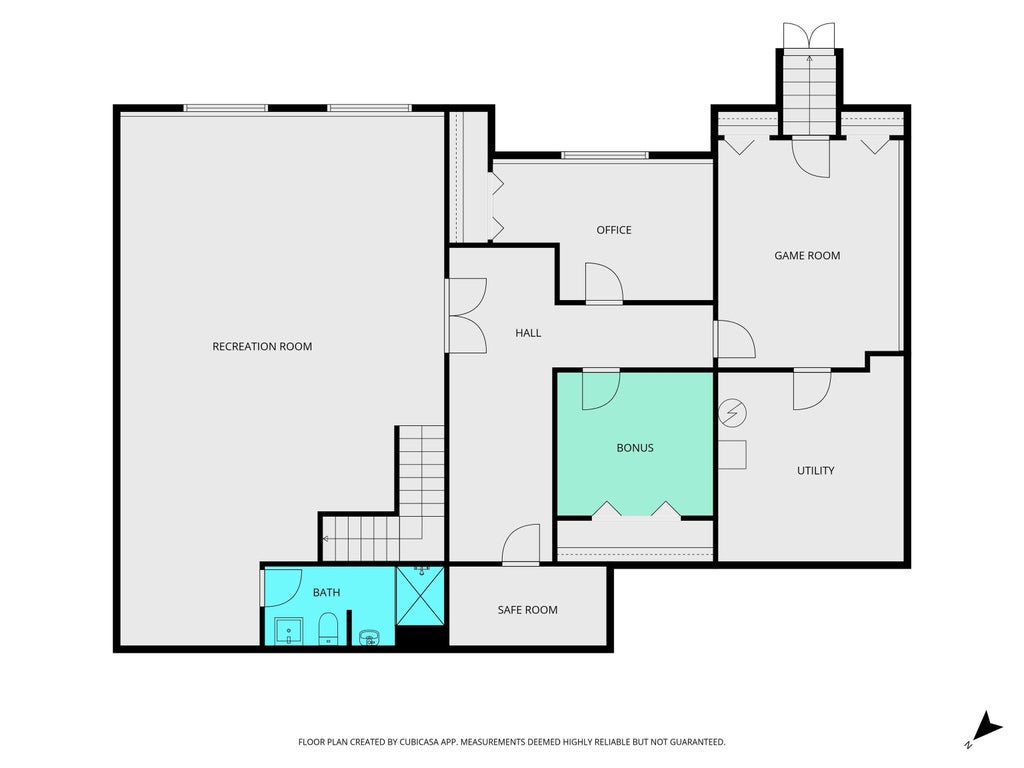

Quality, space, privacy, and a pond view"”this home truly has it all. From the 3/4-inch solid hardwood floors and solid wood doors to the beautifully updated kitchen and expansive partially finished basement, thoughtful details can be found throughout. The main living areas feature gorgeous 3/4-inch solid hardwood flooring throughout the living room, kitchen, dining area, primary bedroom, and bedrooms 2 & 3 complemented by solid wood doors throughout. The impressive kitchen offers abundant cabinetry, generous counter space, a large island with seating, and an open layout that flows seamlessly into the living and dining areas. The primary suite provides a relaxing retreat with a beautifully updated bath featuring a large tiled walk-in shower. Bedrooms 2 & 3 feature a jack-n-jill bathroom with a tub/shower combo and a linen closet. The partially finished basement adds exceptional living and entertaining space with a game/theater room, office, bonus room, full bathroom, safe room, and utility/storage room"”offering plenty of flexibility for work, hobbies, guests, or recreation. With beautiful finishes, generous living spaces, and ample storage, this home offers so much more than meets the eye. Enjoy the outdoors from the screened-in porch with Eze-Breeze windows, overlooking the pond with no backyard neighbors for added privacy.
| DAYS ON MARKET | 1 | LAST UPDATED | 9/3/2026 |
|---|---|---|---|
| TRACT | The Reserve at Raineybrook | YEAR BUILT | 2002 |
| GARAGE SPACES | 2.0 | COUNTY | Tippecanoe |
| STATUS | Active | PROPERTY TYPE(S) | Single Family |
| School District | Tippecanoe School Corp. |
|---|---|
| Elementary School | Mintonye |
| Jr. High School | Southwestern |
| High School | Mc Cutcheon |
| ADDITIONAL DETAILS | |
| AIR | Ceiling Fan(s), Central Air |
|---|---|
| AIR CONDITIONING | Yes |
| APPLIANCES | Dishwasher, Disposal, Gas Range, Microwave, Refrigerator, Tankless Water Heater, Water Heater |
| BASEMENT | Daylight, Exterior Entry, Partially Finished, Unfinished, Walk-Up Access, Yes |
| CONSTRUCTION | Other, Vinyl Siding |
| FIREPLACE | Yes |
| GARAGE | Attached Garage, Yes |
| HEAT | Forced Air, Natural Gas |
| HOA DUES | 130 |
| INTERIOR | Built-in Features, Ceiling Fan(s), Eat-In Kitchen, Entrance Foyer, Kitchen Island, Open Floorplan, Walk-In Closet(s) |
| LOT | 2875 sq ft |
| LOT DESCRIPTION | Landscaped, Sloped, Views |
| LOT DIMENSIONS | 0.0660 |
| PARKING | Concrete, Shared Driveway, Attached |
| SEWER | Public Sewer |
| STYLE | Ranch |
| SUBDIVISION | The Reserve at Raineybrook |
| TAXES | 3039.92 |
| VIEW | Yes |
| VIEW DESCRIPTION | Water |
| WATER | Public |
MORTGAGE CALCULATOR
TOTAL MONTHLY PAYMENT
0
P
I
*Estimate only
Listed with Sarah Lahrman, BerkshireHathaway HS IN Realty, Agt: 765-404-6191
The data relating to real estate for sale on this web site comes in part from the Internet Data exchange (“IDX”) program of the Indiana Regional MLS®. IDX information is provided exclusively for consumers’ personal, non-commercial use, that it may not be used for any purpose other than to identify prospective properties consumers may be interested in purchasing. Data is deemed reliable but is not guaranteed accurate by the MLS.
Copyright© 2026 IRMLS. All rights reserved.
Last Updated On: 9/4/26 4:16 PM PDT
Walk Score provided by walkscore.com
Copyright© 2026 IRMLS. All rights reserved.
Last Updated On: 9/4/26 4:16 PM PDT
Walk Score provided by walkscore.com
This IDX solution is (c) Diverse Solutions 2026.
| SATELLITE VIEW |
| / | |
We respect your online privacy and will never spam you. By submitting this form with your telephone number
you are consenting for Steve
Schwering to contact you even if your name is on a Federal or State
"Do not call List".