

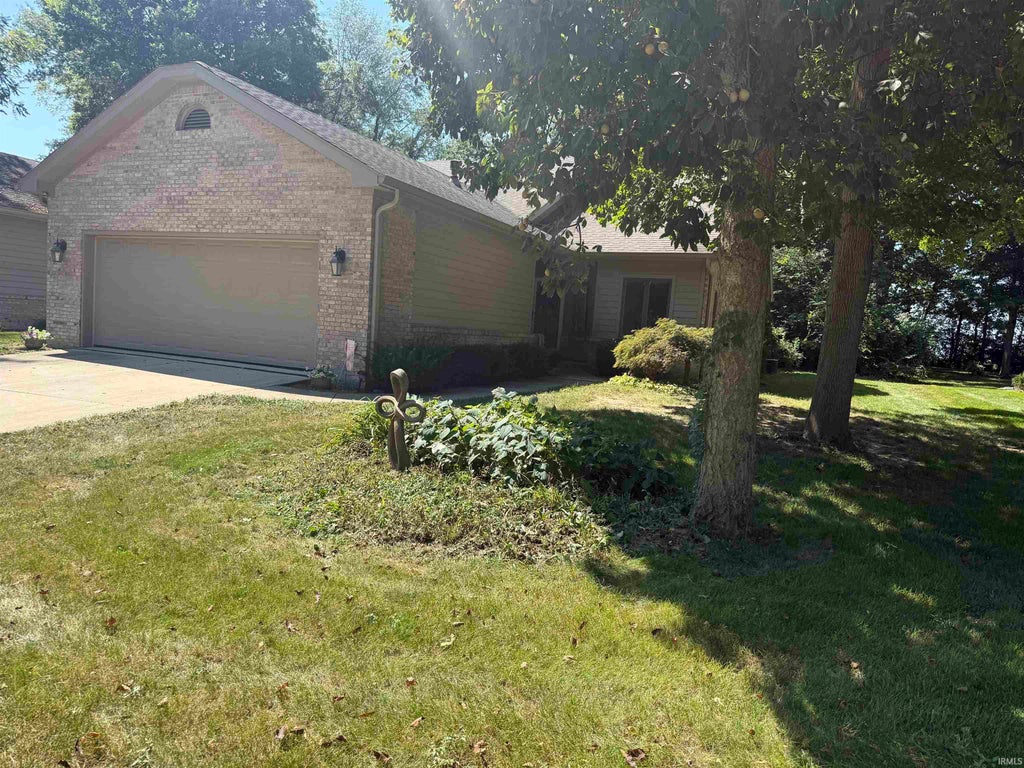
3413 Woodhaven Trail, Kokomo, IN 46902 (MLS # 202636488)
 Twitter
 Facebook
 Email
Email
Listed with Lori Osborne, True Realty, Cell: 765-437-6827
|

Welcome home to this beautiful 2 bedroom, 2 full bath condo located in Woodhaven Trails. Be in awe from the moment you walk into this beautiful home with cathedral ceilings and open concept living. The living area features a beautiful gas-log fireplace with custom built-in bookshelves, adding both warmth and character. Gorgeous transom windows bring additional natural light into the bedrooms and laundry room. The well-appointed kitchen boasts a large center island, stainless steel appliance package, making it perfect for everyday living and entertaining. Then there is the view! Both spacious bedrooms feature walk-in closets, while the bright and inviting sunroom overlooks a peaceful wooded lot, creating the perfect spot to enjoy your morning coffee or unwind at the end of the day. The large primary bathroom features a double vanity, large tub, and separate shower. You'll also find crown molding and beautiful finishes throughout the home. If you're looking for low-maintenance living in a beautiful setting, this Woodhaven Trails condo is one you won't want to miss! Come take a look"”you may just find your next home! Professional Pictures ASAP.
| DAYS ON MARKET | 1 | LAST UPDATED | 9/3/2026 |
|---|---|---|---|
| TRACT | Walnut Estates | YEAR BUILT | 1999 |
| GARAGE SPACES | 2.0 | COUNTY | Howard |
| STATUS | Active | PROPERTY TYPE(S) | Condo/Townhouse/Co-Op |
| School District | Western School Corp. |
|---|---|
| Elementary School | Western Primary |
| Jr. High School | Western |
| High School | Western |
| ADDITIONAL DETAILS | |
| AIR | Ceiling Fan(s), Central Air |
|---|---|
| AIR CONDITIONING | Yes |
| APPLIANCES | Dishwasher, Electric Range, Gas Water Heater, Microwave, Refrigerator, Water Heater |
| BASEMENT | Crawl Space |
| CONSTRUCTION | Brick, Vinyl Siding |
| FIREPLACE | Yes |
| GARAGE | Attached Garage, Yes |
| HEAT | Forced Air, Natural Gas |
| HOA DUES | 329.5 |
| INTERIOR | Built-in Features, Cathedral Ceiling(s), Ceiling Fan(s), Crown Molding, Kitchen Island, Open Floorplan, Walk-In Closet(s) |
| LOT | 0.28 acre(s) |
| LOT DESCRIPTION | Landscaped, Wooded |
| LOT DIMENSIONS | irregular |
| PARKING | Garage Door Opener, Off Street, Garage, Attached |
| SEWER | Public Sewer |
| STYLE | Ranch |
| SUBDIVISION | Walnut Estates |
| TAXES | 2596 |
| WATER | Public |
MORTGAGE CALCULATOR
TOTAL MONTHLY PAYMENT
0
P
I
*Estimate only
Listed with Lori Osborne, True Realty, Cell: 765-437-6827
The data relating to real estate for sale on this web site comes in part from the Internet Data exchange (“IDX”) program of the Indiana Regional MLS®. IDX information is provided exclusively for consumers’ personal, non-commercial use, that it may not be used for any purpose other than to identify prospective properties consumers may be interested in purchasing. Data is deemed reliable but is not guaranteed accurate by the MLS.
Copyright© 2026 IRMLS. All rights reserved.
Last Updated On: 9/4/26 4:32 AM PDT
Walk Score provided by walkscore.com
Copyright© 2026 IRMLS. All rights reserved.
Last Updated On: 9/4/26 4:32 AM PDT
Walk Score provided by walkscore.com
This IDX solution is (c) Diverse Solutions 2026.
| SATELLITE VIEW |
| / | |
We respect your online privacy and will never spam you. By submitting this form with your telephone number
you are consenting for Steve
Schwering to contact you even if your name is on a Federal or State
"Do not call List".