

6539 S Tyko Court, Peru, IN 46970 (MLS # 202637027)
 Twitter
 Facebook
 Email
Email
|
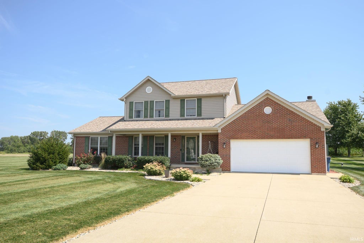
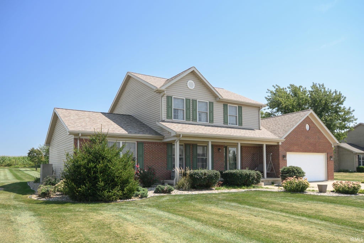
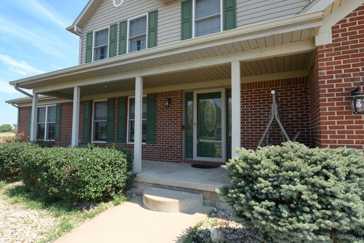
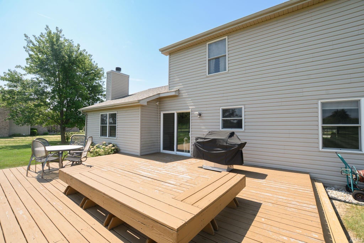
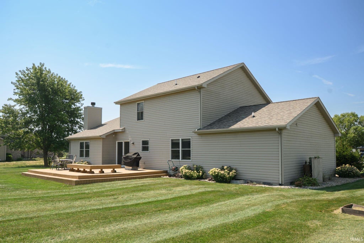
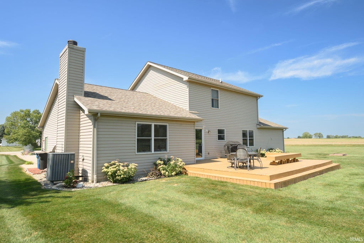
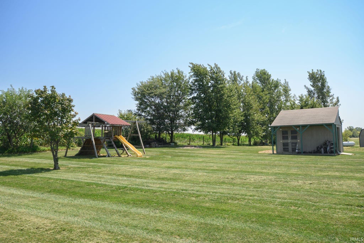
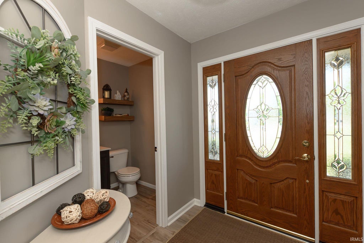
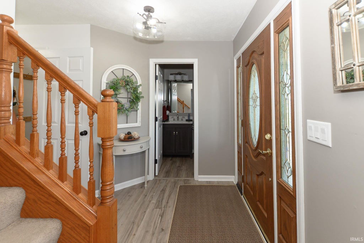
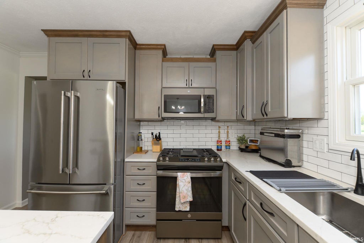
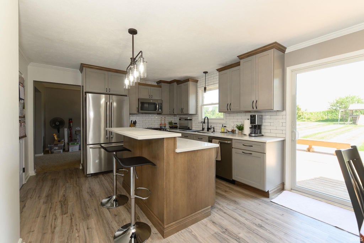
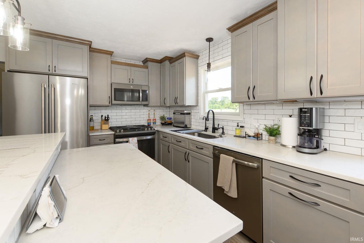
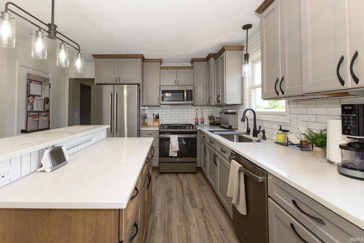
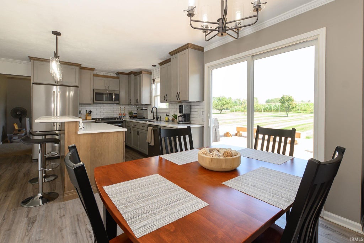
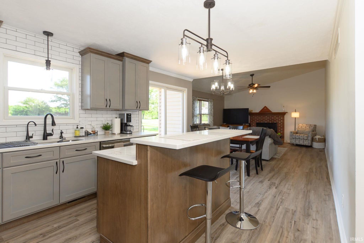
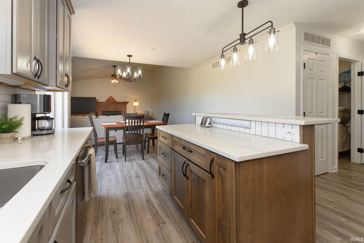
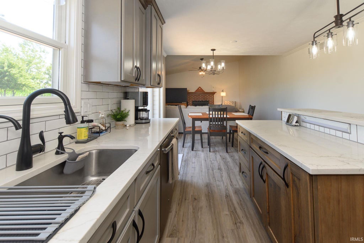
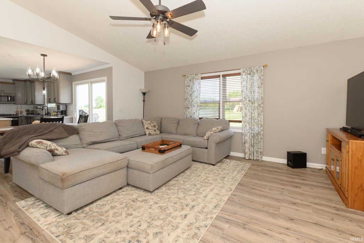
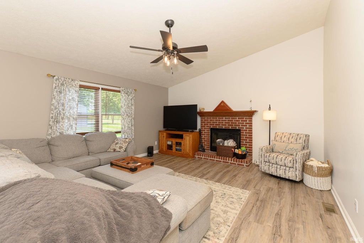
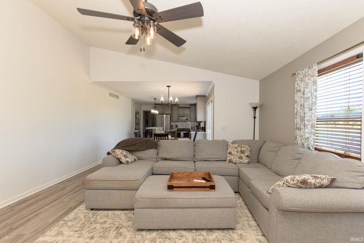
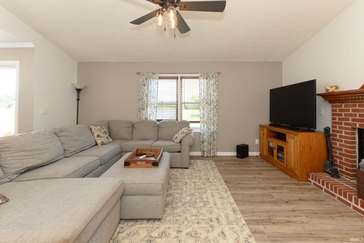
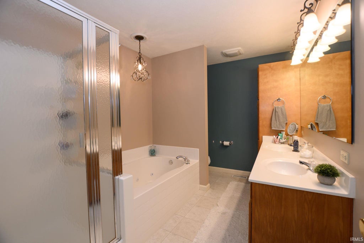
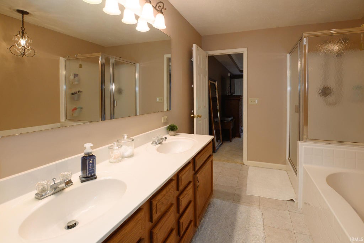
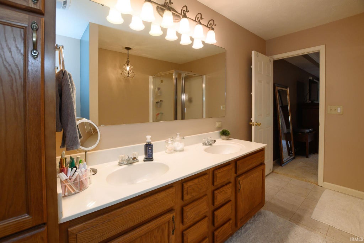
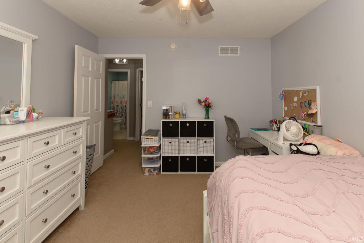
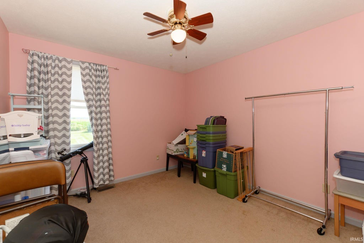
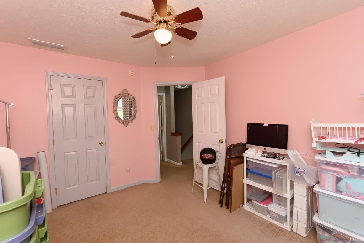
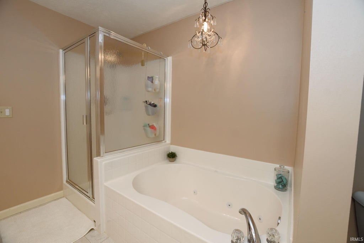
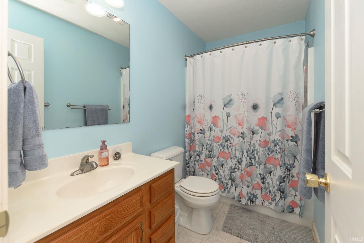
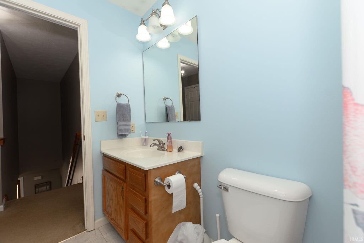
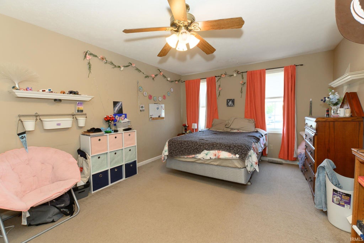
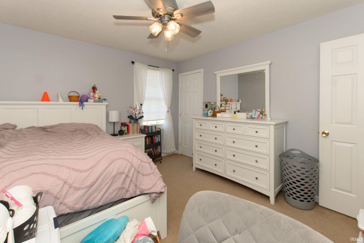
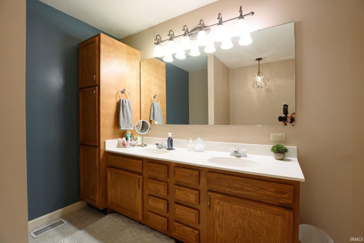
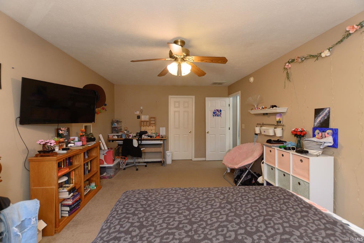
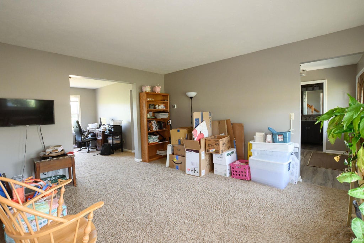
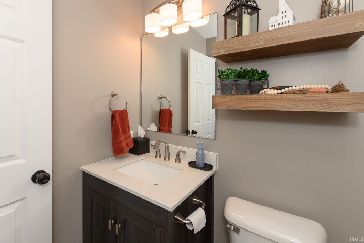
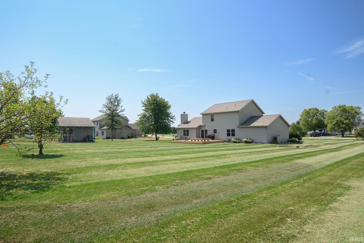
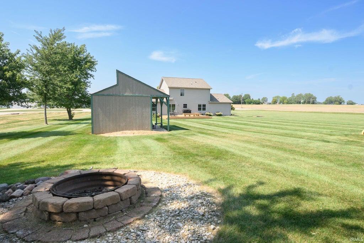
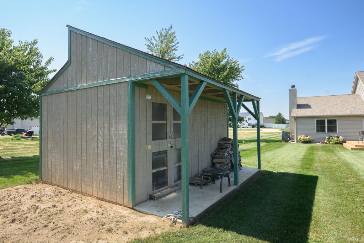

This Spacious Two-Story Home on an Acre of Land, Offers 4 bedrooms, 2.5 Baths and an Attached 2-Car Garage, with Plenty of Room to Spread Out and Make it Your Own! Recent Updates Include: New Roof 2023, New Furnace/Heat Pump 2022, New Kitchen 2024, New Half Bath. The Heart of the Home is the Beautifully Updated Kitchen! Features Include Abundant Cabinetry, Generous Counter Space, and a Large Center Island! An Open Layout Flows Naturally into the Dining and Living Areas! Whether You're Preparing Weeknight Meals or Entertaining a Crowd, this is a Kitchen Designed to be Enjoyed! Multiple Living Spaces Provide Flexibility for Everyday Life, Entertaining, Home Office, Playroom or Hobby Space. Enjoy a Spacious, Main Level Primary Bedroom Suite with an Impressive Tray Ceiling and private bath. The Primary Bath Offers a Double-Sink Vanity, Separate Shower and Jetted Soaking Tub, Creating a Comfortable Retreat. Upstairs, you'll find Three Generously Sized Bedrooms with Large Closets! AND THEN...There's the Outdoor Space. Step through the Sliding doors onto the Large Multi-Level Leck, with Plenty of Room for Outdoor Dining, Grilling and Gathering with Friends. Beyond the Deck is an Expansive, Beautifully Maintained Lawn, Wide-Open Views and a Firepit Area, the Perfect Spot for Cool Fall Evenings.
| DAYS ON MARKET | 1 | LAST UPDATED | 9/8/2026 |
|---|---|---|---|
| TRACT | Jenkins Harvest Hills | YEAR BUILT | 2002 |
| GARAGE SPACES | 2.0 | COUNTY | Miami |
| STATUS | Active | PROPERTY TYPE(S) | Single Family |
| School District | Maconaquah School Corp. |
|---|---|
| Elementary School | Pipe Creek/Maconaquah |
| Jr. High School | Maconaquah |
| High School | Maconaquah |
| ADDITIONAL DETAILS | |
| AIR | Central Air |
|---|---|
| AIR CONDITIONING | Yes |
| APPLIANCES | Dryer, Washer |
| BASEMENT | Crawl Space |
| CONSTRUCTION | Brick, Vinyl Siding |
| GARAGE | Attached Garage, Yes |
| HEAT | Heat Pump |
| LOT | 1.06 acre(s) |
| LOT DESCRIPTION | Level |
| LOT DIMENSIONS | 175 x 250 |
| PARKING | Attached |
| SEWER | None |
| STYLE | Two Story |
| SUBDIVISION | Jenkins Harvest Hills |
| TAXES | 1040 |
| WATER | Private, Well |
MORTGAGE CALCULATOR
TOTAL MONTHLY PAYMENT
0
P
I
*Estimate only
Listed with Shelly Dyer, Dyer Homes, LLC, Cell: 765-210-8495
The data relating to real estate for sale on this web site comes in part from the Internet Data exchange (“IDX”) program of the Indiana Regional MLS®. IDX information is provided exclusively for consumers’ personal, non-commercial use, that it may not be used for any purpose other than to identify prospective properties consumers may be interested in purchasing. Data is deemed reliable but is not guaranteed accurate by the MLS.
Copyright© 2026 IRMLS. All rights reserved.
Last Updated On: 9/9/26 12:27 AM PDT
Walk Score provided by walkscore.com
Copyright© 2026 IRMLS. All rights reserved.
Last Updated On: 9/9/26 12:27 AM PDT
Walk Score provided by walkscore.com
This IDX solution is (c) Diverse Solutions 2026.
| SATELLITE VIEW |
| / | |
We respect your online privacy and will never spam you. By submitting this form with your telephone number
you are consenting for Steve
Schwering to contact you even if your name is on a Federal or State
"Do not call List".