

265 Padstow (Lot 131 BLS) Drive, Lafayette, IN 47905 (MLS # 202637048)
 Twitter
 Facebook
 Email
Email
|

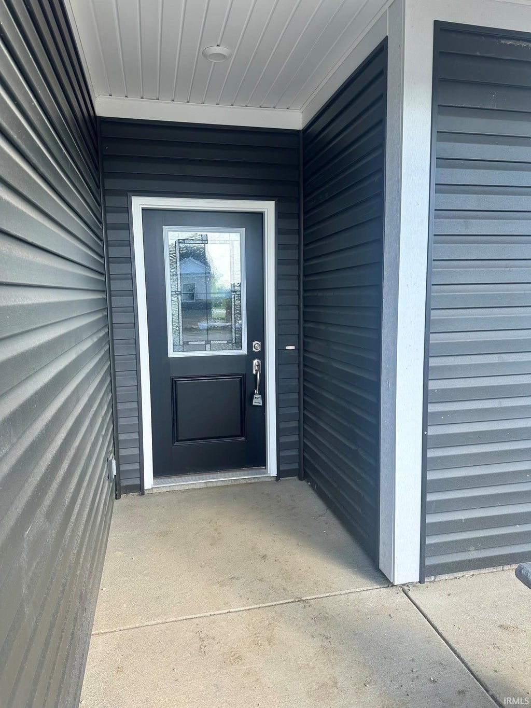
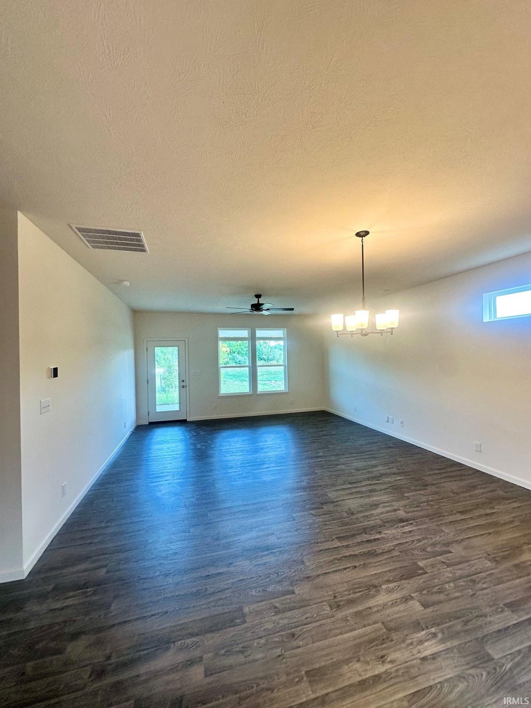
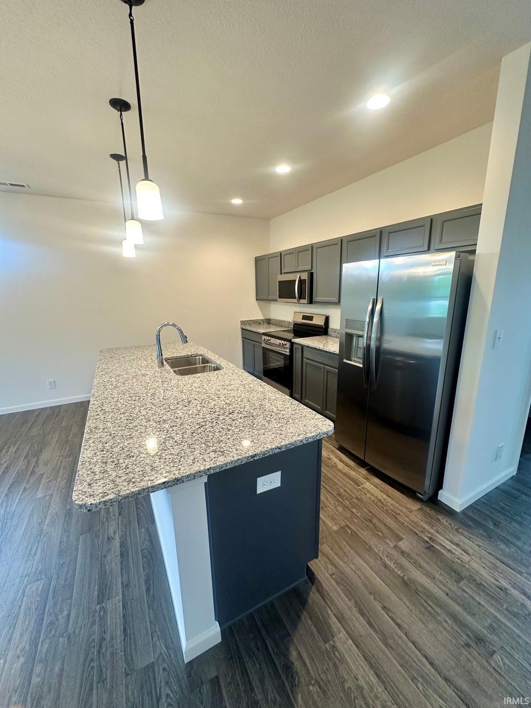
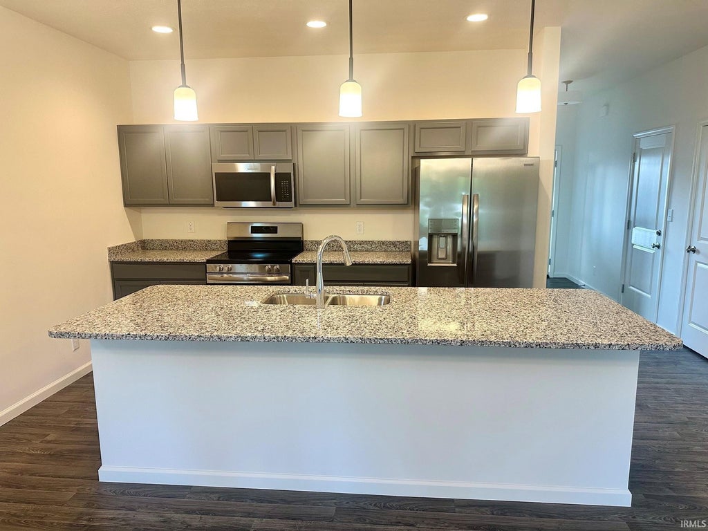
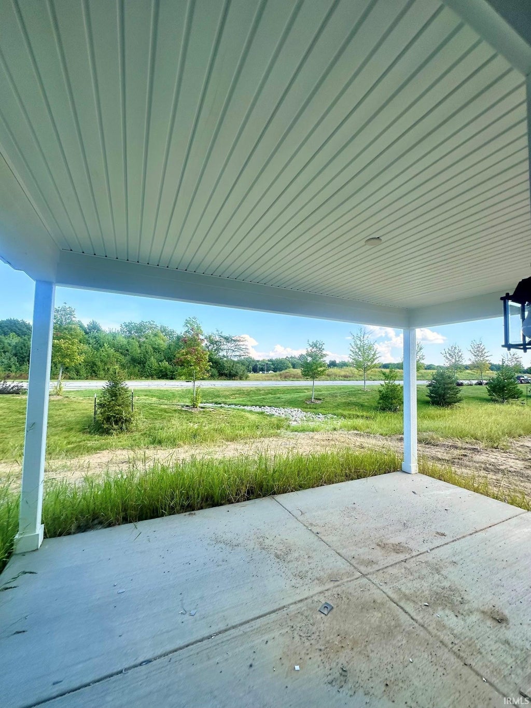
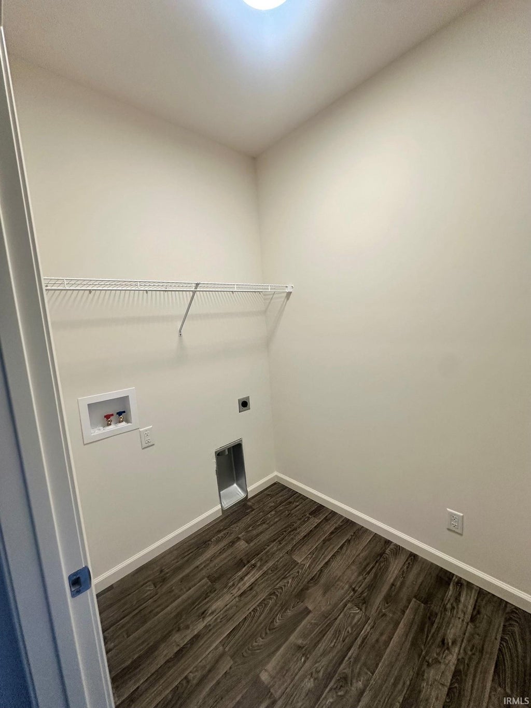
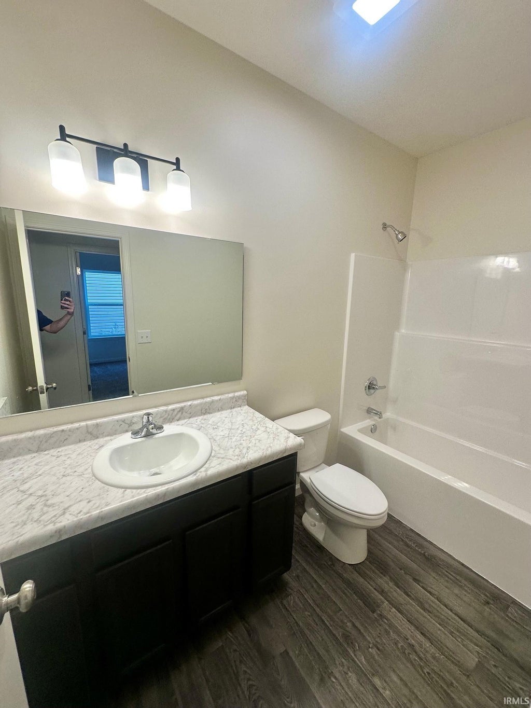
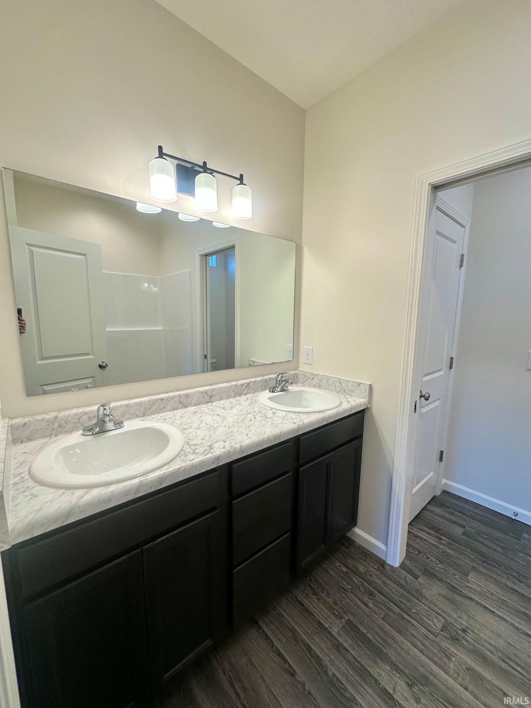
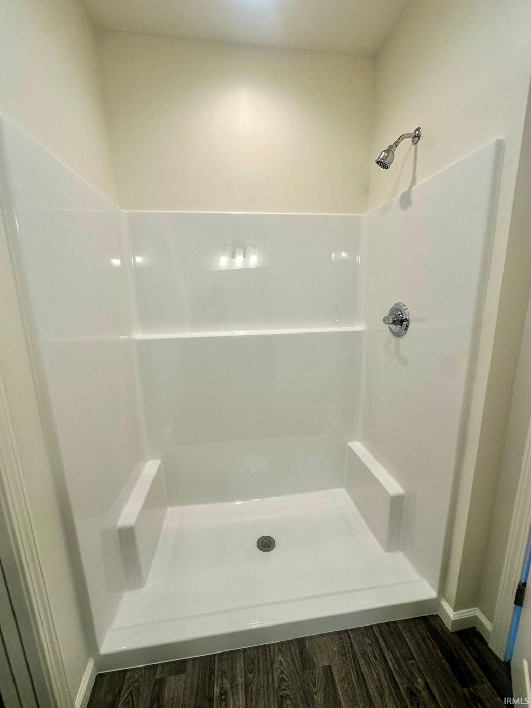
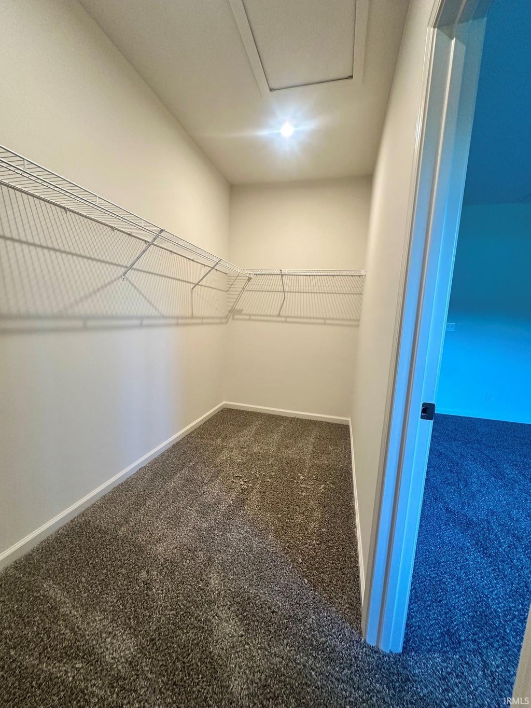

Welcome home to this beautifully designed 3-bedroom home offering 1,621 finished square feet of comfortable, modern living! The open-concept floor plan features 9" ceilings, durable vinyl flooring, transom windows, and an inviting flow between the living, dining, and kitchen spaces. The updated kitchen is a standout, featuring solid-surface countertops, a large island with optional seating, stainless steel appliances, and a convenient walk-in pantry. The spacious primary suite offers a relaxing retreat with a large walk-in closet, dual vanity, and walk-in shower. Bedrooms 2 and 3 each feature their own walk-in closet, providing excellent storage. Enjoy outdoor living on the covered patio, perfect for relaxing or entertaining. Additional highlights include black light fixtures, ceiling fans, upgraded thermostat, a landscaping package with a sodded front yard and seeded and strawed side and rear yards, plus a home warranty for added peace of mind. Conveniently located near Wyandotte Elementary School, public library, shopping, dining, downtown Lafayette, local hospitals, and just a short commute to Purdue University. All offers must be transferred to a builder's agreement.
| DAYS ON MARKET | 0 | LAST UPDATED | 9/8/2026 |
|---|---|---|---|
| TRACT | Barrington Lakes | YEAR BUILT | 2026 |
| GARAGE SPACES | 2.0 | COUNTY | Tippecanoe |
| STATUS | Active | PROPERTY TYPE(S) | Single Family |
| School District | Tippecanoe School Corp. |
|---|---|
| Elementary School | Wyandotte |
| Jr. High School | East Tippecanoe |
| High School | William Henry Harrison |
| ADDITIONAL DETAILS | |
| AIR | Ceiling Fan(s), Central Air |
|---|---|
| AIR CONDITIONING | Yes |
| APPLIANCES | Dishwasher, Disposal, Electric Range, Gas Water Heater, Microwave, Refrigerator, Water Heater |
| BASEMENT | None |
| CONSTRUCTION | Stone, Vinyl Siding |
| GARAGE | Attached Garage, Yes |
| HEAT | Forced Air, Natural Gas |
| HOA DUES | 275 |
| INTERIOR | Breakfast Bar, Ceiling Fan(s), Kitchen Island, Pantry, Walk-In Closet(s) |
| LOT | 8712 sq ft |
| LOT DESCRIPTION | Landscaped, Level |
| LOT DIMENSIONS | 54 x 167 x 42 x 13 x 158 |
| PARKING | Garage Door Opener, Concrete, Garage, Attached |
| SEWER | Public Sewer |
| STYLE | Traditional |
| SUBDIVISION | Barrington Lakes |
| UTILITIES | Cable Connected |
| WATER | Public |
MORTGAGE CALCULATOR
TOTAL MONTHLY PAYMENT
0
P
I
*Estimate only
Listed with Chris Scheumann, Timberstone Realty
The data relating to real estate for sale on this web site comes in part from the Internet Data exchange (“IDX”) program of the Indiana Regional MLS®. IDX information is provided exclusively for consumers’ personal, non-commercial use, that it may not be used for any purpose other than to identify prospective properties consumers may be interested in purchasing. Data is deemed reliable but is not guaranteed accurate by the MLS.
Copyright© 2026 IRMLS. All rights reserved.
Last Updated On: 9/9/26 12:59 AM PDT
Walk Score provided by walkscore.com
Copyright© 2026 IRMLS. All rights reserved.
Last Updated On: 9/9/26 12:59 AM PDT
Walk Score provided by walkscore.com
This IDX solution is (c) Diverse Solutions 2026.
| SATELLITE VIEW |
| / | |
We respect your online privacy and will never spam you. By submitting this form with your telephone number
you are consenting for Steve
Schwering to contact you even if your name is on a Federal or State
"Do not call List".