

1418 Grove Street, Lafayette, IN 47905 (MLS # 202637739)
 Twitter
 Facebook
 Email
Email
|
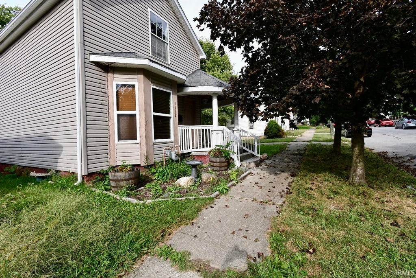
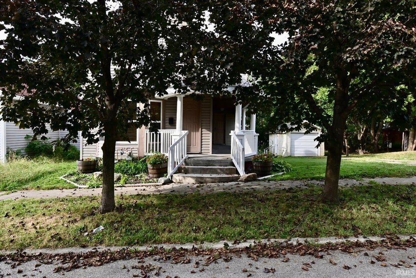
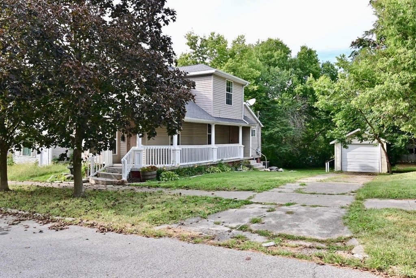
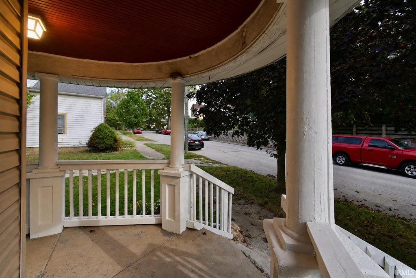
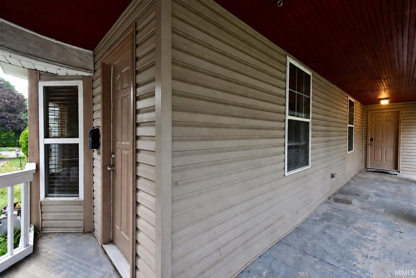
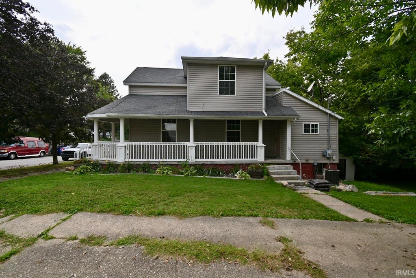
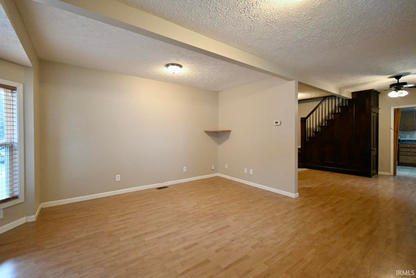
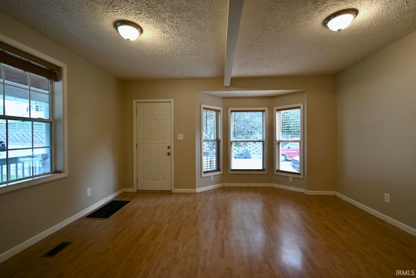
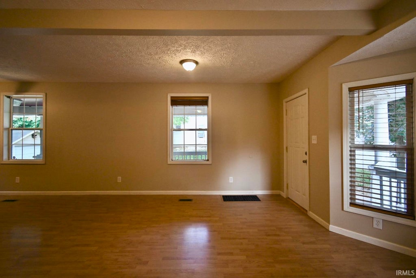
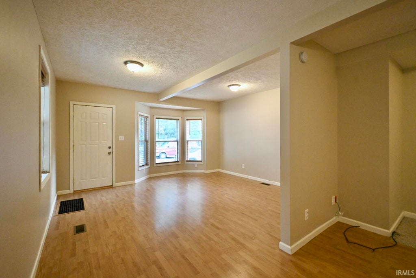
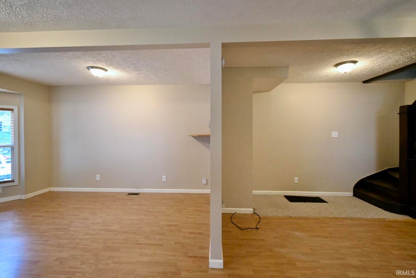
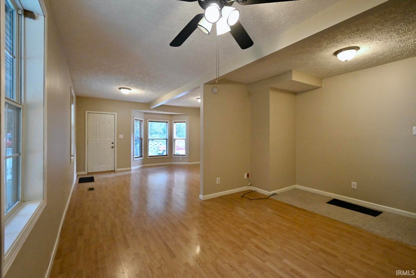
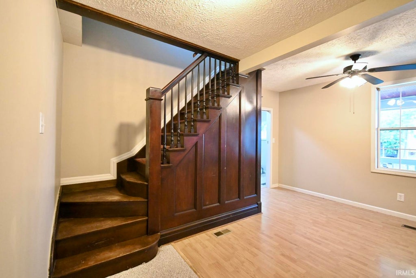
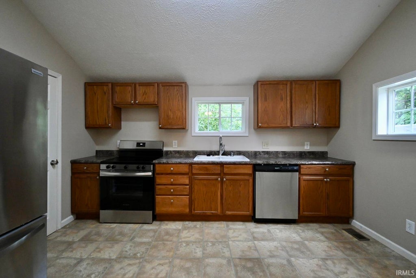

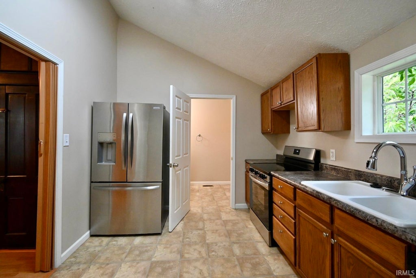
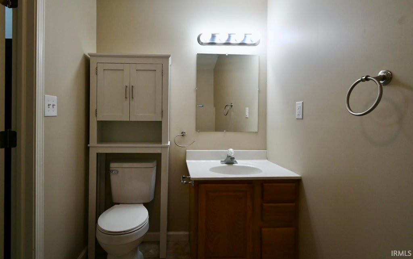
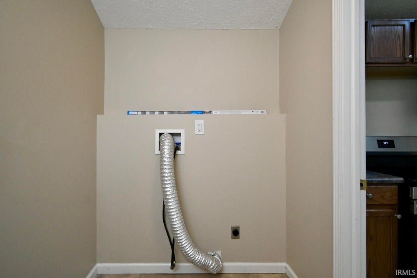
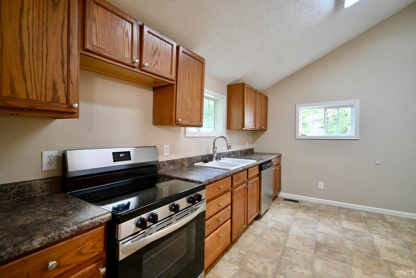
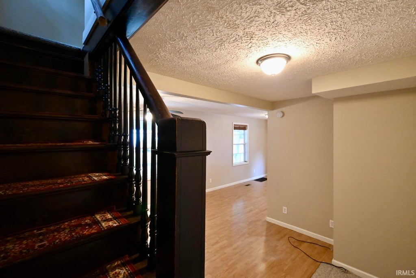
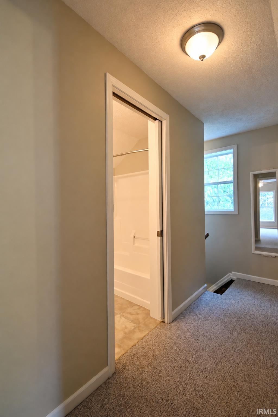
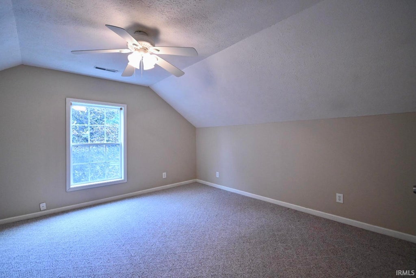
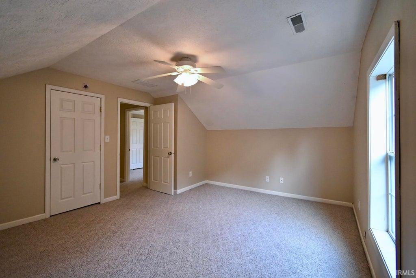
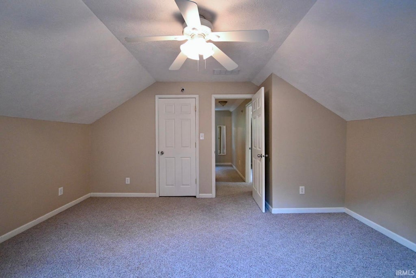
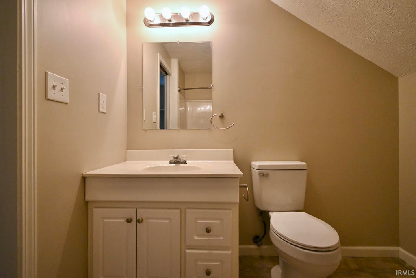
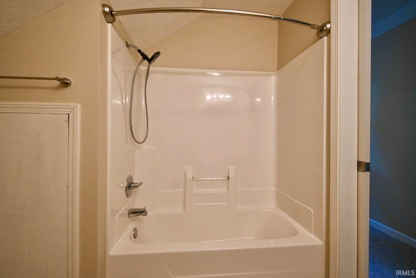
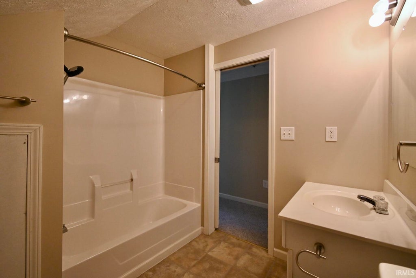
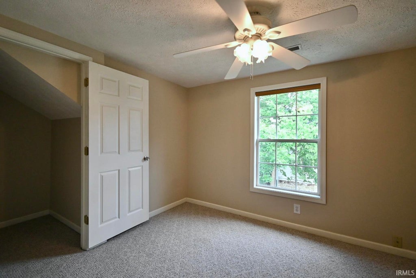

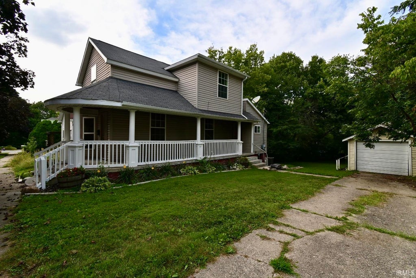
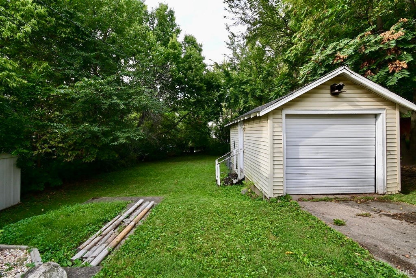
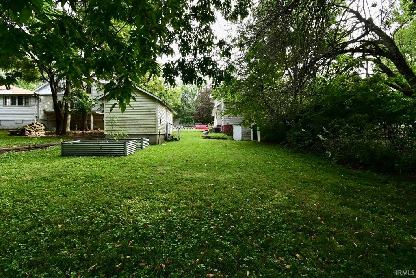
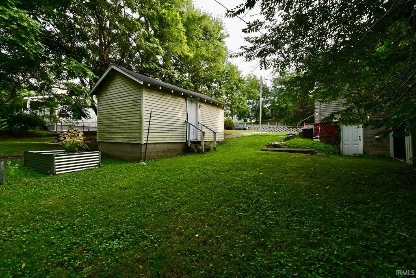

Historic charm, spacious lot, and a convenient Lafayette location! This 2-bedroom, 1.5-bath home offers approximately 1,200 sq. ft. of living space situated on a double lot. Step inside to a freshly painted interior featuring a functional main level with a spacious living room, dining room, kitchen and half bath with laundry area. Upstairs, you'll find both bedrooms and a full bath. The kitchen includes a dishwasher and stove purchased approximately six months ago, along with new toilets throughout the home. Outside, enjoy the recently refreshed front porch, oversized one-car garage, and plenty of additional yard space. An unfinished walk-out basement provides even more room for storage. Several major updates were completed in 2007. The seller has also had the home professionally cleaned including the carpets to ensure it is ready for its new owners. The property is scheduled for the City's Lead Service Line Replacement program and is conveniently located near Columbia Park, downtown Lafayette, and Purdue University. Plus, with the City's planned Five Points Redevelopment nearby, there are exciting changes ahead for the surrounding area. A great opportunity for an owner-occupant or investor looking to add another property to their portfolio! Inspections welcome but selling as is.
| DAYS ON MARKET | 1 | LAST UPDATED | 9/12/2026 |
|---|---|---|---|
| TRACT | None | YEAR BUILT | 1910 |
| GARAGE SPACES | 1.0 | COUNTY | Tippecanoe |
| STATUS | Active | PROPERTY TYPE(S) | Single Family |
| School District | Lafayette |
|---|---|
| Elementary School | Murdock |
| Jr. High School | Sunnyside/Tecumseh |
| High School | Jefferson |
| ADDITIONAL DETAILS | |
| AIR | Ceiling Fan(s), Central Air |
|---|---|
| AIR CONDITIONING | Yes |
| APPLIANCES | Dishwasher, Electric Range, Gas Water Heater, Refrigerator, Water Heater |
| BASEMENT | Full, Unfinished, Walk-Out Access, Yes |
| CONSTRUCTION | Brick, Vinyl Siding |
| GARAGE | Yes |
| HEAT | Forced Air, Natural Gas |
| INTERIOR | Ceiling Fan(s), Laminate Counters, Natural Woodwork, Open Floorplan, Walk-In Closet(s) |
| LOT | 6534 sq ft |
| LOT DESCRIPTION | Landscaped, Sloped |
| LOT DIMENSIONS | 50x132 |
| PARKING | Gravel, Garage, Driveway, Detached |
| SEWER | Public Sewer |
| STYLE | Victorian |
| SUBDIVISION | None |
| TAXES | 983.98 |
| WATER | Public |
MORTGAGE CALCULATOR
TOTAL MONTHLY PAYMENT
0
P
I
*Estimate only
Listed with Amanda Oakley, Trueblood Real Estate, Cell: 765-426-7606
The data relating to real estate for sale on this web site comes in part from the Internet Data exchange (“IDX”) program of the Indiana Regional MLS®. IDX information is provided exclusively for consumers’ personal, non-commercial use, that it may not be used for any purpose other than to identify prospective properties consumers may be interested in purchasing. Data is deemed reliable but is not guaranteed accurate by the MLS.
Copyright© 2026 IRMLS. All rights reserved.
Last Updated On: 9/12/26 11:02 PM PDT
Walk Score provided by walkscore.com
Copyright© 2026 IRMLS. All rights reserved.
Last Updated On: 9/12/26 11:02 PM PDT
Walk Score provided by walkscore.com
This IDX solution is (c) Diverse Solutions 2026.
| SATELLITE VIEW |
| / | |
We respect your online privacy and will never spam you. By submitting this form with your telephone number
you are consenting for Steve
Schwering to contact you even if your name is on a Federal or State
"Do not call List".