

1501 E 750 S, Lafayette, IN 47909 (MLS # 202638057)
 Twitter
 Facebook
 Email
Email
|
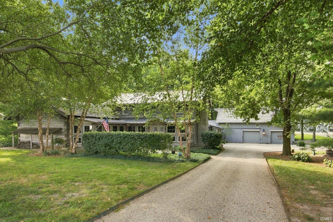
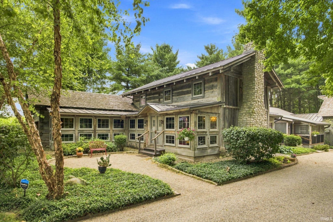
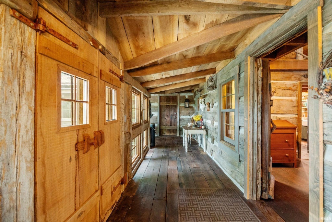
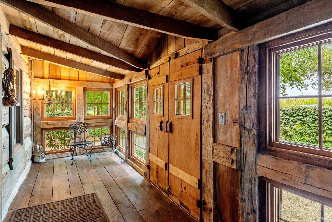
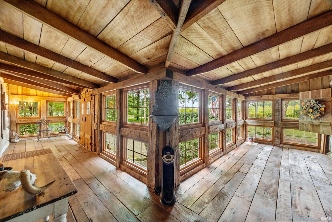
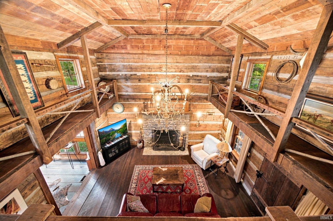
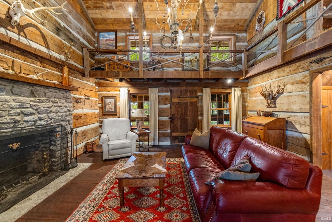
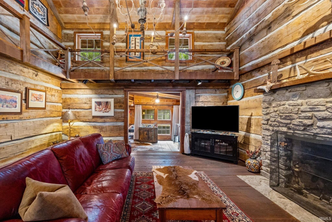
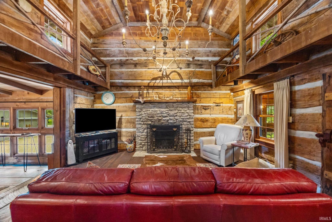
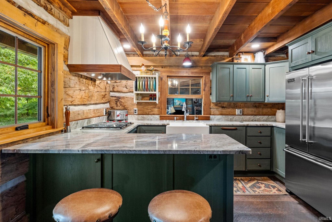
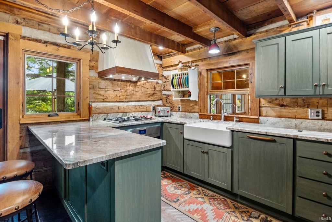
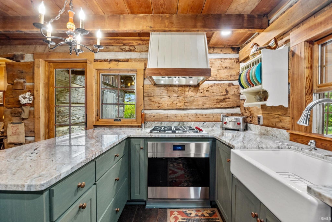
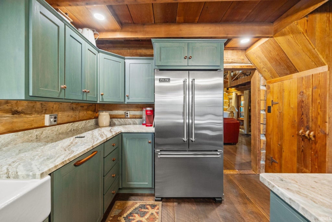
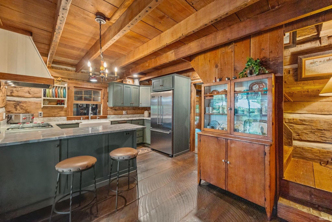
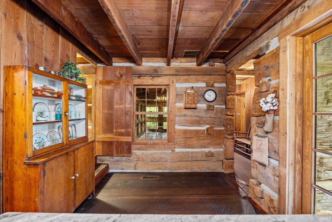
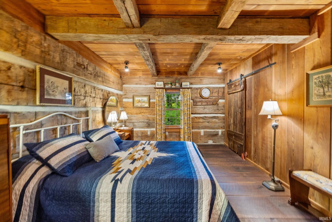
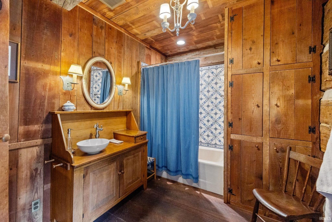
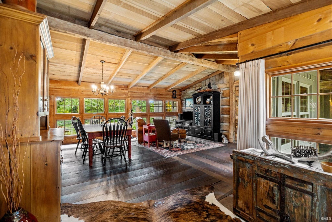
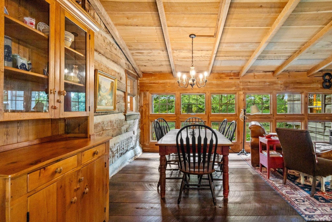
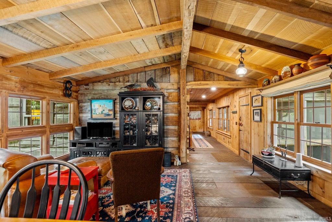
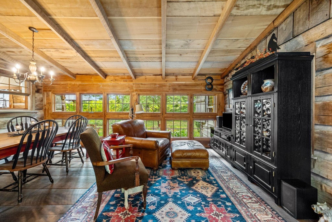
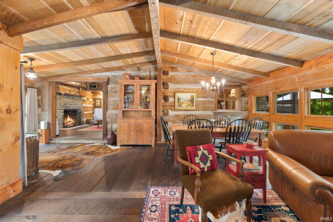
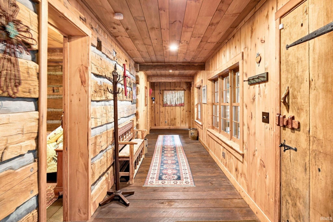
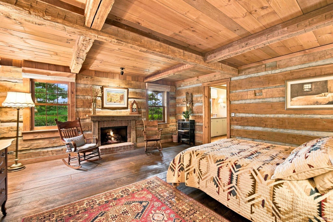
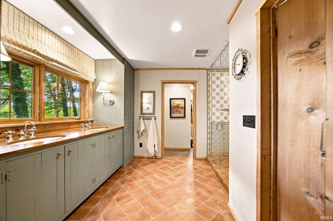
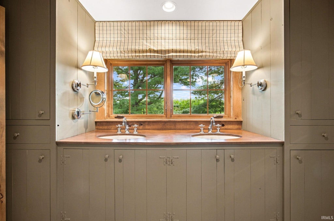
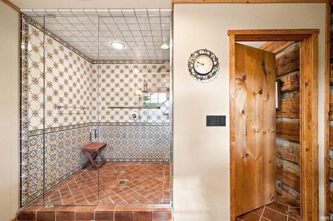
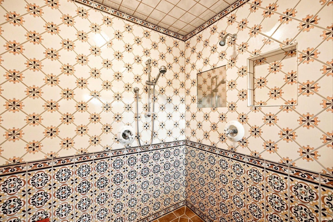
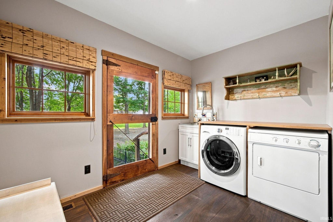
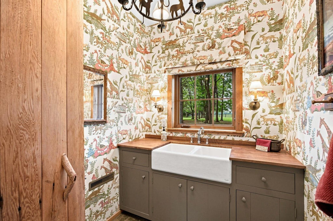
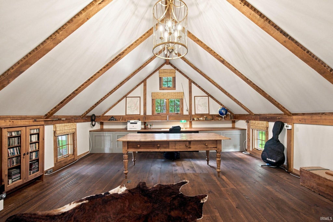
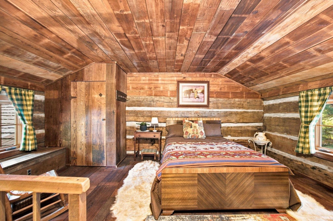
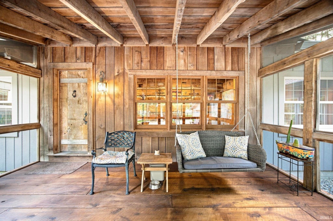
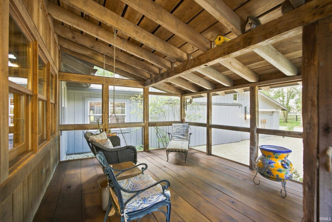
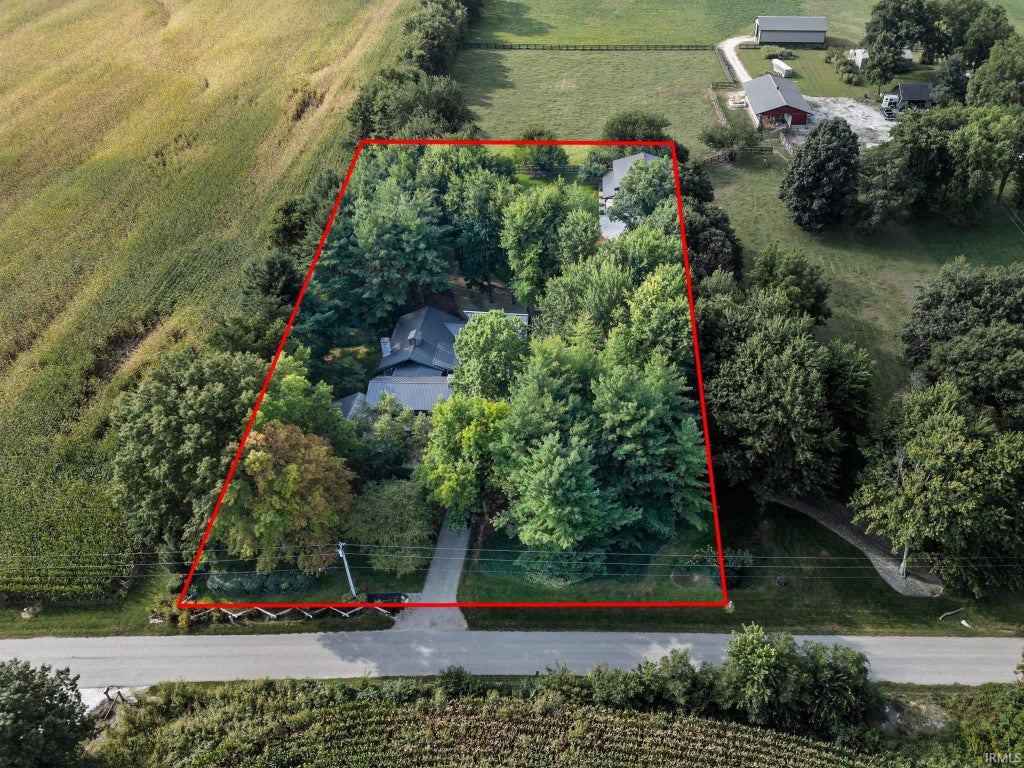
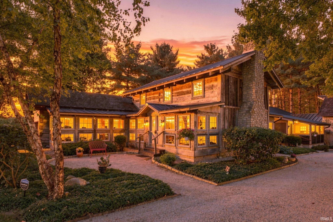
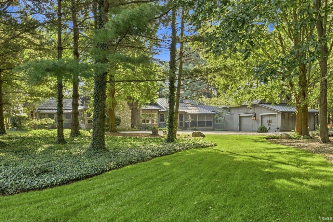
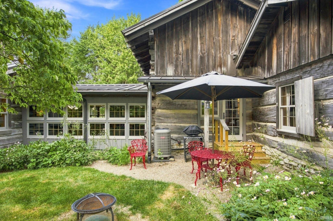
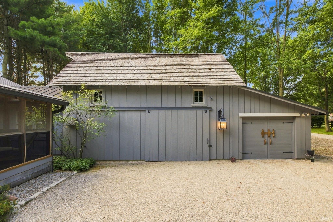
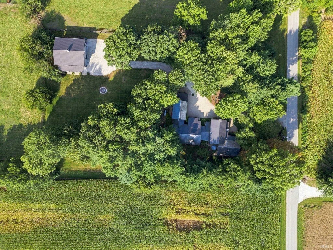
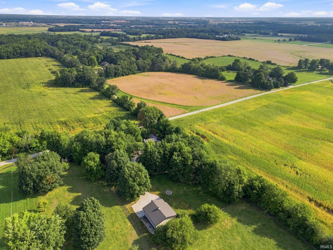
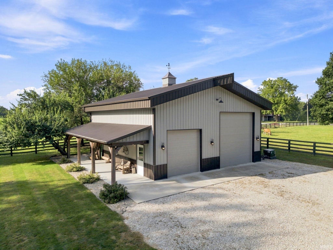
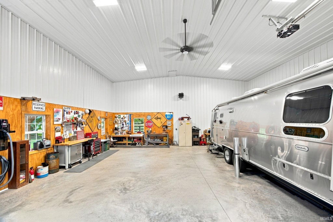
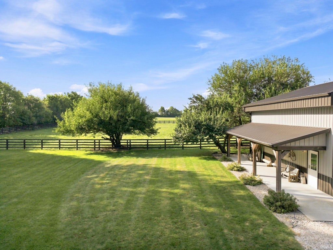

A truly distinctive property where exceptional craftsmanship, timeless character and modern luxury come together on just under 2 private acres. Originally crafted by renowned builder Boyd Crone and reimagined by DK Construction, this extraordinary home offers more than 3,200 square feet of finished living space, complemented by a three-season screened porch overlooking the peaceful country setting. From the moment you enter, the craftsmanship is unmistakable. Hand-hewn timbers, rich hardwood floors, Marvin windows, built-in bookshelves, soaring ceilings and two fireplaces create a warmth and character that simply cannot be replicated in today's construction. At the same time, extensive improvements and thoughtful updates including Permacolor metal roof/gutters and dual Bryant HVAC systems. The heart of the home is the completely renovated kitchen, featuring custom Zinn cabinetry, Wolf Appliances and granite countertops. A new rear entrance and porch provide convenient access directly from the kitchen and further connect the home to the surrounding grounds. The spacious owner's suite offers a private retreat with a gas fireplace, walk-in closets, double vanities and beautifully tiled shower. A second-floor loft provides exceptional flexibility as an office, additional living space or fourth bedroom. FBI 36' x 40' fully insulated barn with 16-foot ceilings, a full-length covered porch, 10' x 10' and 14' x 14' insulated doors, 5-inch stain-resistant concrete floors, heat, 200-amp electrical service and fiber-ready infrastructure. Come take a look at this rare combination of authentic craftsmanship, thoughtful design, extensive modern improvements, exceptional outbuilding space, and a peaceful acreage setting"”all within easy reach of Purdue and Greater Lafayette.
| DAYS ON MARKET | 0 | LAST UPDATED | 9/15/2026 |
|---|---|---|---|
| TRACT | None | YEAR BUILT | 1993 |
| GARAGE SPACES | 2.0 | COUNTY | Tippecanoe |
| STATUS | Active | PROPERTY TYPE(S) | Single Family |
| School District | Tippecanoe School Corp. |
|---|---|
| Elementary School | Woodland |
| Jr. High School | Wea Ridge |
| High School | Mc Cutcheon |
| ADDITIONAL DETAILS | |
| AIR | Ceiling Fan(s), Central Air, Multi Units |
|---|---|
| AIR CONDITIONING | Yes |
| APPLIANCES | Dishwasher, Disposal, Dryer, Exhaust Fan, Gas Range, Gas Water Heater, Microwave, Refrigerator, Washer, Water Heater, Water Softener Owned |
| BASEMENT | Crawl Space |
| CONSTRUCTION | Log, Wood Siding |
| FIREPLACE | Yes |
| GARAGE | Attached Garage, Yes |
| HEAT | Forced Air, Natural Gas |
| INTERIOR | Beamed Ceilings, Breakfast Bar, Built-in Features, Ceiling Fan(s), Eat-In Kitchen, Entrance Foyer, Master Downstairs, Stone Counters, Walk-In Closet(s) |
| LOT | 1.89 acre(s) |
| LOT DESCRIPTION | Level |
| LOT DIMENSIONS | ACRES |
| PARKING | Garage Door Opener, Garage, Attached |
| SEWER | Septic Tank |
| STYLE | One and Half Story |
| SUBDIVISION | None |
| TAXES | 4247.52 |
| WATER | Private, Well |
MORTGAGE CALCULATOR
TOTAL MONTHLY PAYMENT
0
P
I
*Estimate only
Listed with Brett Lueken, Century 21 The Lueken Group, Agt: 765-586-8524
The data relating to real estate for sale on this web site comes in part from the Internet Data exchange (“IDX”) program of the Indiana Regional MLS®. IDX information is provided exclusively for consumers’ personal, non-commercial use, that it may not be used for any purpose other than to identify prospective properties consumers may be interested in purchasing. Data is deemed reliable but is not guaranteed accurate by the MLS.
Copyright© 2026 IRMLS. All rights reserved.
Last Updated On: 9/15/26 2:45 PM PDT
Walk Score provided by walkscore.com
Copyright© 2026 IRMLS. All rights reserved.
Last Updated On: 9/15/26 2:45 PM PDT
Walk Score provided by walkscore.com
This IDX solution is (c) Diverse Solutions 2026.
| SATELLITE VIEW |
| / | |
We respect your online privacy and will never spam you. By submitting this form with your telephone number
you are consenting for Steve
Schwering to contact you even if your name is on a Federal or State
"Do not call List".