

3539 S 250 West, Lafayette, IN 47909 (MLS # 202638326)
 Twitter
 Facebook
 Email
Email
|
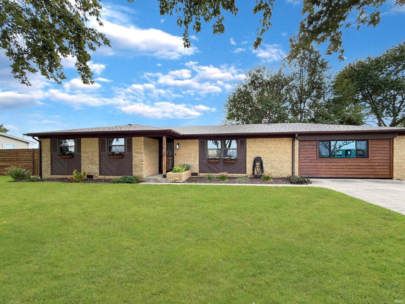
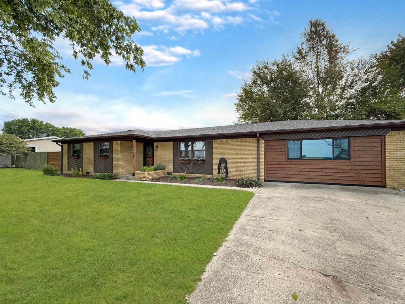
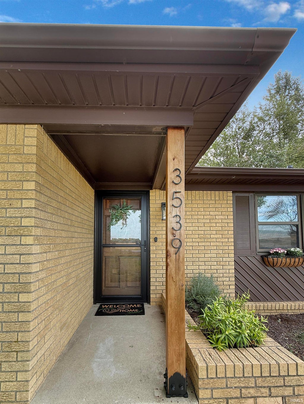
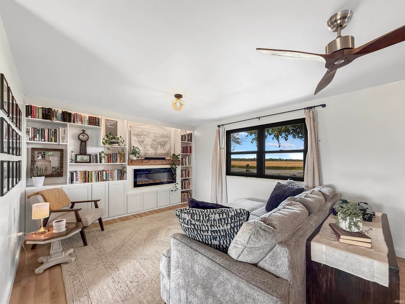
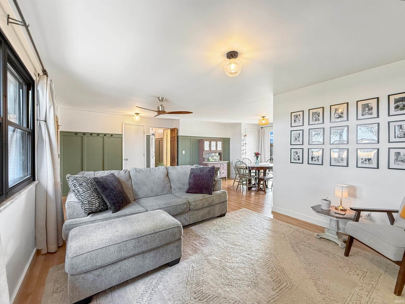
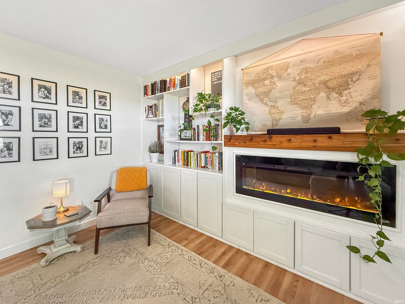
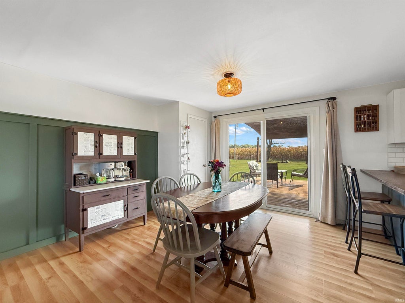
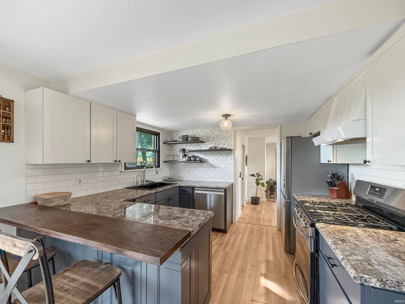
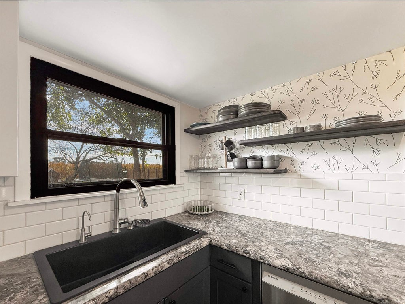
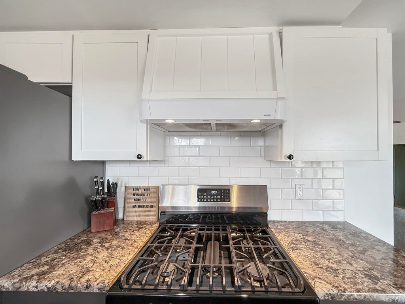
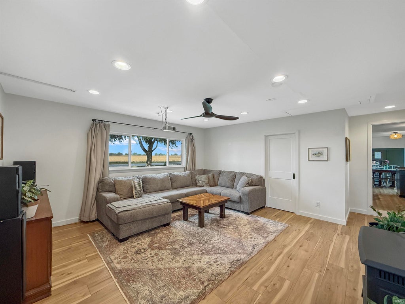
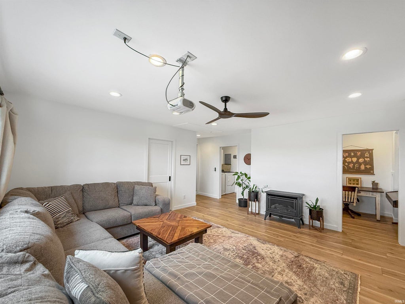
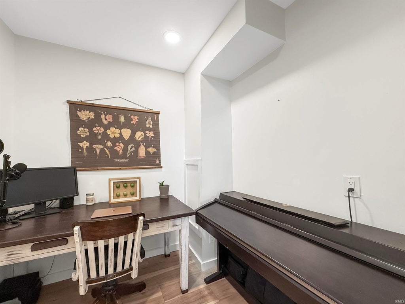
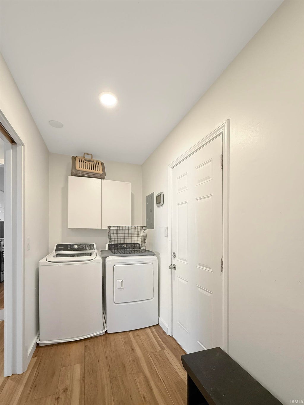
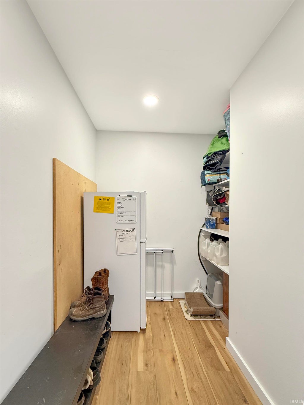
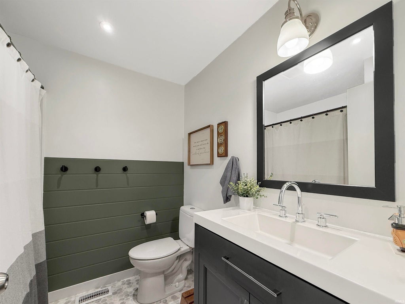
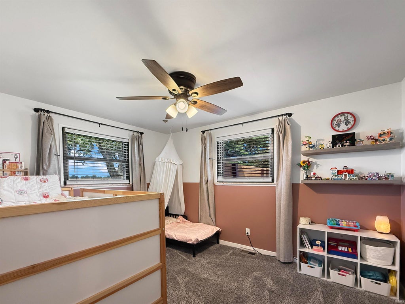
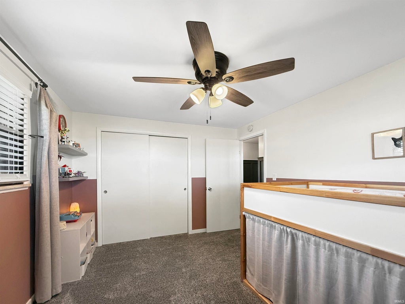
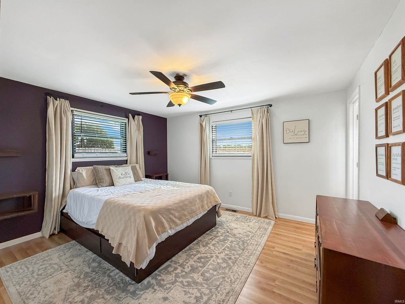
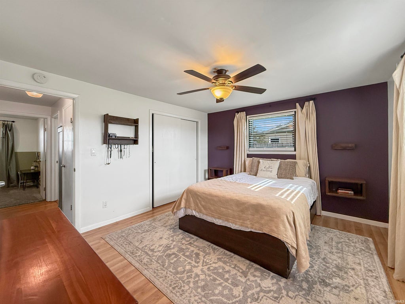
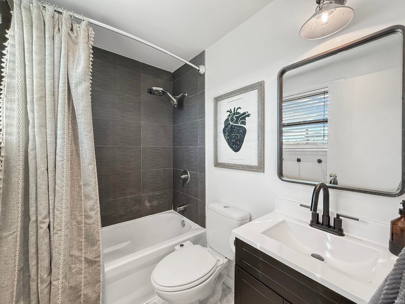
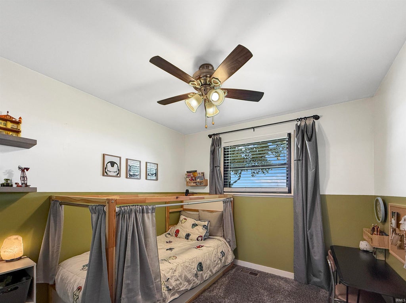
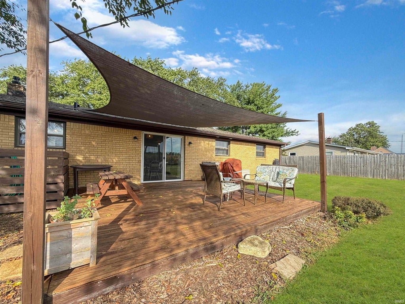
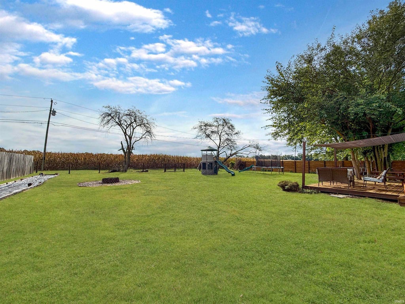
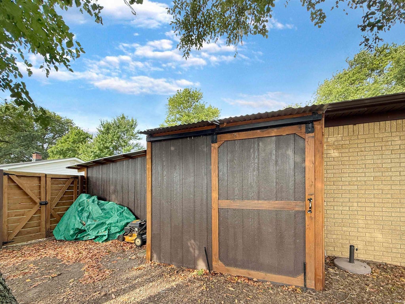
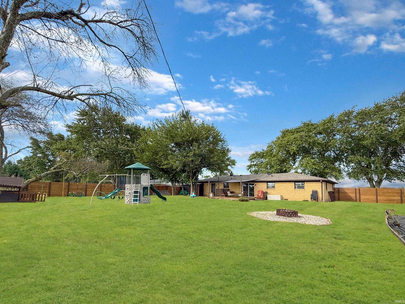
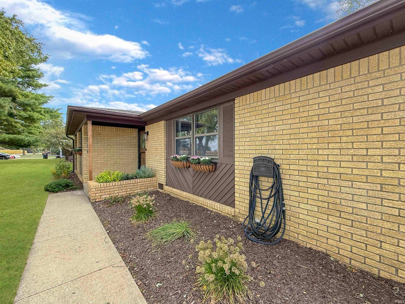
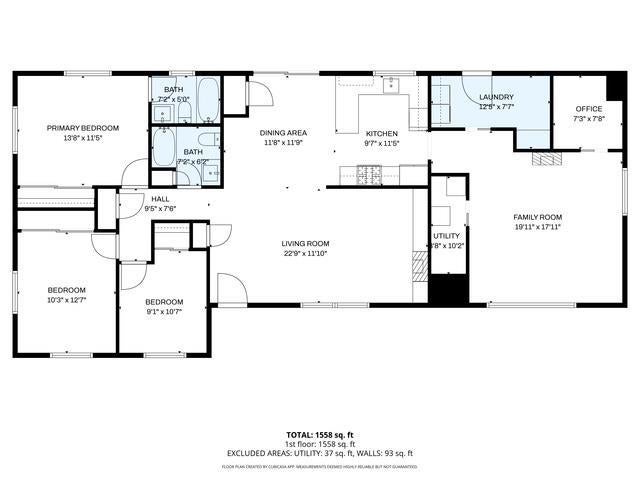
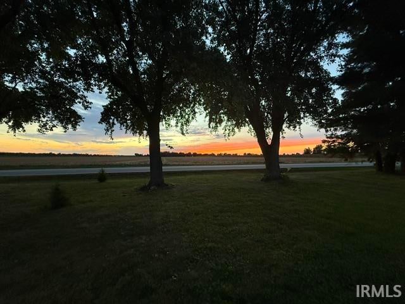

There's something about a home that has been well-loved. You can feel it the moment you walk through the door. Built in 1965, this charming brick ranch has been thoughtfully remodeled while keeping the warmth and character that makes a house feel like home. Inside, you'll find 3 bedrooms, 2 full baths and a bright, welcoming interior filled with neutral tones, warm wood accents, touches of metal, luxury vinyl plank flooring and stainless-steel appliances. Every update feels intentional, making the most of the space while creating a comfortable, stylish place to live. The recently converted garage adds even more flexibility with a spacious family room and private office, perfect for working from home, movie nights, hobbies or simply having room to spread out. Step outside to a large back deck with a covered awning overlooking the fenced backyard. Sitting on just under half an acre, there's plenty of room for gatherings, gardening, outdoor games or finally getting that dog you've always wanted. A backyard shed provides additional storage. And at the end of the day, one of this home's best features may be the view. With fields surrounding the front and back, you'll have a front-row seat to those beautiful Indiana sunsets. A home filled with years of love and laughter, refreshed for its next owner and ready for a brand-new chapter. Most of the major components and updates have been completed in the last 5yrs including electrical. Owner is related to agent.
| DAYS ON MARKET | 0 | LAST UPDATED | 9/16/2026 |
|---|---|---|---|
| TRACT | None | YEAR BUILT | 1965 |
| COUNTY | Tippecanoe | STATUS | Active |
| PROPERTY TYPE(S) | Single Family |
| School District | Tippecanoe School Corp. |
|---|---|
| Elementary School | Mintonye |
| Jr. High School | Southwestern |
| High School | Mc Cutcheon |
| ADDITIONAL DETAILS | |
| AIR | Ceiling Fan(s), Central Air, Window Unit(s) |
|---|---|
| AIR CONDITIONING | Yes |
| APPLIANCES | Dishwasher, Dryer, Gas Oven, Gas Range, Microwave, Refrigerator, Tankless Water Heater, Washer, Water Heater, Water Softener Owned |
| BASEMENT | Crawl Space |
| CONSTRUCTION | Brick |
| EXTERIOR | Fire Pit |
| FIREPLACE | Yes |
| HEAT | Forced Air, Natural Gas |
| INTERIOR | Built-in Features, Ceiling Fan(s), Crown Molding, Laminate Counters, Open Floorplan |
| LOT | 0.4025 acre(s) |
| LOT DESCRIPTION | Level |
| LOT DIMENSIONS | .4025 |
| SEWER | Septic Tank |
| STYLE | Ranch |
| SUBDIVISION | None |
| TAXES | 1460.16 |
| UTILITIES | Cable Available |
| WATER | Well |
MORTGAGE CALCULATOR
TOTAL MONTHLY PAYMENT
0
P
I
*Estimate only
Listed with Robyn Bower, The Real Estate Agency, Agt: 765-337-3960
The data relating to real estate for sale on this web site comes in part from the Internet Data exchange (“IDX”) program of the Indiana Regional MLS®. IDX information is provided exclusively for consumers’ personal, non-commercial use, that it may not be used for any purpose other than to identify prospective properties consumers may be interested in purchasing. Data is deemed reliable but is not guaranteed accurate by the MLS.
Copyright© 2026 IRMLS. All rights reserved.
Last Updated On: 9/16/26 9:51 PM PDT
Walk Score provided by walkscore.com
Copyright© 2026 IRMLS. All rights reserved.
Last Updated On: 9/16/26 9:51 PM PDT
Walk Score provided by walkscore.com
This IDX solution is (c) Diverse Solutions 2026.
| SATELLITE VIEW |
| / | |
We respect your online privacy and will never spam you. By submitting this form with your telephone number
you are consenting for Steve
Schwering to contact you even if your name is on a Federal or State
"Do not call List".