

2995 Peebleshire Lane, Lafayette, IN 47909 (MLS # 202638952)
 Twitter
 Facebook
 Email
Email
|
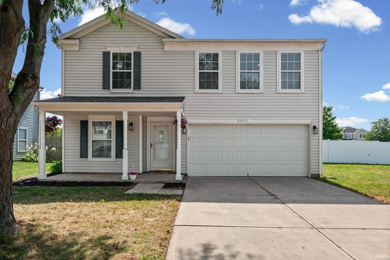
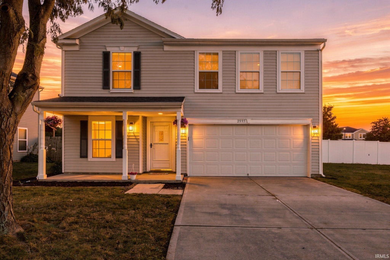
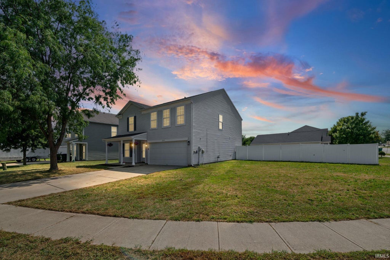
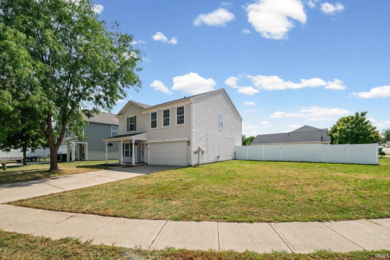
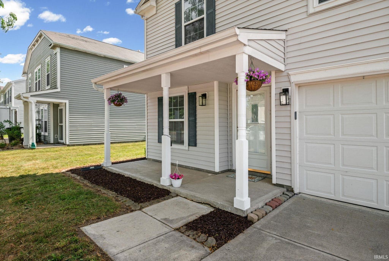
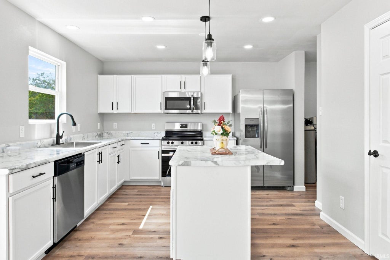
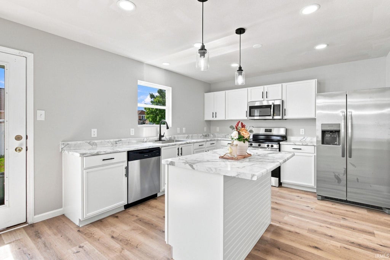
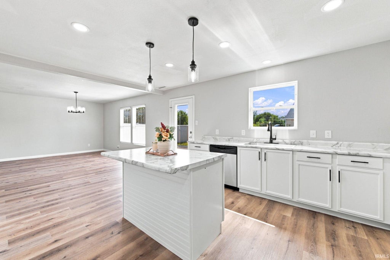
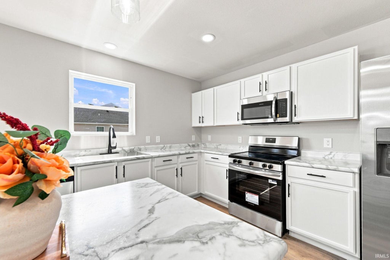
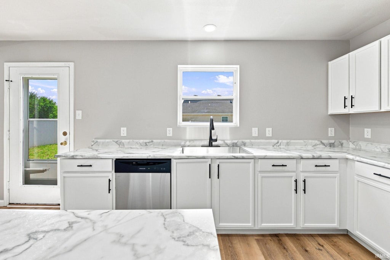
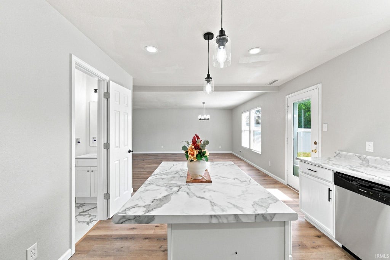
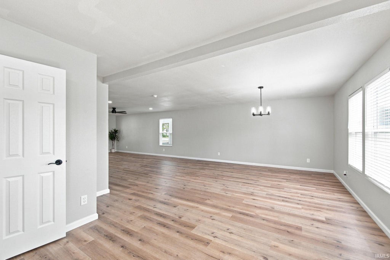
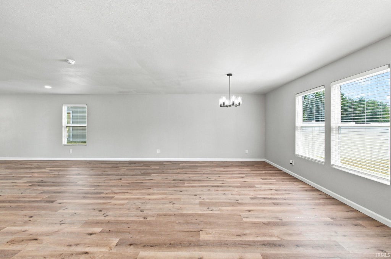
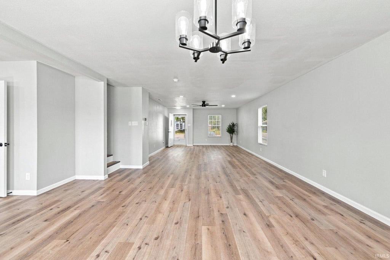
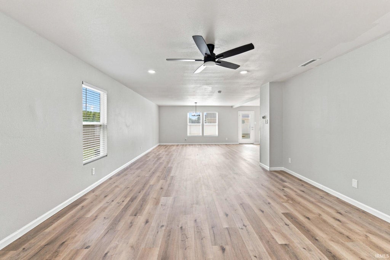
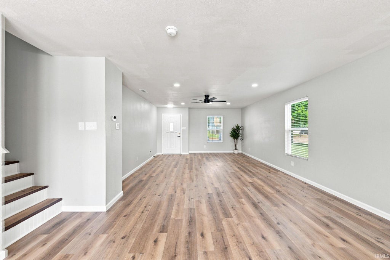
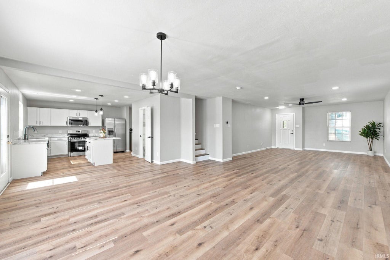
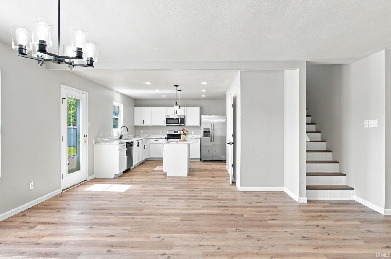

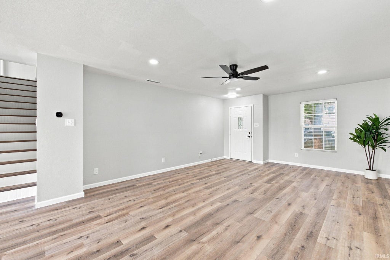
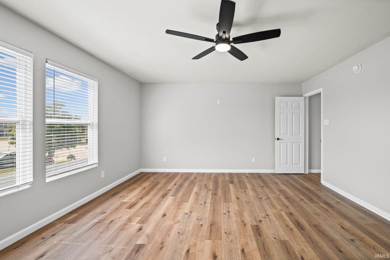
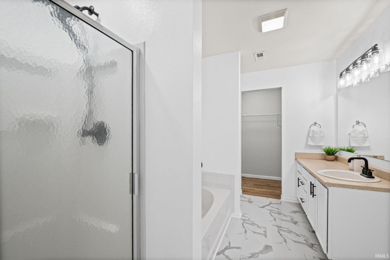
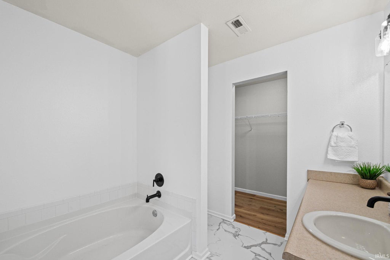
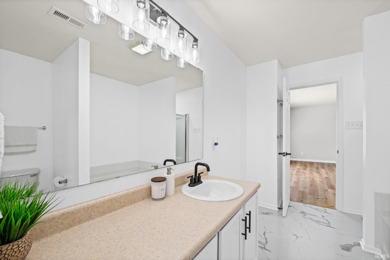
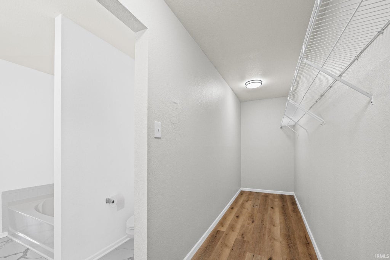
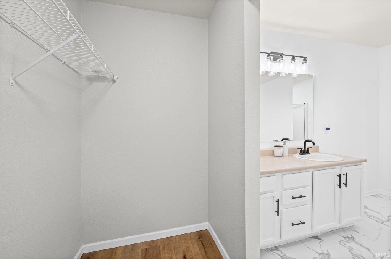
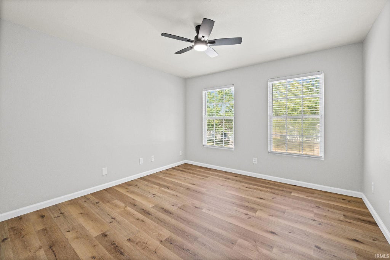
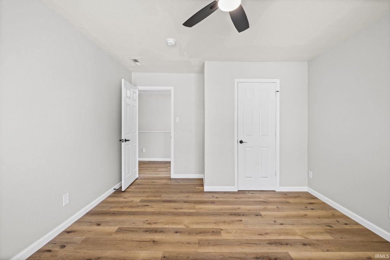
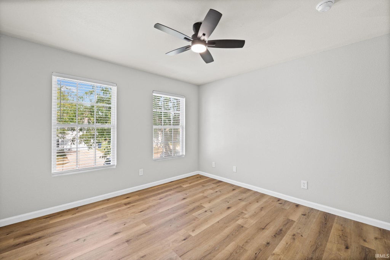
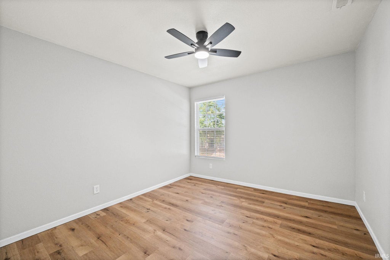
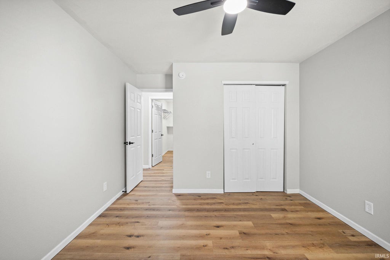
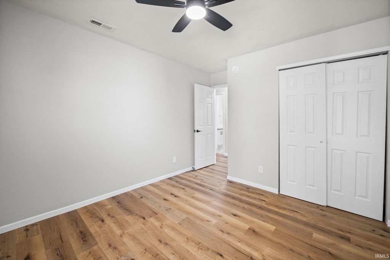
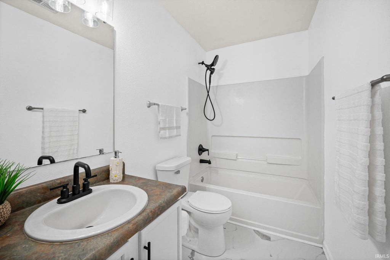
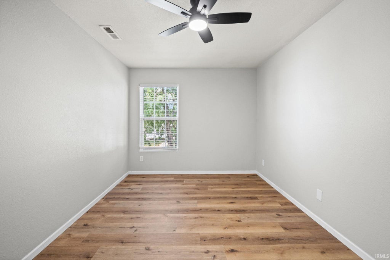
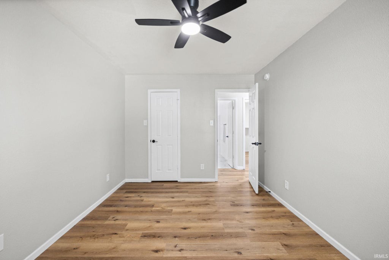

Welcome to this beautifully renovated home offering 2,243 sq ft, 4 bedrooms, 2.5 bathrooms, and a 2-car attached garage. Stylish finishes, thoughtfully upgraded spaces, and modern lighting create a fresh, modern feel with touches of luxury throughout. Situated on a spacious corner lot with a privacy-fenced backyard, this move-in-ready home combines generous living space, comfort, and everyday convenience. The bright, open-concept main level features expansive living and dining areas with plenty of room to relax and entertain. New waterproof luxury vinyl plank flooring, fresh interior paint, a stylishly updated staircase, and new baseboards and trim create a polished, welcoming interior. Updated interior doors and hardware, two-inch faux-wood window blinds, and a new remote-controlled living-room ceiling fan with integrated lighting complete the refreshed look. The upgraded kitchen features a spacious modern island, new countertops, freshly painted white cabinetry, and a deep stainless-steel sink with a new faucet. A four-piece Frigidaire stainless-steel appliance package, recessed lighting, and stylish island pendant lights make the kitchen both practical and inviting. A modern dining-room chandelier adds an elegant finishing touch. All four bedrooms and the laundry room are conveniently located upstairs, making laundry day easier. Each bedroom offers generous closet space and a new remote-controlled ceiling fan with integrated lighting. Two refreshed full bathrooms complete the upper level. The bathrooms feature updated fixtures and luxury vinyl tile flooring. The main-level half bathroom includes a new vanity, updated lighting, and wall-mounted storage cabinets. Additional highlights include a new water heater, newer roof, serviced HVAC system, and smart Ecobee thermostat for convenient temperature control. New storm doors and updated smoke and carbon monoxide detectors provide further practical upgrades. Step outside to enjoy the large, privacy-fenced backyard with room for outdoor dining, gardening, or simply unwinding. The attached two-car garage offers convenient parking and additional storage. Conveniently located near schools, shopping, and dining, with easy access to major roadways, this home puts everyday essentials within easy reach. One month's rent is required as a deposit; first month's rent and deposit are due at signing. Tenant pays utilities and handles lawn care and snow removal. Renter's insurance and HOA compliance are required.
| DAYS ON MARKET | 0 | LAST UPDATED | 9/19/2026 |
|---|---|---|---|
| TRACT | Hunters Crest | YEAR BUILT | 2008 |
| GARAGE SPACES | 2.0 | COUNTY | Tippecanoe |
| STATUS | Active | PROPERTY TYPE(S) | Rental Properties |
| School District | Tippecanoe School Corp. |
|---|---|
| Elementary School | Woodland |
| Jr. High School | Wea Ridge |
| High School | Mc Cutcheon |
| ADDITIONAL DETAILS | |
| AIR | Ceiling Fan(s), Central Air |
|---|---|
| AIR CONDITIONING | Yes |
| APPLIANCES | Dishwasher, Disposal, Microwave, Range, Refrigerator |
| GARAGE | Attached Garage, Yes |
| HEAT | Forced Air, Heat Pump, Hot Water, Natural Gas |
| INTERIOR | Walk-In Closet(s) |
| LOT | 0.26 acre(s) |
| LOT DESCRIPTION | Corner Lot, Level |
| LOT DIMENSIONS | 93 x 120 |
| PARKING | Garage Door Opener |
| SEWER | Public Sewer |
| STYLE | A-Frame |
| SUBDIVISION | Hunters Crest |
| WATER | Public |
MORTGAGE CALCULATOR
TOTAL MONTHLY PAYMENT
0
P
I
*Estimate only
Listed with Sumon Roy, Lafayette Listing Realty LLC
The data relating to real estate for sale on this web site comes in part from the Internet Data exchange (“IDX”) program of the Indiana Regional MLS®. IDX information is provided exclusively for consumers’ personal, non-commercial use, that it may not be used for any purpose other than to identify prospective properties consumers may be interested in purchasing. Data is deemed reliable but is not guaranteed accurate by the MLS.
Copyright© 2026 IRMLS. All rights reserved.
Last Updated On: 9/20/26 1:18 AM PDT
Walk Score provided by walkscore.com
Copyright© 2026 IRMLS. All rights reserved.
Last Updated On: 9/20/26 1:18 AM PDT
Walk Score provided by walkscore.com
This IDX solution is (c) Diverse Solutions 2026.
| SATELLITE VIEW |
| / | |
We respect your online privacy and will never spam you. By submitting this form with your telephone number
you are consenting for Steve
Schwering to contact you even if your name is on a Federal or State
"Do not call List".