

8545 W County Rd 1000 N, Rossville, IN 46065 (MLS # 202639090)
 Twitter
 Facebook
 Email
Email
|
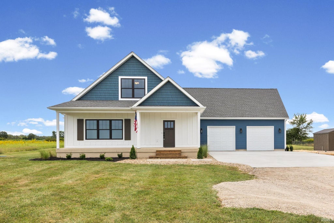
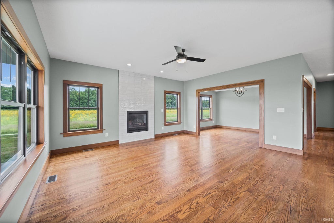
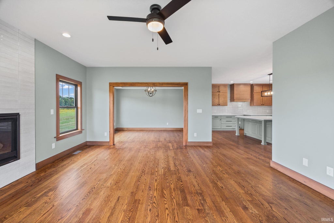
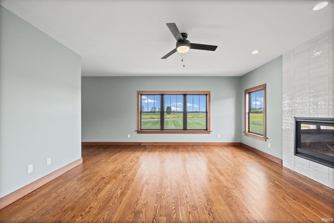
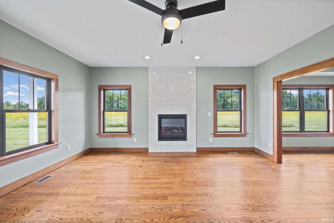
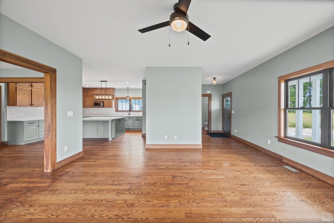
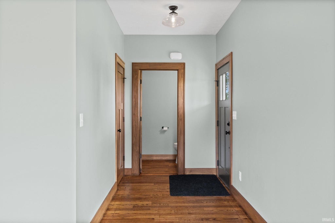
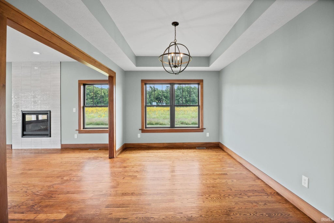
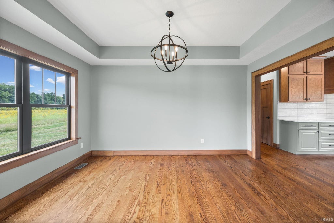
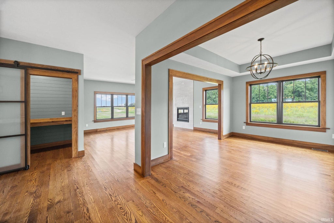
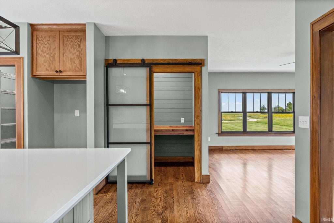
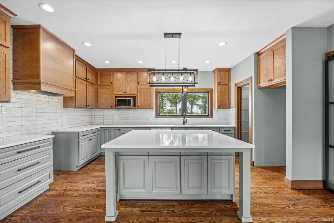
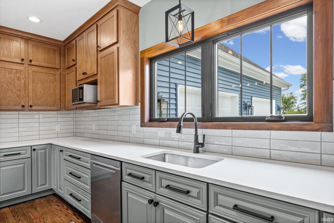
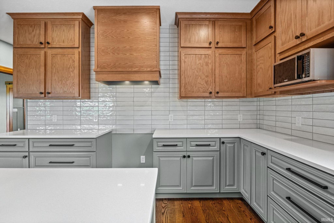
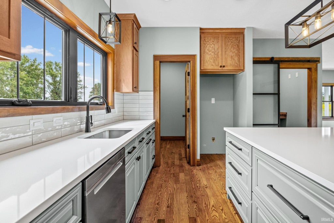
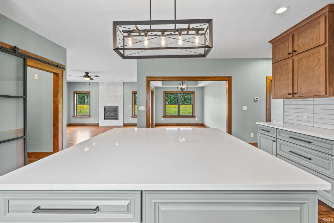
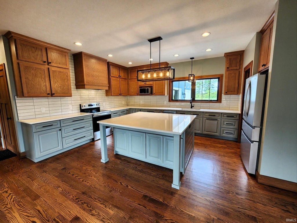
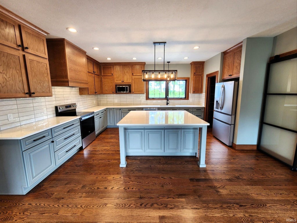
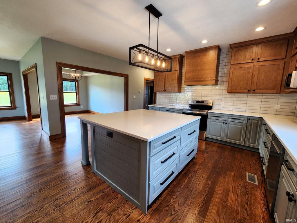
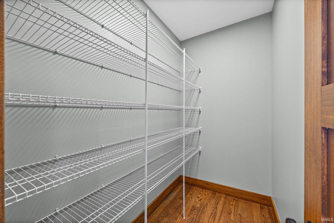
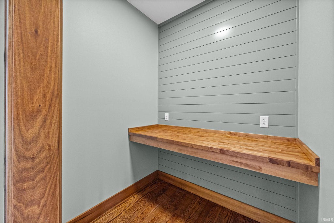
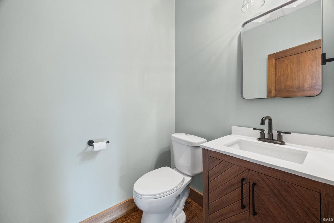
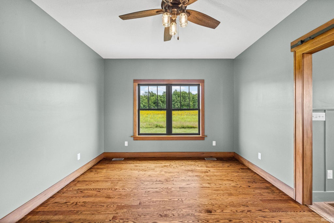
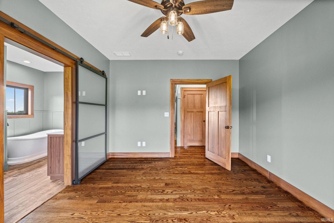
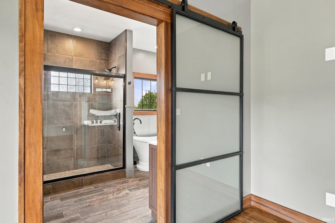
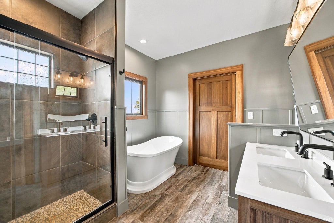
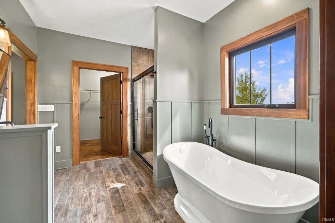
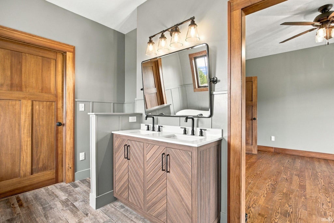
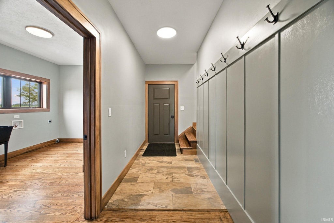
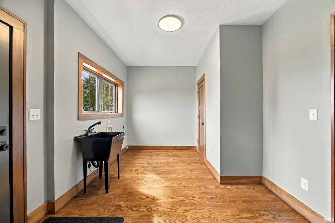
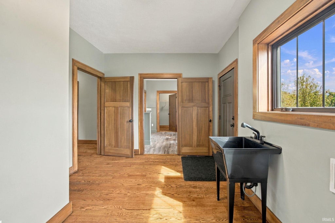
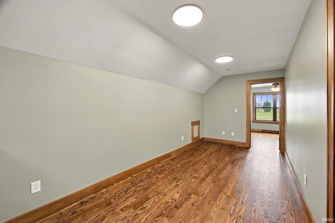
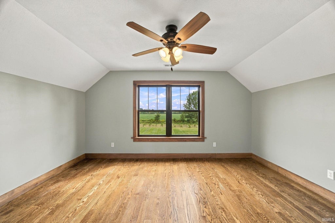
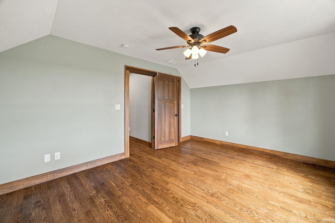
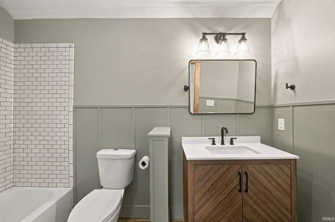
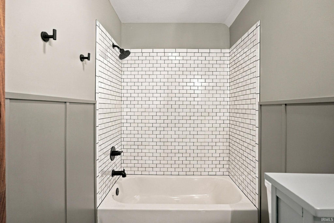
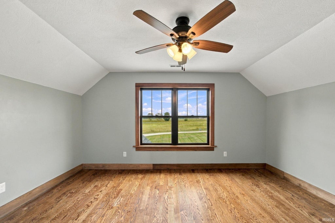
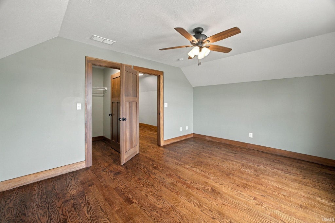
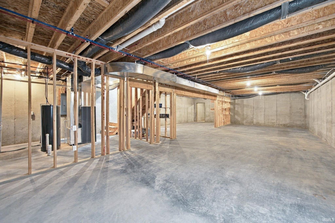
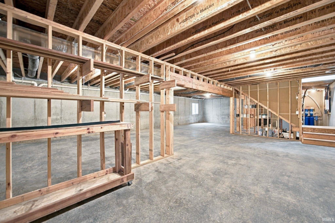
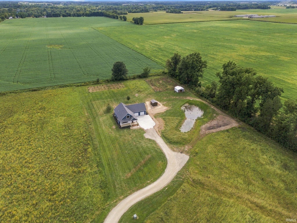
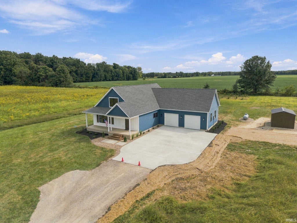
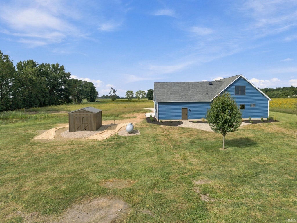
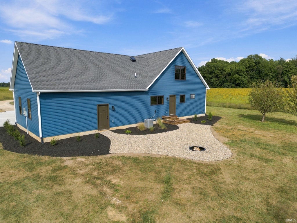
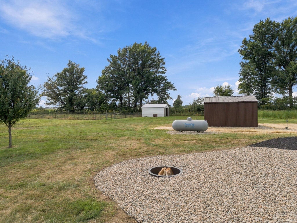
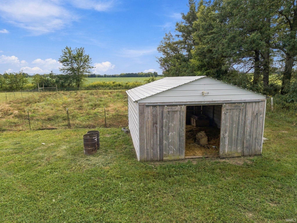
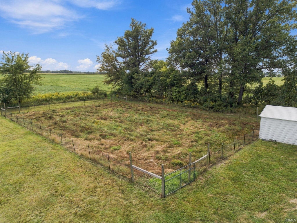
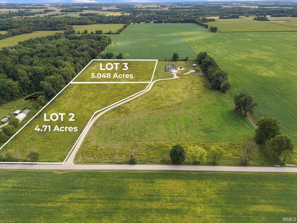
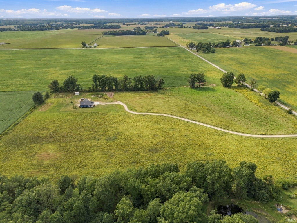
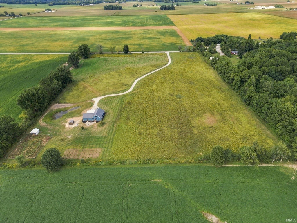

Newer construction with the character, warmth and upgraded finishes of a modern rustic farmhouse"”set on more than 11+ private acres. Recently upgraded throughout, this home features solid hardwood flooring, stained trim package, custom-tiled bathrooms, upgraded lighting/fixtures/hardware and a perfect balance of open-concept living and defined spaces. The main-level primary suite offers a custom-tiled shower with dual shower heads, a floating soaking tub and spacious closet. The beautifully updated kitchen features solid-wood cabinetry, quartz tops, tile backsplash, vented range hood and new stainless-steel appliances. Large walk-in pantry, spacious mudroom and convenient pocket office. Upstairs, a spacious loft plus two large bedrooms, each featuring a walk-in closet. The full 1,800+ SF poured-concrete basement features 9-foot ceilings, egress window and a full-bath rough-in. The private 11+ acre setting includes a large storage shed/workshop, metal agricultural barn with a small fenced pasture ideal for 4-H animals, a small pond and a natural field. Additional 10 acres available for purchase. Located just minutes from Lafayette and Rossville, this property offers an exceptional homestead.
| DAYS ON MARKET | 1 | LAST UPDATED | 9/24/2026 |
|---|---|---|---|
| TRACT | None | YEAR BUILT | 2018 |
| GARAGE SPACES | 2.5 | COUNTY | Clinton |
| STATUS | Active | PROPERTY TYPE(S) | Single Family |
| School District | Rossville Cons. S.D. |
|---|---|
| Elementary School | Rossville |
| Jr. High School | Rossville |
| High School | Rossville |
| ADDITIONAL DETAILS | |
| AIR | Ceiling Fan(s), Central Air |
|---|---|
| AIR CONDITIONING | Yes |
| APPLIANCES | Dishwasher, Disposal, Electric Range, Electric Water Heater, Exhaust Fan, Microwave, Refrigerator, Water Heater |
| BARN/EQUESTRIAN | Yes |
| BASEMENT | Full, Sump Pump, Yes |
| CONSTRUCTION | Vinyl Siding, Wood Siding |
| FIREPLACE | Yes |
| GARAGE | Attached Garage, Yes |
| HEAT | Forced Air, Natural Gas, Propane |
| INTERIOR | Ceiling Fan(s), Entrance Foyer, Kitchen Island, Master Downstairs, Natural Woodwork, Open Floorplan, Pantry, Stone Counters, Walk-In Closet(s) |
| LOT | 11.4844 acre(s) |
| LOT DESCRIPTION | Irregular Lot, Landscaped, Level, Pasture |
| LOT DIMENSIONS | 11.4844 Acres |
| PARKING | Garage Door Opener, Garage, Attached |
| SEWER | Septic Tank |
| STYLE | Traditional |
| SUBDIVISION | None |
| TAXES | 4601.72 |
| WATER | Private, Well |
MORTGAGE CALCULATOR
TOTAL MONTHLY PAYMENT
0
P
I
*Estimate only
Listed with Brett Lueken, Century 21 The Lueken Group, Agt: 765-586-8524
The data relating to real estate for sale on this web site comes in part from the Internet Data exchange (“IDX”) program of the Indiana Regional MLS®. IDX information is provided exclusively for consumers’ personal, non-commercial use, that it may not be used for any purpose other than to identify prospective properties consumers may be interested in purchasing. Data is deemed reliable but is not guaranteed accurate by the MLS.
Copyright© 2026 IRMLS. All rights reserved.
Last Updated On: 9/24/26 3:50 PM PDT
Walk Score provided by walkscore.com
Copyright© 2026 IRMLS. All rights reserved.
Last Updated On: 9/24/26 3:50 PM PDT
Walk Score provided by walkscore.com
This IDX solution is (c) Diverse Solutions 2026.
| SATELLITE VIEW |
| / | |
We respect your online privacy and will never spam you. By submitting this form with your telephone number
you are consenting for Steve
Schwering to contact you even if your name is on a Federal or State
"Do not call List".