

604 E 5th Street, Burlington, IN 46915 (MLS # 202639500)
 Twitter
 Facebook
 Email
Email
|


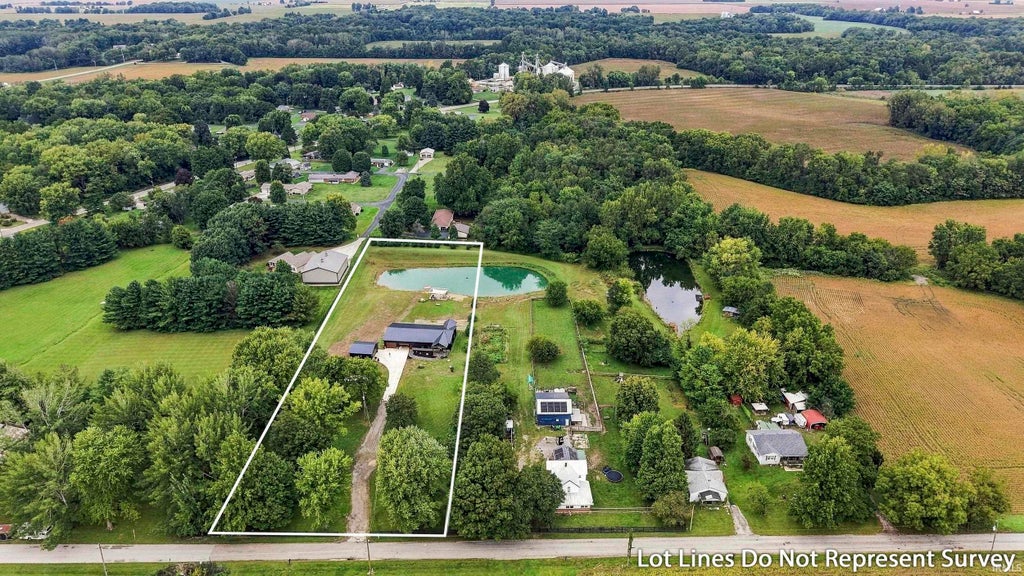


Barndominium living on 3 acres in Burlington! Built in 2026, this nearly new property offers the perfect combination of comfortable living, incredible garage space and room to enjoy the outdoors. The 1,600 sq ft home features an open-concept layout with spacious kitchen and living areas, 2 bedrooms, 2 full baths, durable finishes and all appliances included. But the real showstopper is the space that surrounds it! An approximately 1,400 sq ft attached 4-car garage provides an incredible amount of room for vehicles, hobbies, equipment, a workshop or additional storage, while a separate detached 2-car garage adds even more flexibility. Outside, enjoy approximately 3 acres with a fully fenced yard and stocked pond, complete with electricity at the dock-perfect for fishing, relaxing or creating your own outdoor retreat. The home's striking black exterior, stone accents, wood details and aluminum roof give this property a distinctive modern-rustic look that's right at home in its country setting. And for buyers dreaming even bigger, there's a unique opportunity coming soon: the neighboring 11-acre property with a 4 bedroom, 2 bath home is expected to be listed the first week of October. Purchase one or explore the possibility of owning both to create an incredible 14 acre homestead, multi-generational property or co-op-style setup.
| DAYS ON MARKET | 0 | LAST UPDATED | 9/23/2026 |
|---|---|---|---|
| TRACT | None | YEAR BUILT | 2026 |
| GARAGE SPACES | 6.0 | COUNTY | Carroll |
| STATUS | Active | PROPERTY TYPE(S) | Single Family |
| School District | Carroll Cons. School Corp. |
|---|---|
| Elementary School | Carroll |
| Jr. High School | Carroll |
| High School | Carroll |
| ADDITIONAL DETAILS | |
| AIR | Central Air |
|---|---|
| AIR CONDITIONING | Yes |
| APPLIANCES | Dishwasher, Gas Cooktop, Gas Oven, Gas Water Heater, Refrigerator, Water Heater |
| CONSTRUCTION | Aluminum Siding |
| GARAGE | Attached Garage, Yes |
| HEAT | Forced Air, Natural Gas |
| LOT | 3 acre(s) |
| LOT DESCRIPTION | Views, Waterfront, Wooded |
| LOT DIMENSIONS | 200x660 |
| PARKING | Concrete, Attached |
| SEWER | Septic Tank |
| STYLE | Barndominium |
| SUBDIVISION | None |
| TAXES | 428 |
| VIEW | Yes |
| VIEW DESCRIPTION | Water |
| WATER | Private, Well |
| WATERFRONT | Yes |
| WATERFRONT DESCRIPTION | Pond |
MORTGAGE CALCULATOR
TOTAL MONTHLY PAYMENT
0
P
I
*Estimate only
Listed with Emily Cordes, BluPrint Real Estate, cell: 317-438-7772
The data relating to real estate for sale on this web site comes in part from the Internet Data exchange (“IDX”) program of the Indiana Regional MLS®. IDX information is provided exclusively for consumers’ personal, non-commercial use, that it may not be used for any purpose other than to identify prospective properties consumers may be interested in purchasing. Data is deemed reliable but is not guaranteed accurate by the MLS.
Copyright© 2026 IRMLS. All rights reserved.
Last Updated On: 9/24/26 4:06 AM PDT
Walk Score provided by walkscore.com
Copyright© 2026 IRMLS. All rights reserved.
Last Updated On: 9/24/26 4:06 AM PDT
Walk Score provided by walkscore.com
This IDX solution is (c) Diverse Solutions 2026.
| SATELLITE VIEW |
| / | |
We respect your online privacy and will never spam you. By submitting this form with your telephone number
you are consenting for Steve
Schwering to contact you even if your name is on a Federal or State
"Do not call List".