

601 E 5th Street, Burlington, IN 46915 (MLS # 202639502)
 Twitter
 Facebook
 Email
Email
|

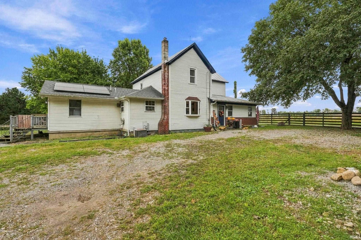
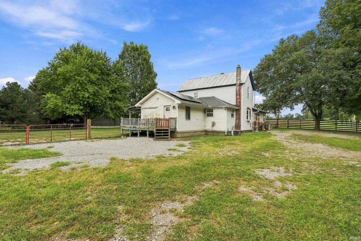
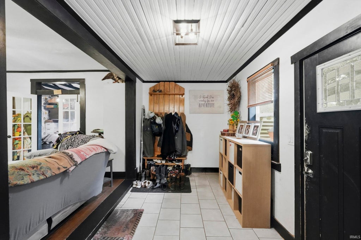
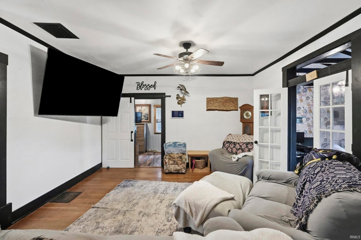
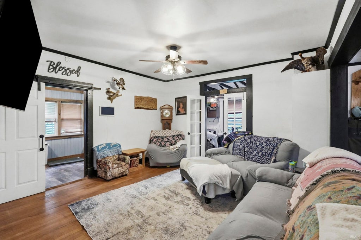
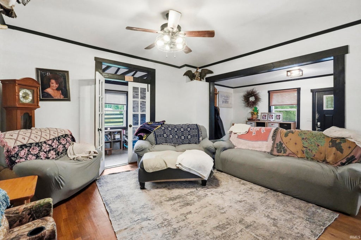
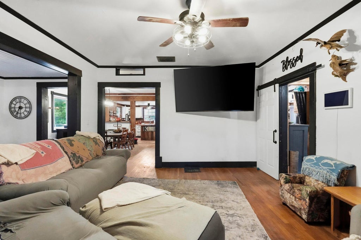
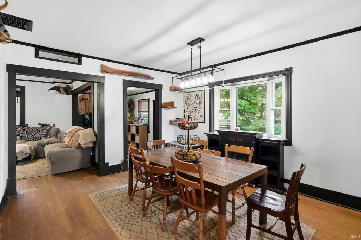
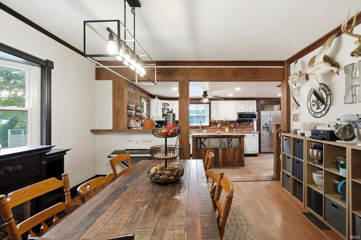
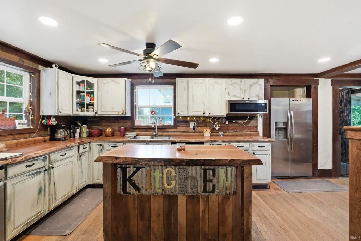
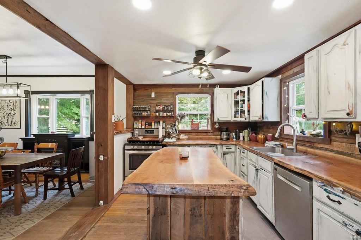

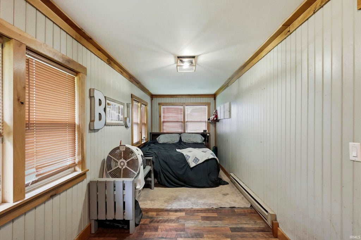
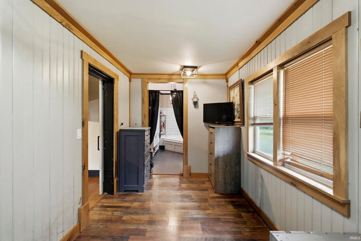
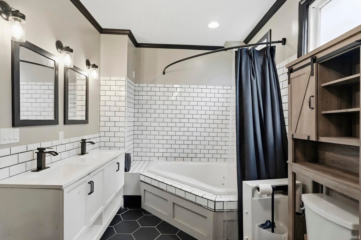
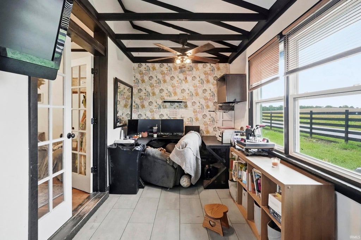
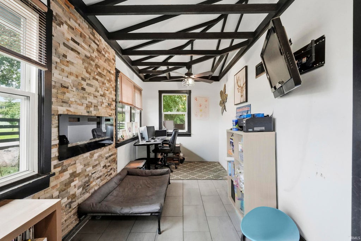
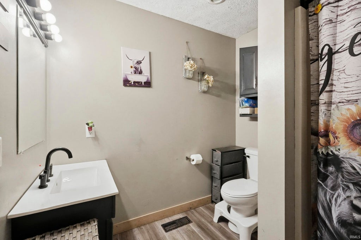

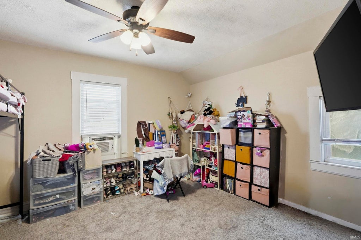
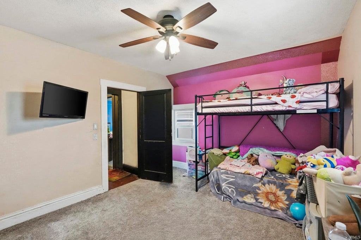
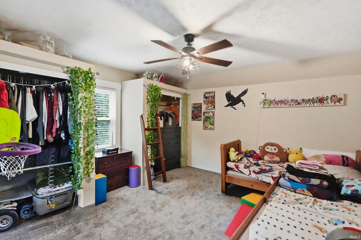
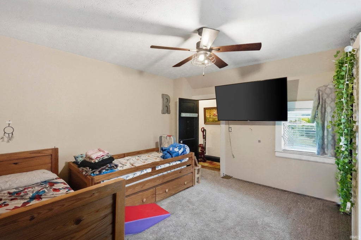
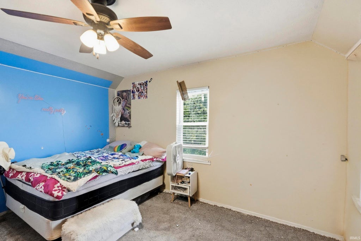
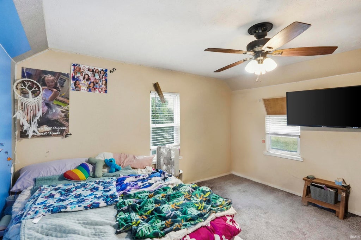
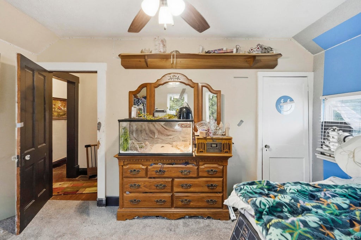
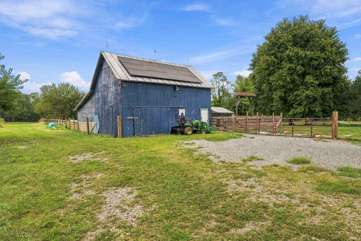
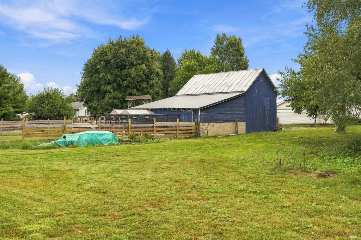
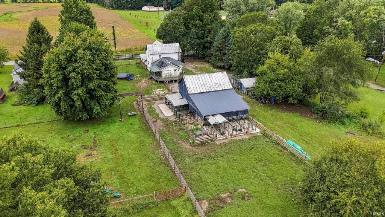
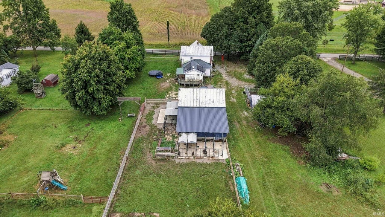
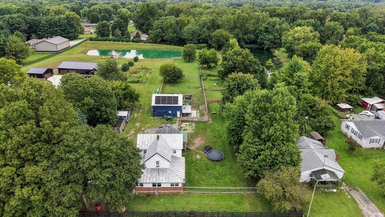
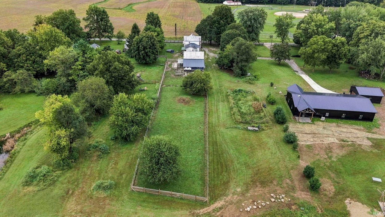
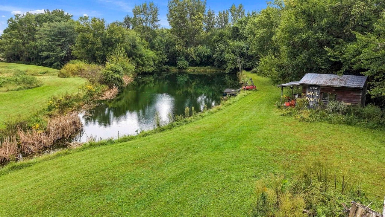
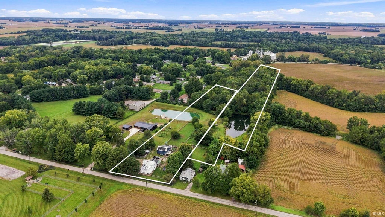
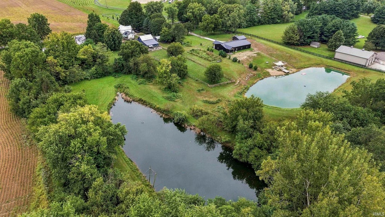
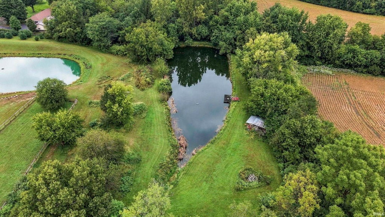
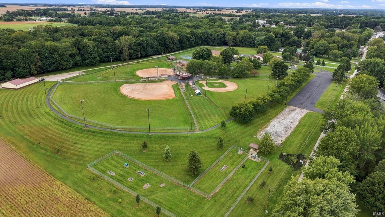
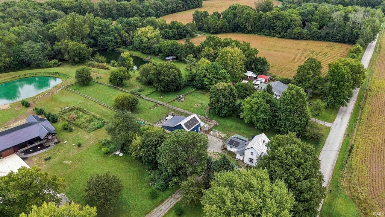
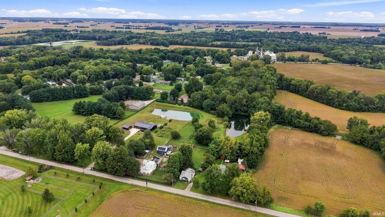
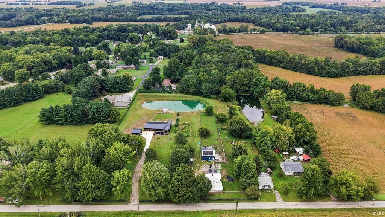
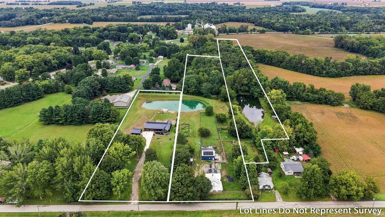
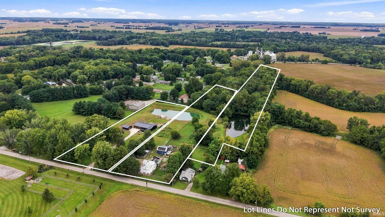
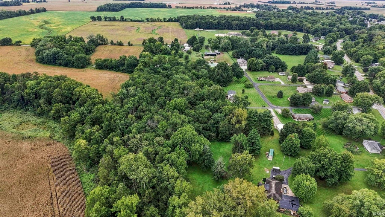
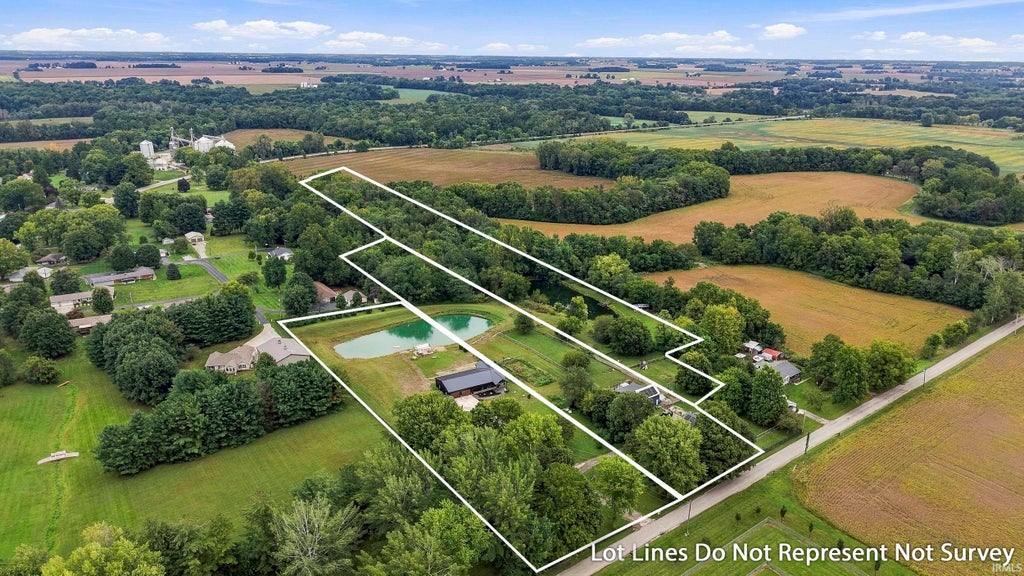
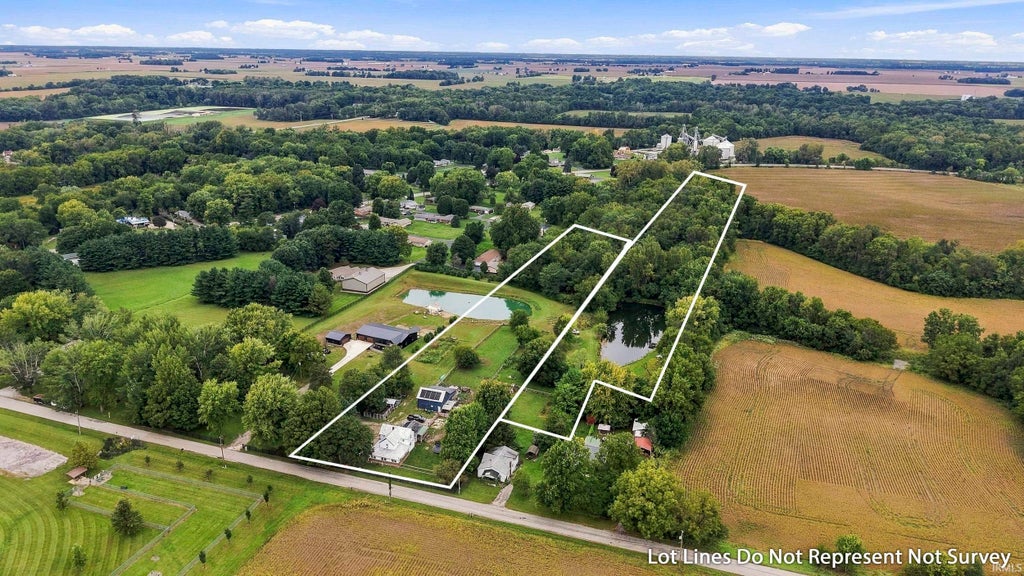

Homestead dreams come to life on 11 beautiful acres! Built in 1900, this true farmhouse offers nearly 2,400 sq ft with 4 bedrooms, 2 full bathrooms and all the charm you'd hope to find in a country home. Inside, the open-concept kitchen and dining area features live-edge wood countertops, a large walk-in pantry and plenty of space to gather. A spacious mudroom with washer and dryer makes country living easy, while the main-level primary suite features a large ensuite bath with soaking tub and separate walk-in shower. A cozy den with electric fireplace provides additional living space, and upstairs you'll find 3 generously sized bedrooms. Step outside and you'll quickly see what makes this property so special. An established garden with raised beds and trellises, chicken coop with chickens, fully stocked pond, 30x20 pole barn ready for animals with a separate fenced area, 20x10 shed and cabin with electricity mean your homestead is already well underway. Explore wooded trails, enjoy abundant wildlife, utilize 3 existing deer stands or hunt for mushrooms in your own woods. There's even a treehouse for the kids! Recent improvements include solar panels and well pump (2021), kitchen appliances (2021), water filtration system (2022) and new roof on the rear portion of the barn (2026). Want even more? The neighboring 3-acre property at 604 E 5th St is also available, featuring a newly built 2026 barndominium with 2 bedrooms, 2 full bathrooms, attached 4-car garage, detached 2-car garage and stocked pond. Purchase both for an incredible 14-acre homestead or multi-generational property!
| DAYS ON MARKET | 0 | LAST UPDATED | 9/23/2026 |
|---|---|---|---|
| TRACT | None | YEAR BUILT | 1900 |
| COUNTY | Carroll | STATUS | Active |
| PROPERTY TYPE(S) | Single Family |
| School District | Carroll Cons. School Corp. |
|---|---|
| Elementary School | Carroll |
| Jr. High School | Carroll |
| High School | Carroll |
| ADDITIONAL DETAILS | |
| AIR | Central Air |
|---|---|
| AIR CONDITIONING | Yes |
| APPLIANCES | Dishwasher, Dryer, Electric Water Heater, Gas Oven, Microwave, Refrigerator, Washer, Water Heater |
| BASEMENT | Yes |
| CONSTRUCTION | Brick, Vinyl Siding |
| FIREPLACE | Yes |
| HEAT | Forced Air, Natural Gas |
| INTERIOR | Master Downstairs |
| LOT | 10.72 acre(s) |
| LOT DESCRIPTION | Views, Waterfront, Wooded |
| LOT DIMENSIONS | IRR |
| SEWER | Septic Tank |
| STYLE | Traditional |
| SUBDIVISION | None |
| TAXES | 1480 |
| VIEW | Yes |
| VIEW DESCRIPTION | Water |
| WATER | Private, Well |
| WATERFRONT | Yes |
| WATERFRONT DESCRIPTION | Pond |
MORTGAGE CALCULATOR
TOTAL MONTHLY PAYMENT
0
P
I
*Estimate only
Listed with Emily Cordes, BluPrint Real Estate, cell: 317-438-7772
The data relating to real estate for sale on this web site comes in part from the Internet Data exchange (“IDX”) program of the Indiana Regional MLS®. IDX information is provided exclusively for consumers’ personal, non-commercial use, that it may not be used for any purpose other than to identify prospective properties consumers may be interested in purchasing. Data is deemed reliable but is not guaranteed accurate by the MLS.
Copyright© 2026 IRMLS. All rights reserved.
Last Updated On: 9/24/26 4:06 AM PDT
Walk Score provided by walkscore.com
Copyright© 2026 IRMLS. All rights reserved.
Last Updated On: 9/24/26 4:06 AM PDT
Walk Score provided by walkscore.com
This IDX solution is (c) Diverse Solutions 2026.
| SATELLITE VIEW |
| / | |
We respect your online privacy and will never spam you. By submitting this form with your telephone number
you are consenting for Steve
Schwering to contact you even if your name is on a Federal or State
"Do not call List".