

2018 Cameron Drive, Kokomo, IN 46902 (MLS # 202639613)
 Twitter
 Facebook
 Email
Email
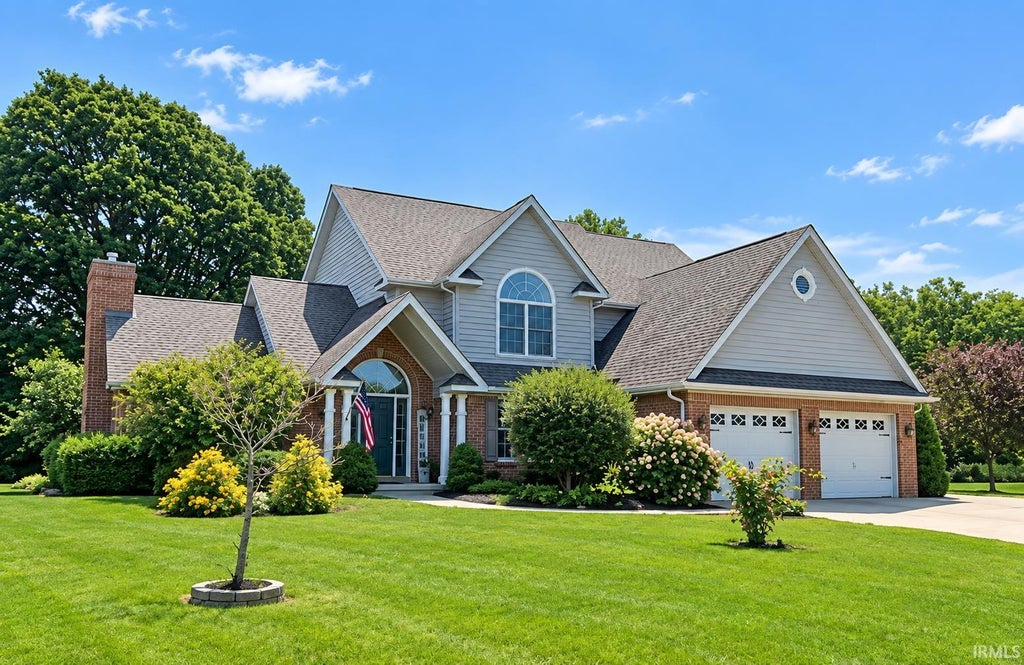
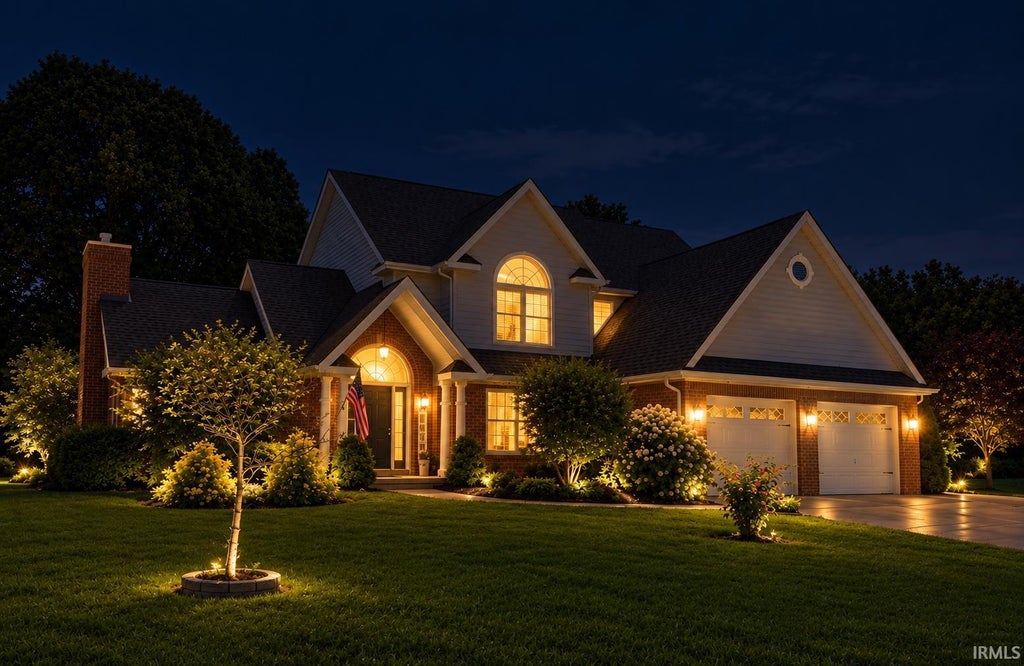
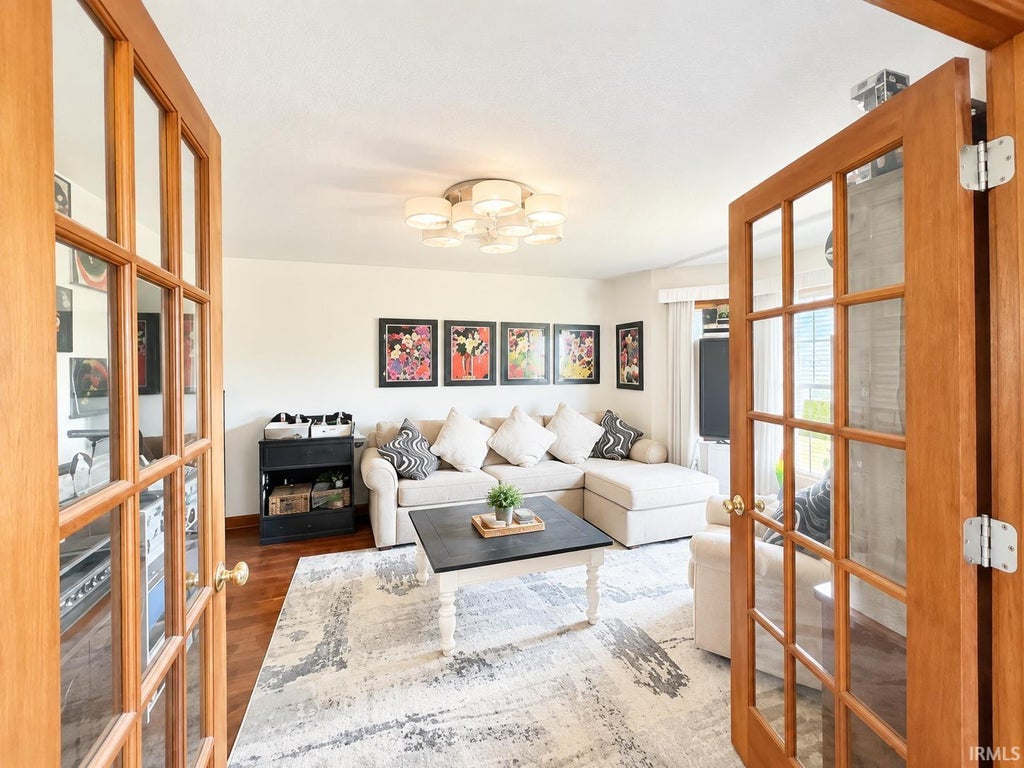
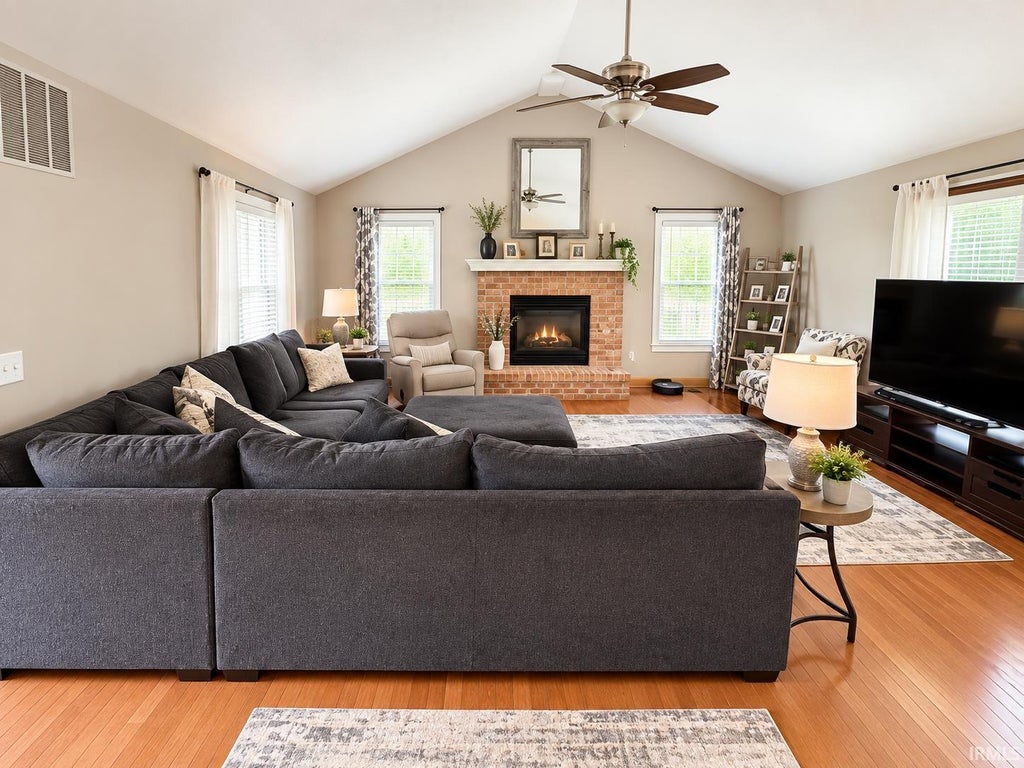
Listed with Amy True, True Realty, Cell: 765-438-6386
|

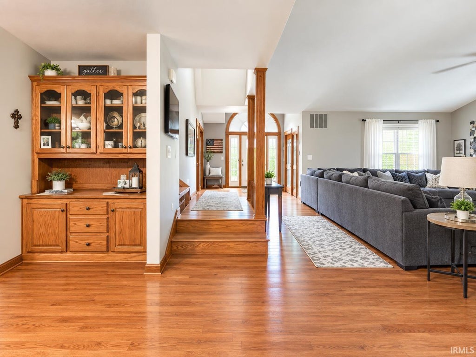
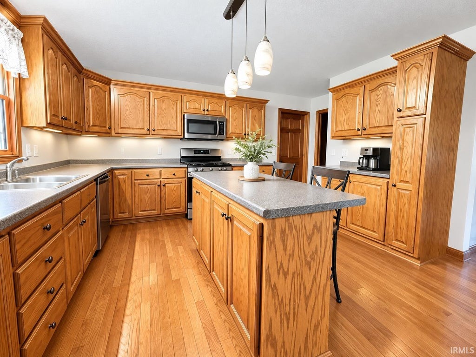
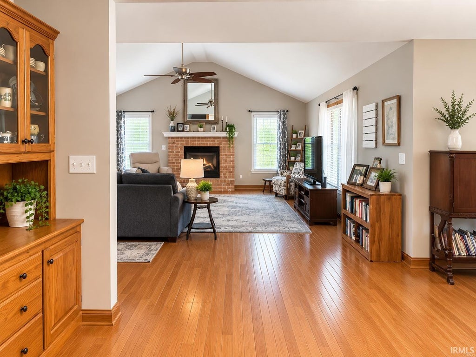
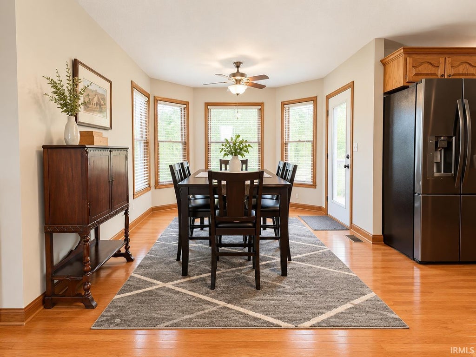
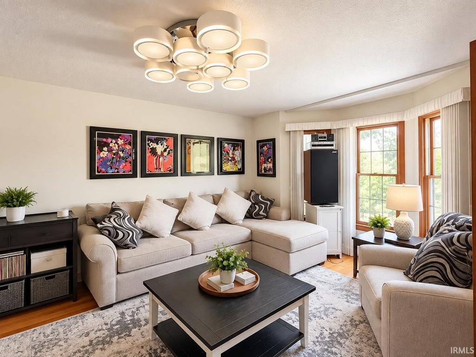
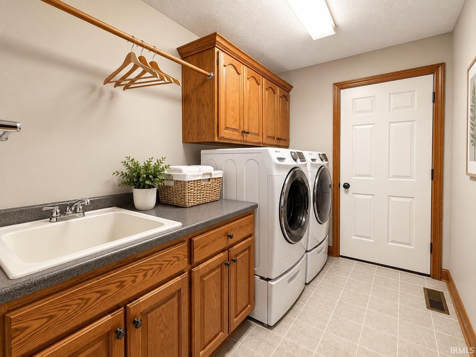
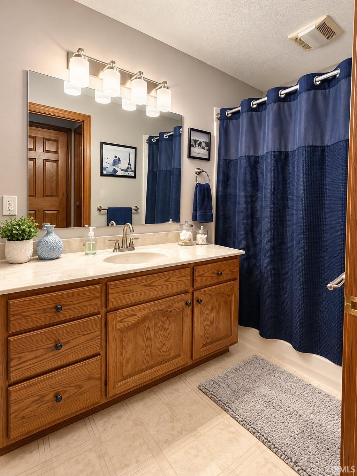
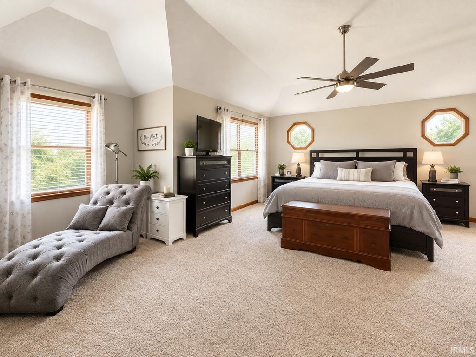
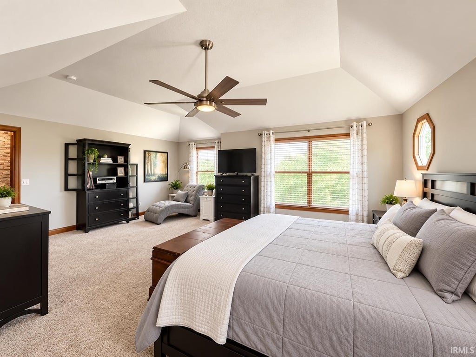
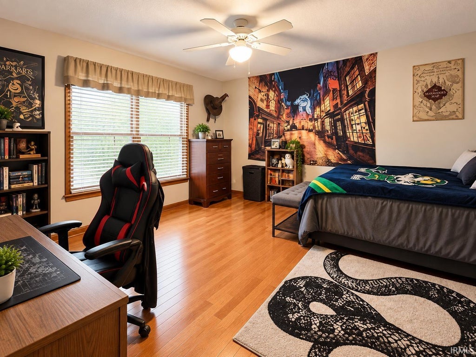
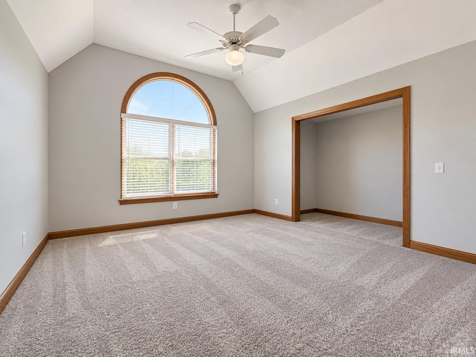
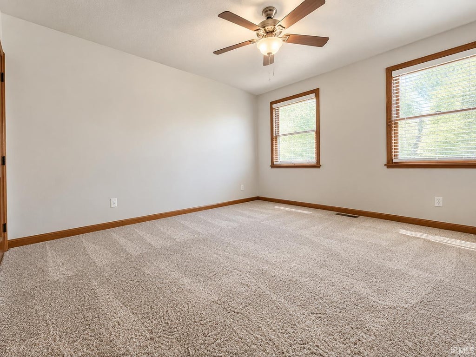
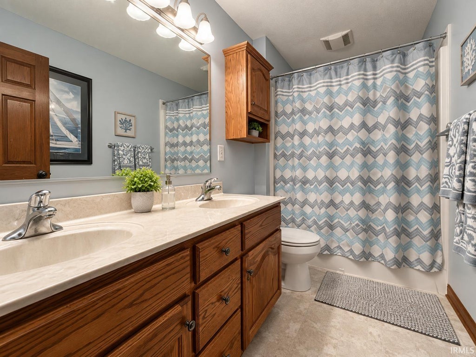
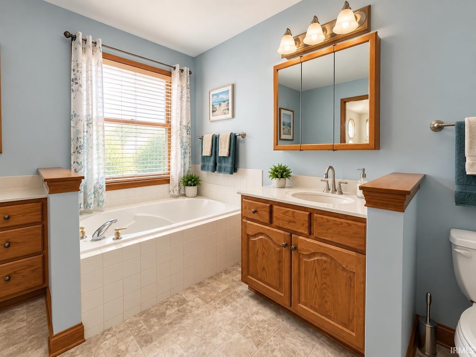
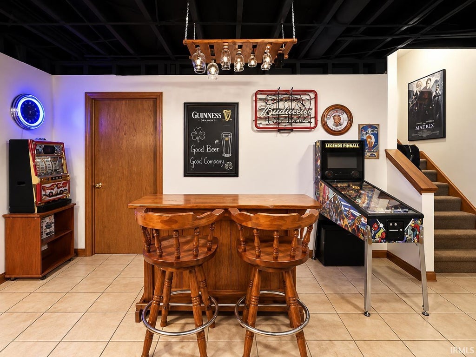
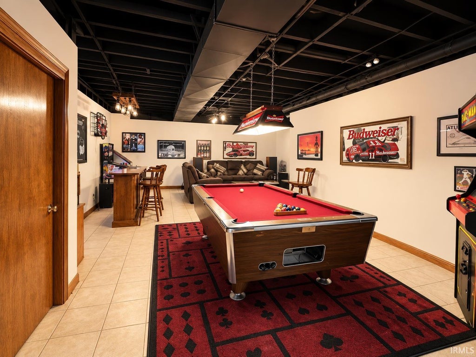
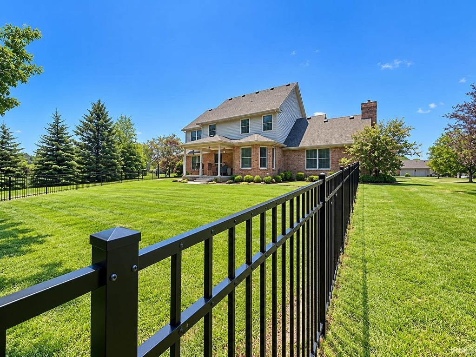
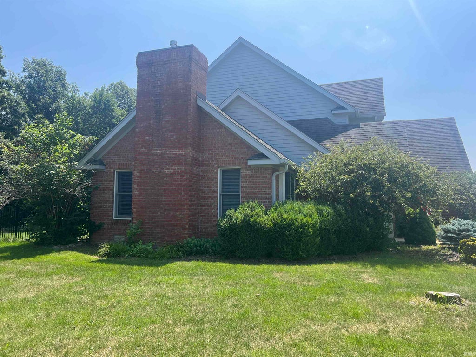
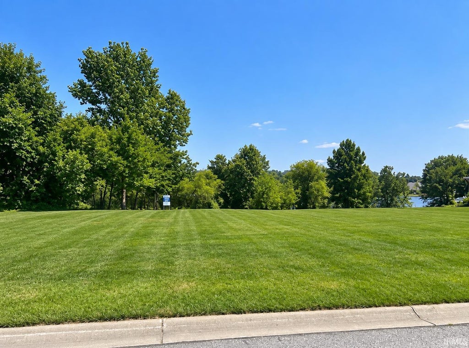
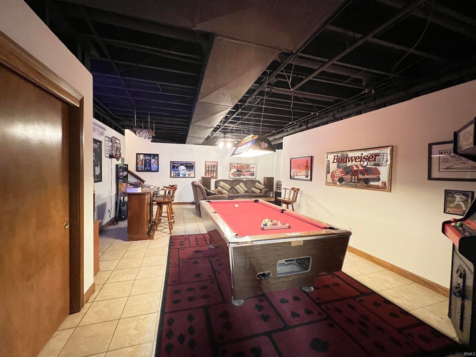
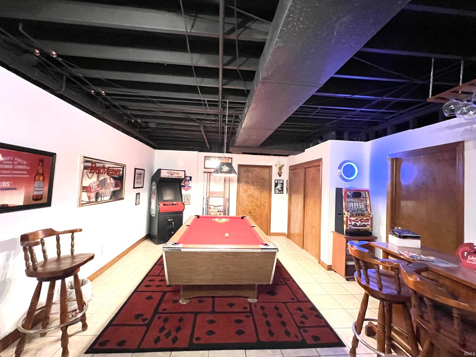
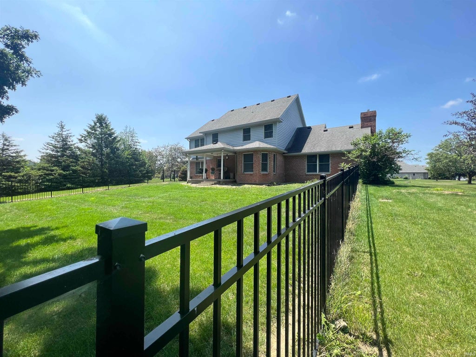
Solid built 4 bedroom 3 bath custom home situated on a large .636 acre lot in Walton Lake Estates features large open concept main floor living to include a spacious living room with gorgeous fireplace, cathedral ceilings, hardwood flooring, and an abundance of natural light. Eat in kitchen is every cooks dream with plenty of space for gathering. Highlights include quality wood cabinetry, hardwood flooring, built in china cabinet/hutch, bay windows, island with pendant lighting, and an exit onto a beautiful covered rear porch. Main level is also home to a large office, one of four bedrooms, a full bath, and laundry room. Upstairs you will be blown away by the main bedroom and bath ensuite and is also where you will located bedrooms 2 and 3. The basement offers a fun get away with approximately 800 SF of finished living space, a bonus unfinished room, and a utility room. Home also offers a 2 car attached garage and a metal fenced yard. Home warranty can be negotiated in.
| DAYS ON MARKET | 0 | LAST UPDATED | 9/24/2026 |
|---|---|---|---|
| TRACT | Walnut Estates | YEAR BUILT | 2000 |
| GARAGE SPACES | 2.0 | COUNTY | Howard |
| STATUS | Active | PROPERTY TYPE(S) | Single Family |
| School District | Taylor Community School Corp. |
|---|---|
| Elementary School | Taylor |
| Jr. High School | Taylor |
| High School | Taylor |
| ADDITIONAL DETAILS | |
| AIR | Ceiling Fan(s), Central Air |
|---|---|
| AIR CONDITIONING | Yes |
| APPLIANCES | Dishwasher, Disposal, Gas Range, Gas Water Heater, Microwave, Refrigerator, Water Heater, Water Softener Owned |
| BASEMENT | Crawl Space, Partially Finished, Sump Pump, Yes |
| CONSTRUCTION | Brick, Cedar |
| FIREPLACE | Yes |
| GARAGE | Attached Garage, Yes |
| HEAT | Forced Air, Natural Gas |
| HOA DUES | 125 |
| INTERIOR | Ceiling Fan(s), Eat-In Kitchen, Kitchen Island |
| LOT | 0.636 acre(s) |
| LOT DIMENSIONS | 165X168 |
| PARKING | Garage Door Opener, Concrete, Garage, Attached |
| SEWER | Septic Tank |
| STYLE | Other |
| SUBDIVISION | Walnut Estates |
| TAXES | 3996.98 |
| WATER | Private, Well |
MORTGAGE CALCULATOR
TOTAL MONTHLY PAYMENT
0
P
I
*Estimate only
Listed with Amy True, True Realty, Cell: 765-438-6386
The data relating to real estate for sale on this web site comes in part from the Internet Data exchange (“IDX”) program of the Indiana Regional MLS®. IDX information is provided exclusively for consumers’ personal, non-commercial use, that it may not be used for any purpose other than to identify prospective properties consumers may be interested in purchasing. Data is deemed reliable but is not guaranteed accurate by the MLS.
Copyright© 2026 IRMLS. All rights reserved.
Last Updated On: 9/24/26 1:45 PM PDT
Walk Score provided by walkscore.com
Copyright© 2026 IRMLS. All rights reserved.
Last Updated On: 9/24/26 1:45 PM PDT
Walk Score provided by walkscore.com
This IDX solution is (c) Diverse Solutions 2026.
| SATELLITE VIEW |
| / | |
We respect your online privacy and will never spam you. By submitting this form with your telephone number
you are consenting for Steve
Schwering to contact you even if your name is on a Federal or State
"Do not call List".