

7060 W Crestwood Drive, Delphi, IN 46923 (MLS # 202639776)
 Twitter
 Facebook
 Email
Email
|


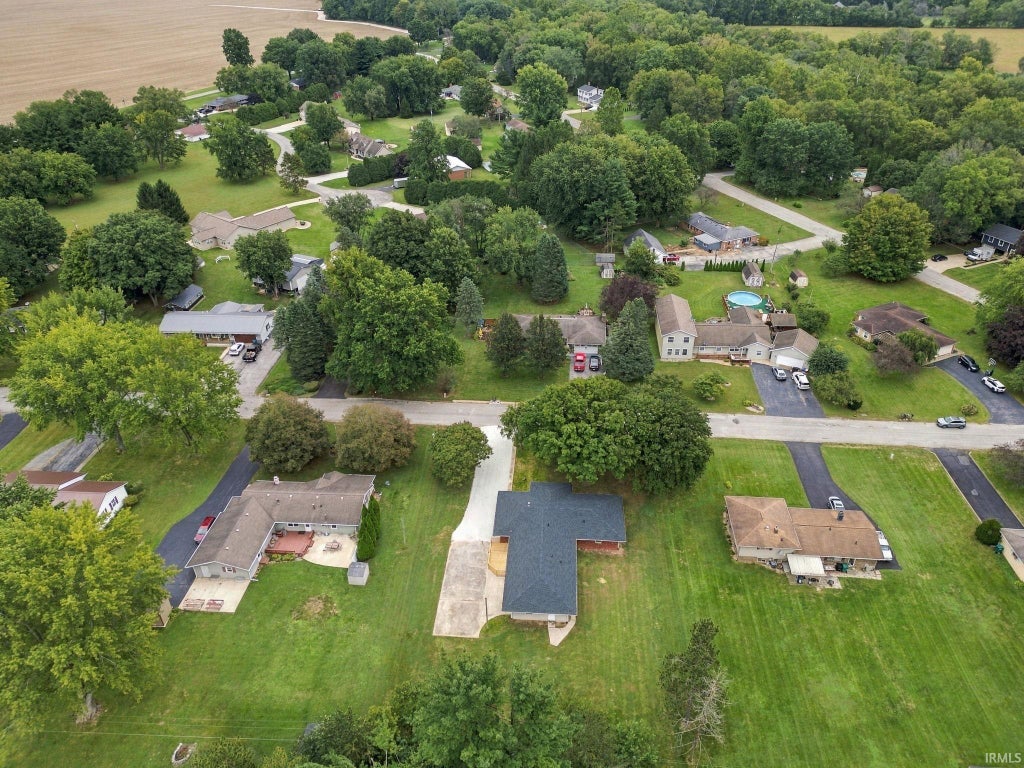
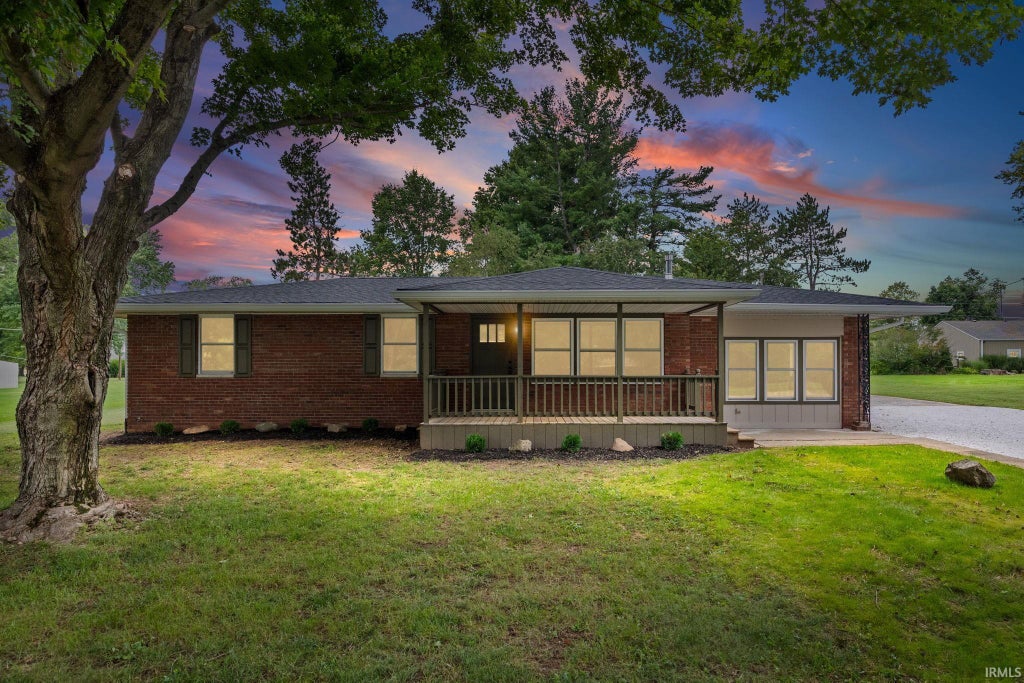


Welcome home to this beautifully renovated 4 bedroom, 2.5 bath home in Delphi, where nearly every detail has been thoughtfully updated so you can simply move in and enjoy. From the moment you arrive, the fresh exterior, covered front porch, and welcoming feel set the tone for what you'll find inside. Extensive improvements include a new roof, windows, siding, gutters, interior and exterior doors, trim, lighting, flooring, and fresh paint throughout. Major mechanical updates include new air conditioning, plumbing, a water softener, plus a new garage door and opener, offering added comfort and peace of mind. At the heart of the home, the completely remodeled kitchen features new cabinetry, countertops, sink, and stainless-steel appliances, creating a bright and functional space for everyday meals and gatherings. All three bathrooms have also been fully renovated with a fresh, modern feel. With both a spacious family room and an expansive living room, there is plenty of room to spread out, entertain, or simply relax at home. The attached 2-car garage adds everyday convenience, while the unfinished basement provides abundant storage and additional possibilities. Outside, enjoy quiet mornings on the covered front porch or spend warm afternoons and evenings on the large rear deck. Conveniently located within walking distance of the high school, this thoughtfully updated home combines comfort, space, and convenience in a beautiful and established Delphi neighborhood.
| DAYS ON MARKET | 1 | LAST UPDATED | 9/25/2026 |
|---|---|---|---|
| TRACT | Crest Wood / Crestwood | YEAR BUILT | 1971 |
| GARAGE SPACES | 2.0 | COUNTY | Carroll |
| STATUS | Active | PROPERTY TYPE(S) | Single Family |
| School District | Delphi Community School Corp. |
|---|---|
| Elementary School | Delphi Community |
| Jr. High School | Delphi Community |
| High School | Delphi |
| ADDITIONAL DETAILS | |
| AIR | Ceiling Fan(s), Central Air |
|---|---|
| AIR CONDITIONING | Yes |
| APPLIANCES | Dishwasher, Disposal, Gas Range, Gas Water Heater, Microwave, Refrigerator, Water Heater, Water Softener Owned |
| BASEMENT | Crawl Space, Partial, Unfinished, Yes |
| CONSTRUCTION | Brick, Vinyl Siding |
| GARAGE | Attached Garage, Yes |
| HEAT | Forced Air, Natural Gas |
| INTERIOR | Ceiling Fan(s), Eat-In Kitchen, Laminate Counters, Master Downstairs |
| LOT | 0.551 acre(s) |
| LOT DESCRIPTION | Landscaped, Level |
| LOT DIMENSIONS | 120 x 200 |
| PARKING | Garage Door Opener, Gravel, Concrete, Off Street, Garage, Attached |
| SEWER | Septic Tank |
| STYLE | Ranch |
| SUBDIVISION | Crest Wood / Crestwood |
| TAXES | 2417 |
| WATER | Private, Well |
MORTGAGE CALCULATOR
TOTAL MONTHLY PAYMENT
0
P
I
*Estimate only
Listed with Jill Davis, BerkshireHathaway HS IN Realty, Cell: 765-414-0579
The data relating to real estate for sale on this web site comes in part from the Internet Data exchange (“IDX”) program of the Indiana Regional MLS®. IDX information is provided exclusively for consumers’ personal, non-commercial use, that it may not be used for any purpose other than to identify prospective properties consumers may be interested in purchasing. Data is deemed reliable but is not guaranteed accurate by the MLS.
Copyright© 2026 IRMLS. All rights reserved.
Last Updated On: 9/25/26 11:21 PM PDT
Walk Score provided by walkscore.com
Copyright© 2026 IRMLS. All rights reserved.
Last Updated On: 9/25/26 11:21 PM PDT
Walk Score provided by walkscore.com
This IDX solution is (c) Diverse Solutions 2026.
| SATELLITE VIEW |
| / | |
We respect your online privacy and will never spam you. By submitting this form with your telephone number
you are consenting for Steve
Schwering to contact you even if your name is on a Federal or State
"Do not call List".