

8718 N County Rd 700 E, Twelve Mile, IN 46988 (MLS # 202640323)
 Twitter
 Facebook
 Email
Email
|
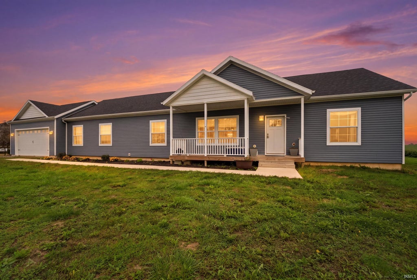
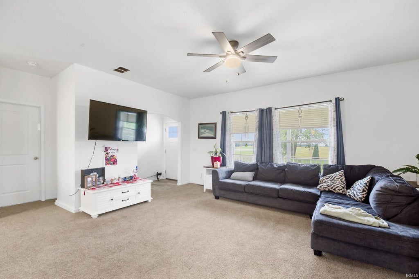
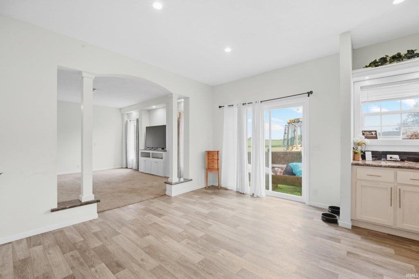
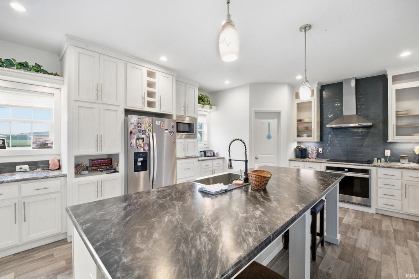
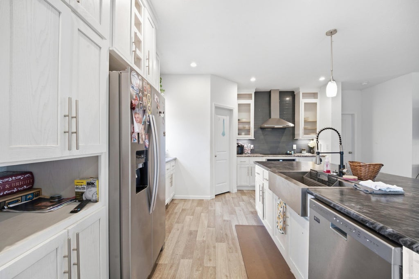
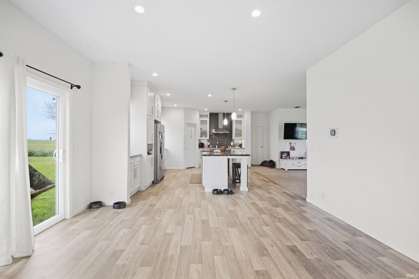
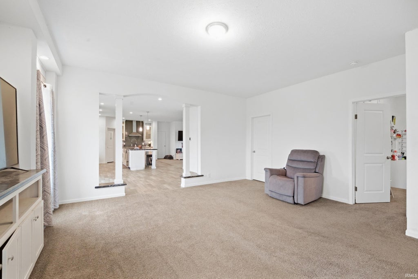
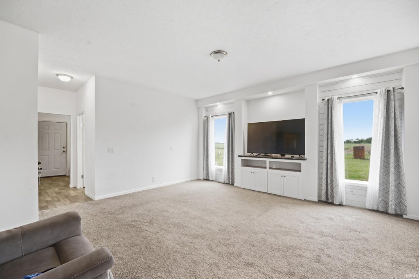
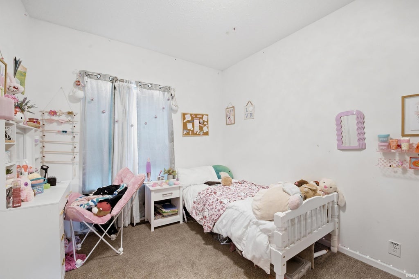
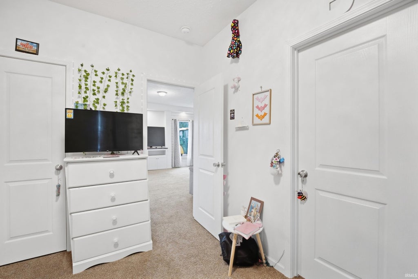
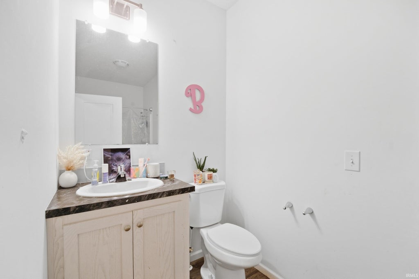
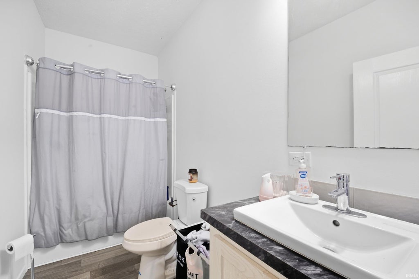
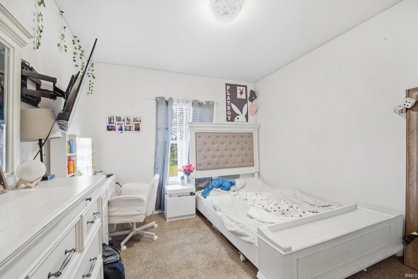
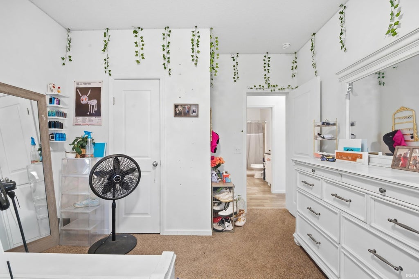
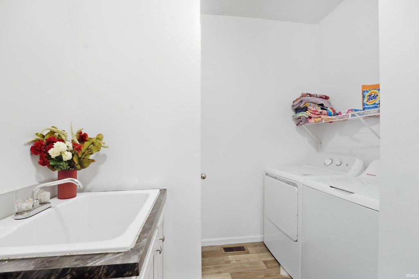
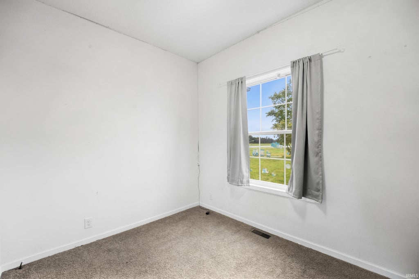
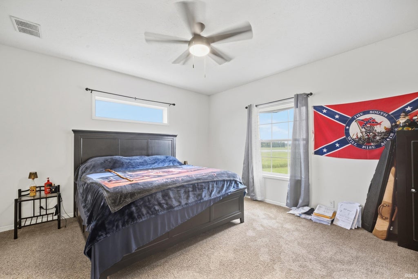
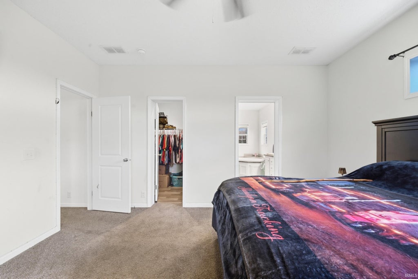
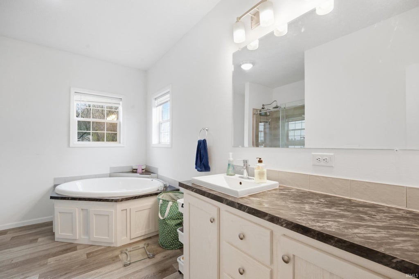
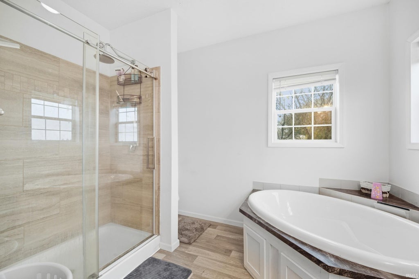
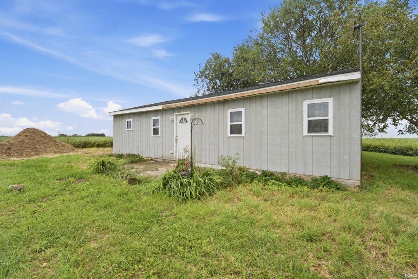
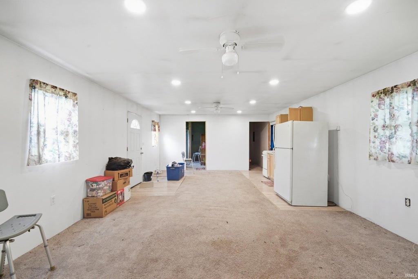
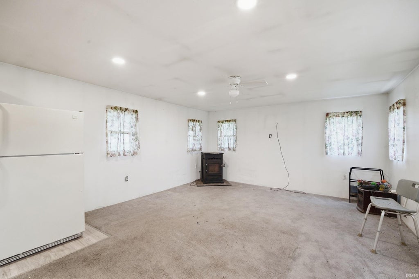
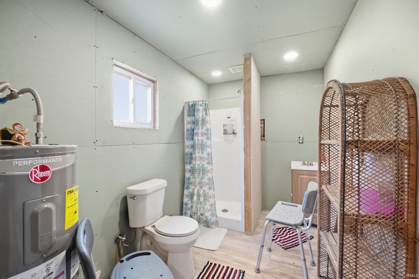
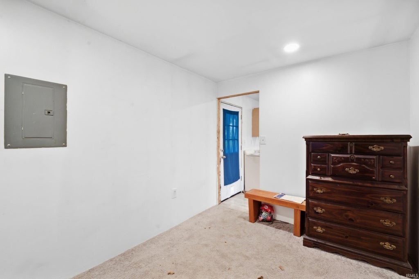
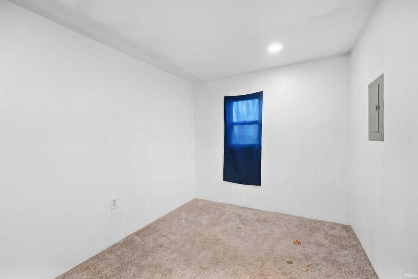
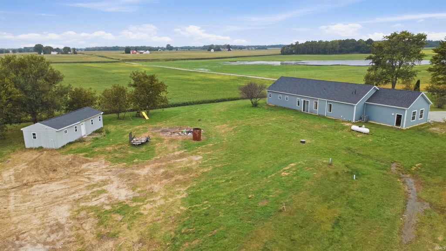
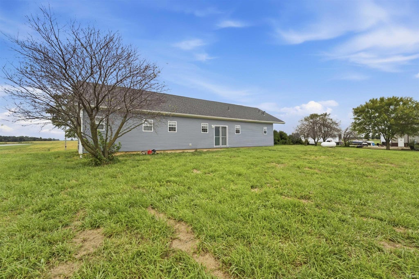
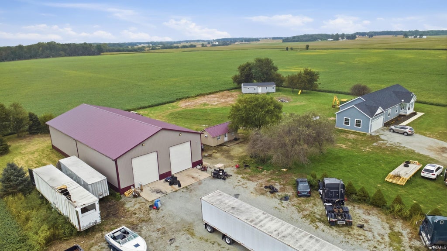
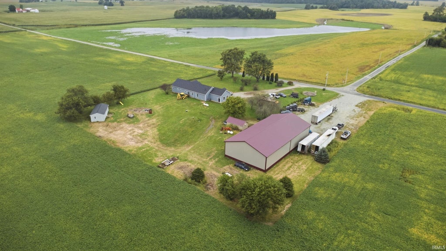
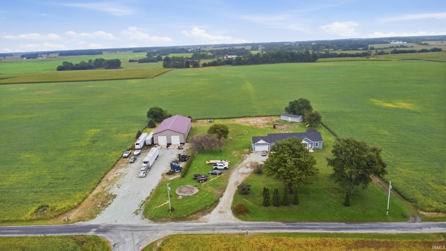
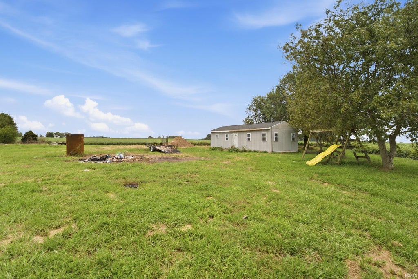
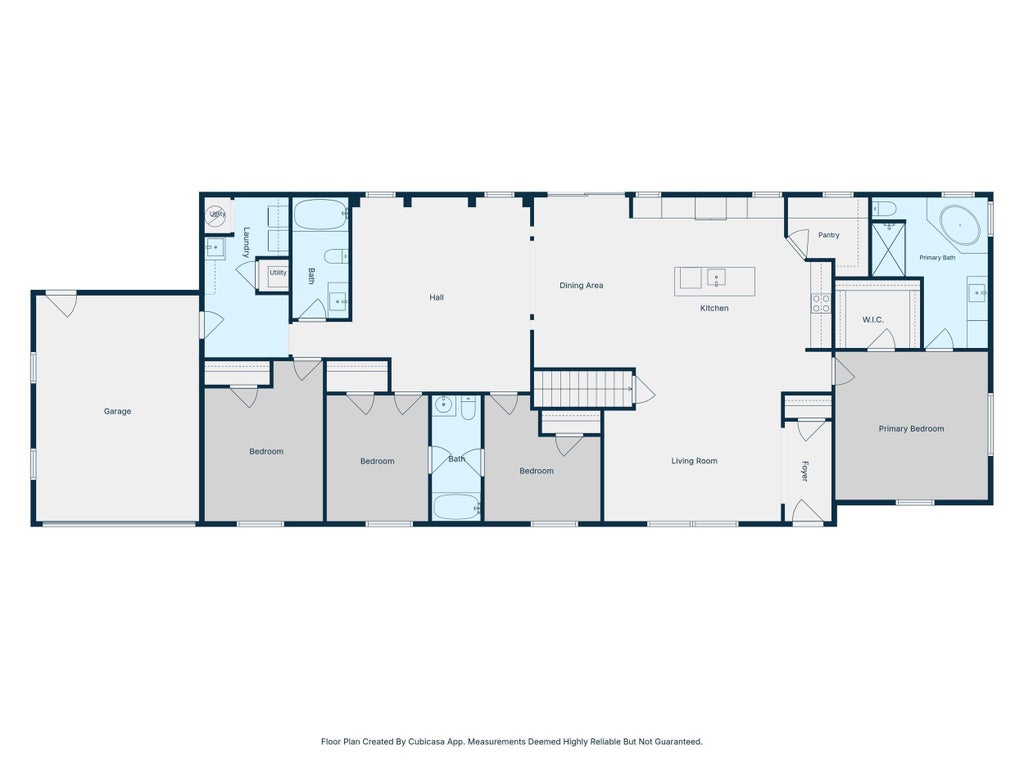
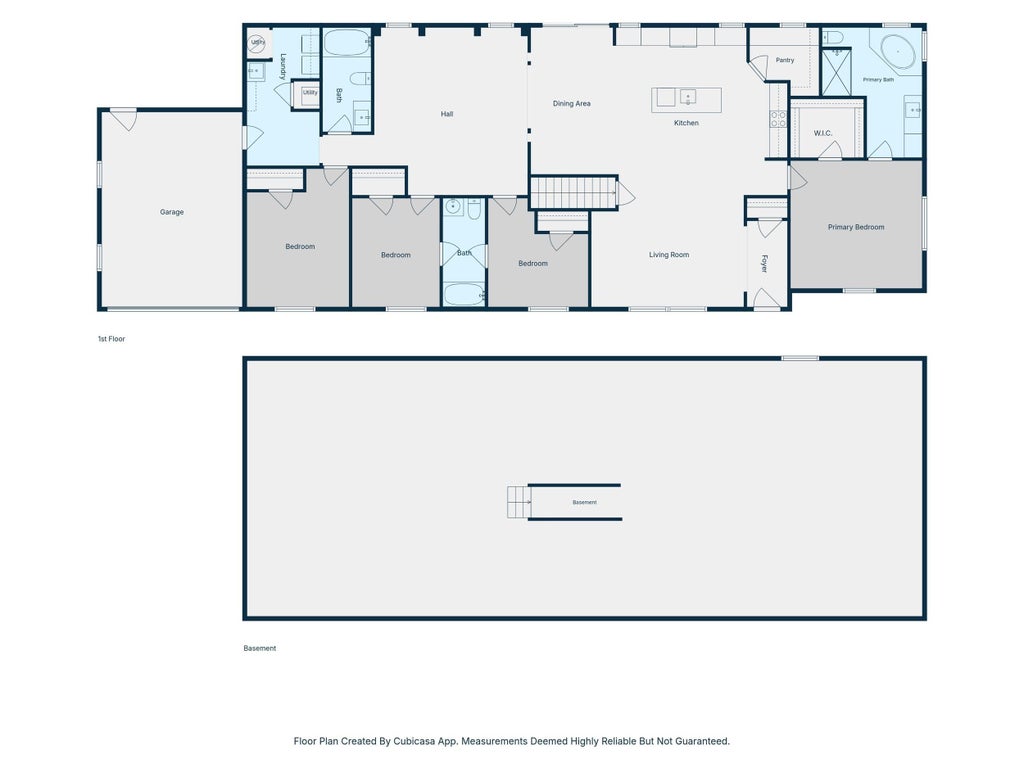

Acreage, a Guest House & a 5,000 Sq Ft Pole Barn! This unique property offers the space, privacy, and versatility you've been looking for, all situated on 3 beautiful acres surrounded by open fields with no close neighbors. The main home features 4 bedrooms and 3 full bathrooms with 2,280 sq ft of comfortable living space. The inviting kitchen offers plenty of space for cooking and entertaining, with a convenient sitting room and dining area just off the kitchen. The spacious bedrooms provide plenty of room for family and guests, including a generous primary ensuite with a private bathroom featuring a separate soaking tub and shower. Two additional bedrooms share a convenient Jack-and-Jill bathroom. An attached 1-car garage adds everyday convenience and storage. The property also includes a 640 sq ft, 1-bedroom, 1-bath guest house, complete with its own kitchen"”perfect for guests, extended family, an office, or additional living space. Outside, the possibilities continue with an impressive 5,000 sq ft pole barn, offering incredible space for storage, hobbies, equipment, a workshop, or recreational use. A separate storage shed provides even more room for tools and outdoor items. With open fields surrounding the property, you'll enjoy plenty of privacy while still having the convenience of a well-appointed home and multiple additional structures. Come see all this property has to offer!
| DAYS ON MARKET | 2 | LAST UPDATED | 9/29/2026 |
|---|---|---|---|
| TRACT | None | YEAR BUILT | 2022 |
| COUNTY | Cass | STATUS | Active |
| PROPERTY TYPE(S) | Mobile/Manufactured |
| School District | Caston S.D. |
|---|---|
| Elementary School | Caston |
| Jr. High School | Caston Jr/Sr |
| High School | Caston Jr/Sr |
| ADDITIONAL DETAILS | |
| AIR | Ceiling Fan(s), Central Air |
|---|---|
| AIR CONDITIONING | Yes |
| APPLIANCES | Dishwasher, Dryer, Electric Range, Microwave, Refrigerator, Washer, Water Softener Owned |
| BARN/EQUESTRIAN | Yes |
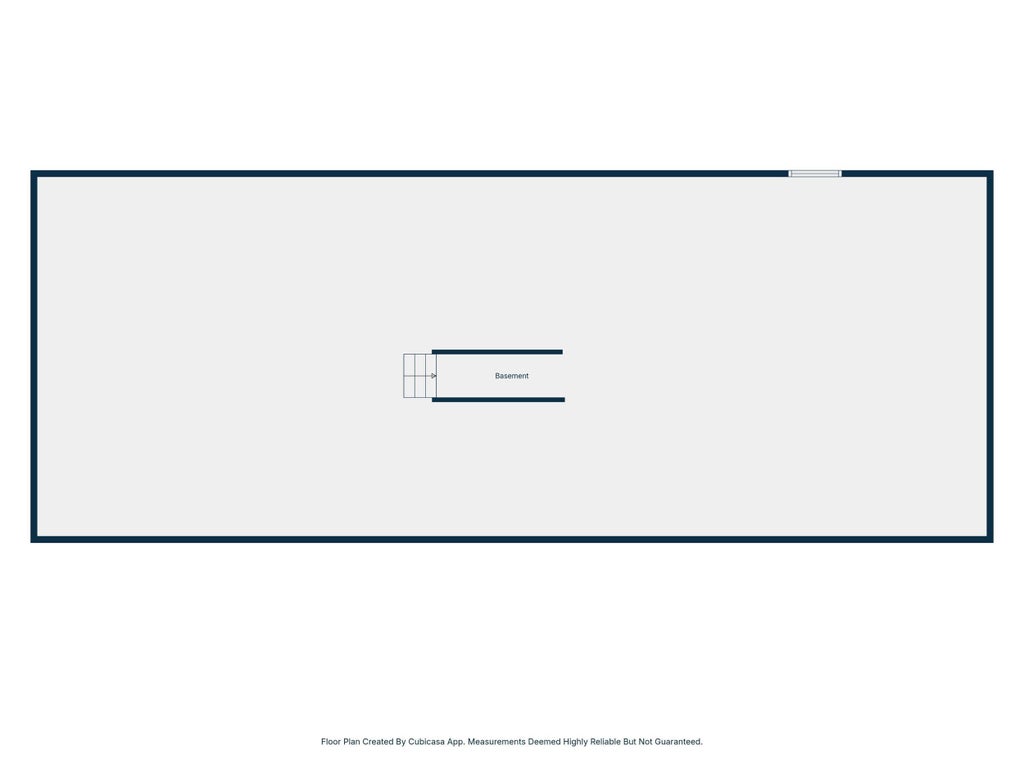
| BASEMENT | None, Sump Pump |
| CONSTRUCTION | Vinyl Siding |
| HEAT | Forced Air |
| INTERIOR | Breakfast Bar, Ceiling Fan(s), Central Vacuum, Entrance Foyer, Kitchen Island, Laminate Counters, Open Floorplan, Pantry, Walk-In Closet(s) |
| LOT | 3 acre(s) |
| LOT DESCRIPTION | Level |
| LOT DIMENSIONS | 399x332 |
| PARKING | RV Access/Parking, Garage |
| SEWER | Septic Tank |
| STYLE | 1 Level |
| SUBDIVISION | None |
| TAXES | 3618.92 |
| WATER | Private, Well |
MORTGAGE CALCULATOR
TOTAL MONTHLY PAYMENT
0
P
I
*Estimate only
Listed with Andrew Hebble, eXp Realty, LLC
The data relating to real estate for sale on this web site comes in part from the Internet Data exchange (“IDX”) program of the Indiana Regional MLS®. IDX information is provided exclusively for consumers’ personal, non-commercial use, that it may not be used for any purpose other than to identify prospective properties consumers may be interested in purchasing. Data is deemed reliable but is not guaranteed accurate by the MLS.
Copyright© 2026 IRMLS. All rights reserved.
Last Updated On: 10/1/26 8:03 AM PDT
Walk Score provided by walkscore.com
Copyright© 2026 IRMLS. All rights reserved.
Last Updated On: 10/1/26 8:03 AM PDT
Walk Score provided by walkscore.com
This IDX solution is (c) Diverse Solutions 2026.
| SATELLITE VIEW |
| / | |
We respect your online privacy and will never spam you. By submitting this form with your telephone number
you are consenting for Steve
Schwering to contact you even if your name is on a Federal or State
"Do not call List".