

408 S 7th Street, Lafayette, IN 47901 (MLS # 202640655)
 Twitter
 Facebook
 Email
Email










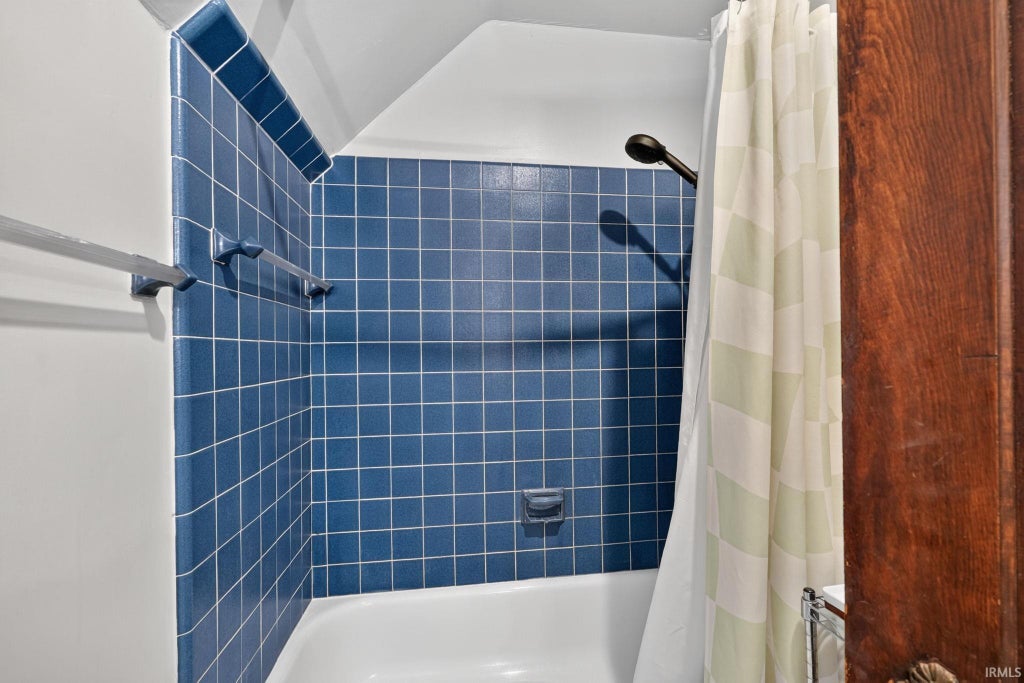


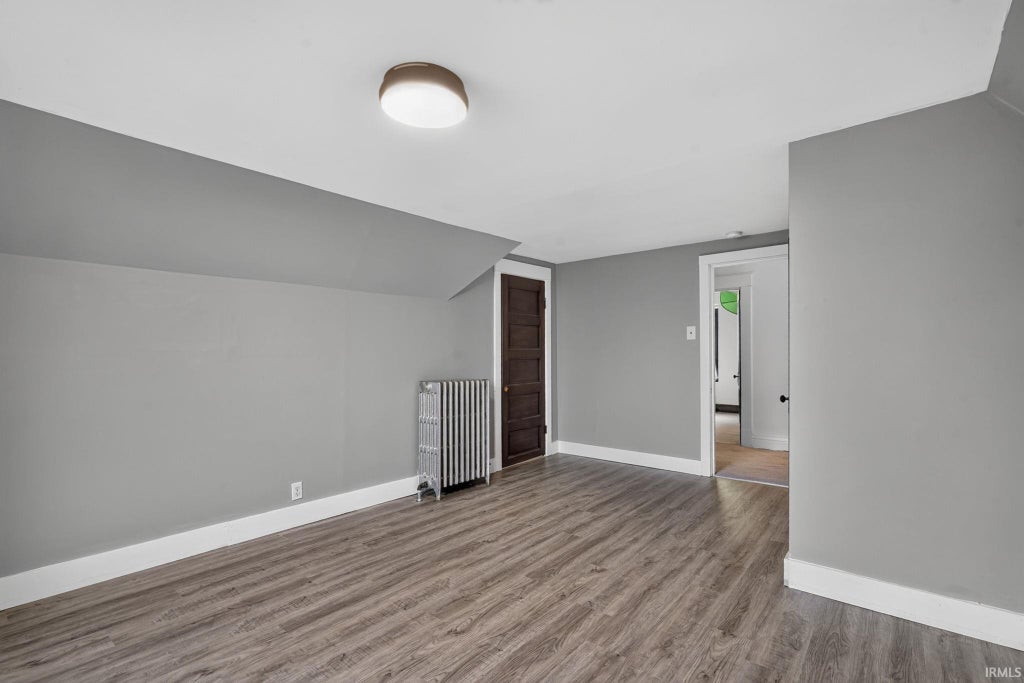


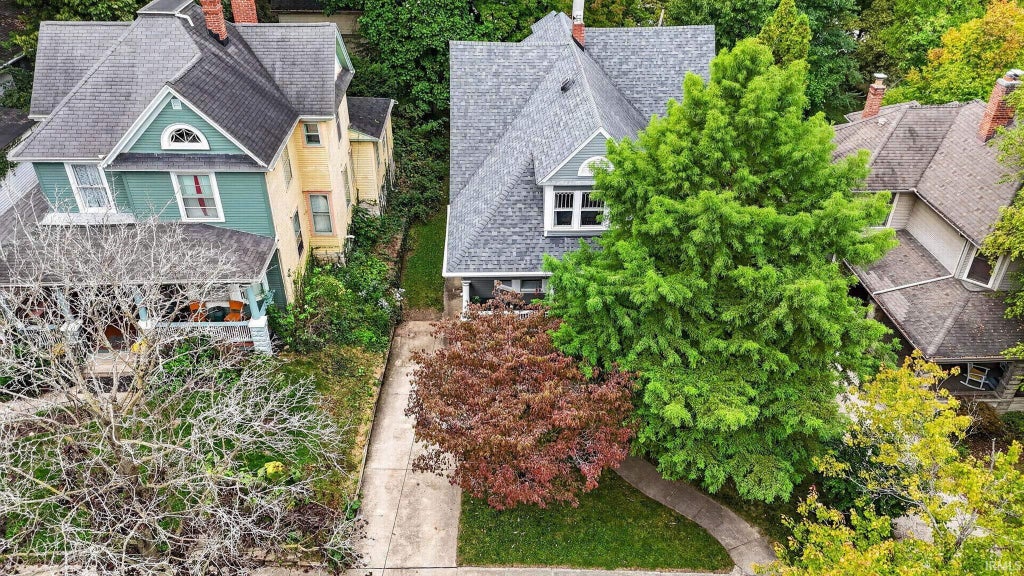
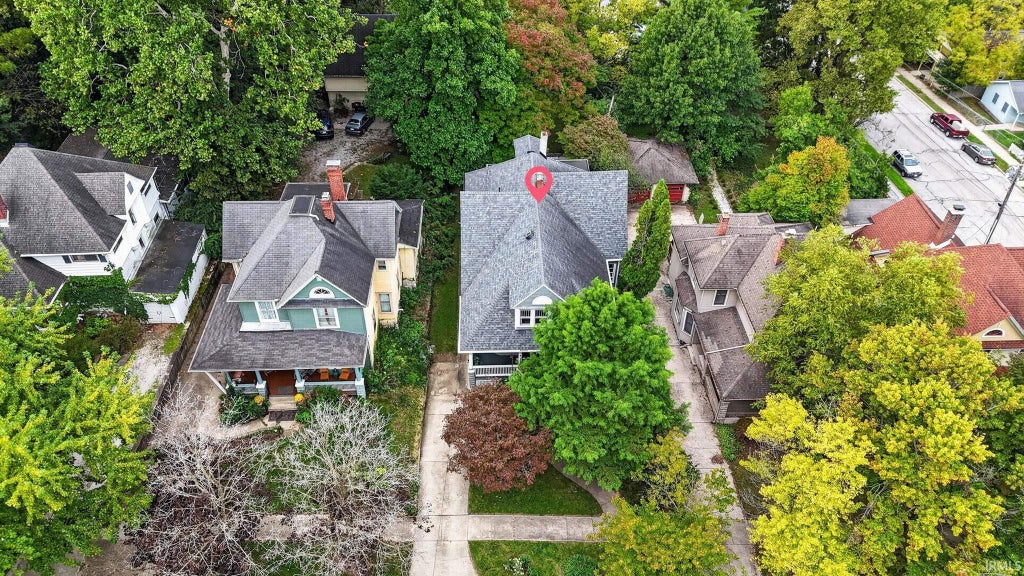

Listed with Peyton Hurst, Trueblood Real Estate, Agt: 765-714-4482
|

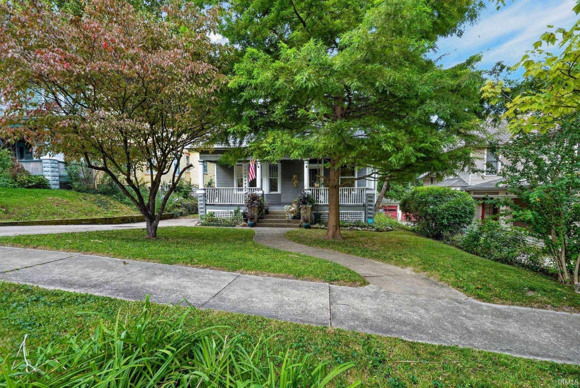
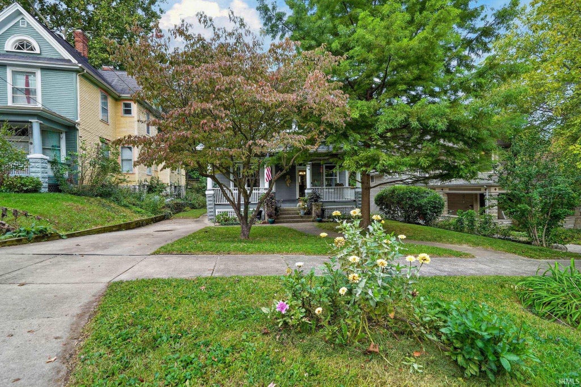
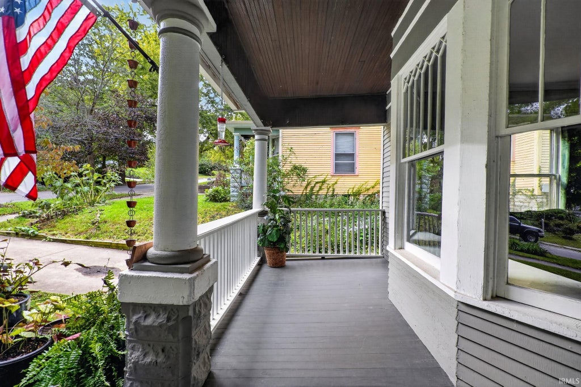
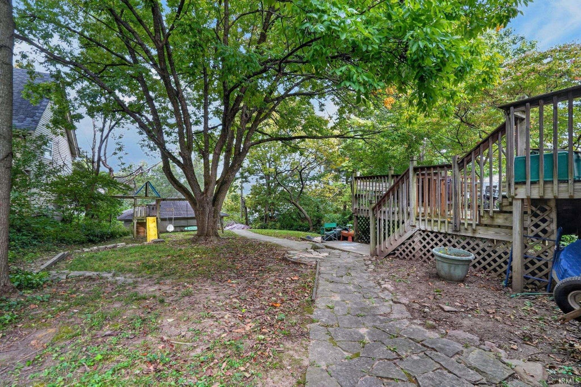
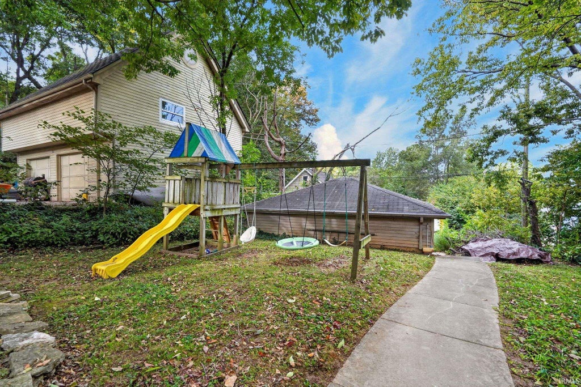
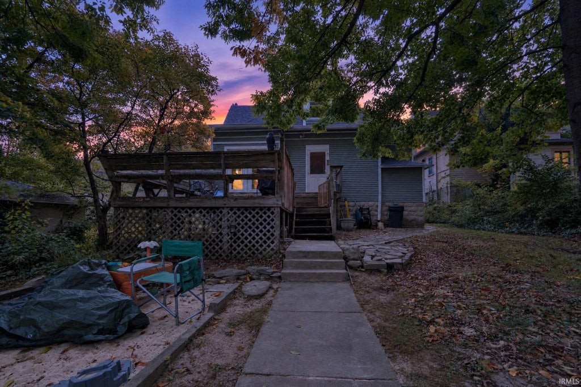
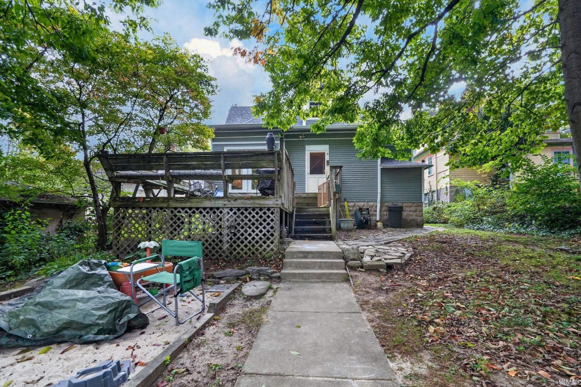
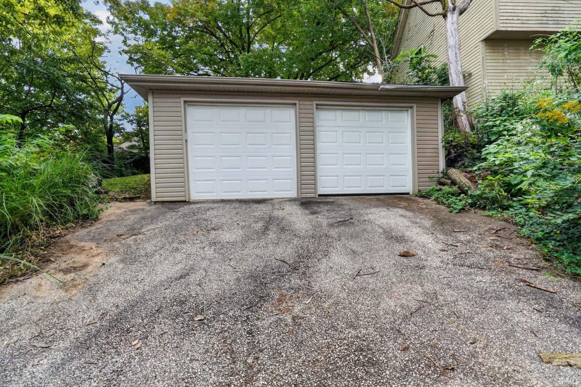
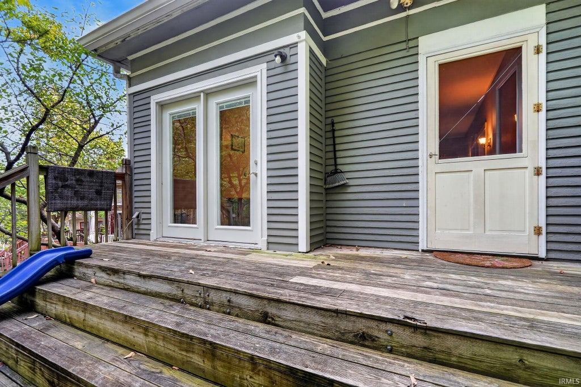
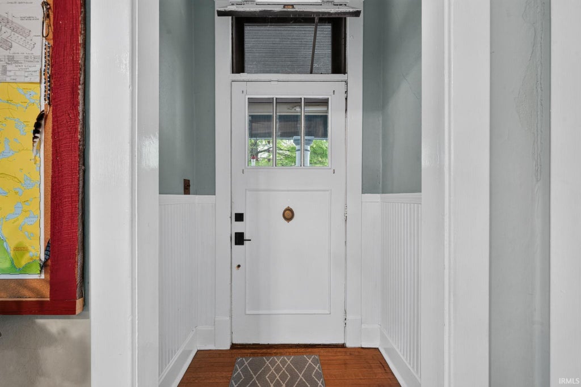
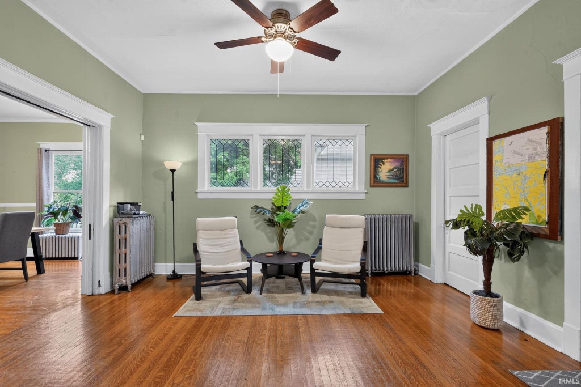
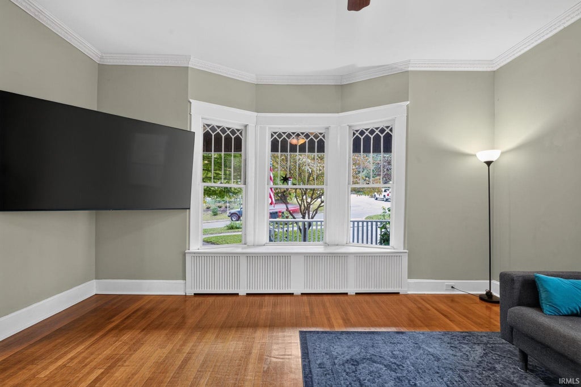
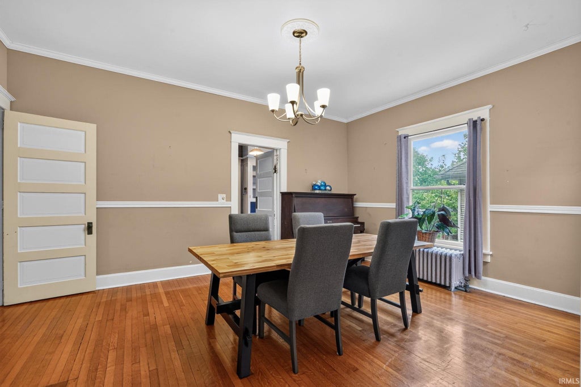
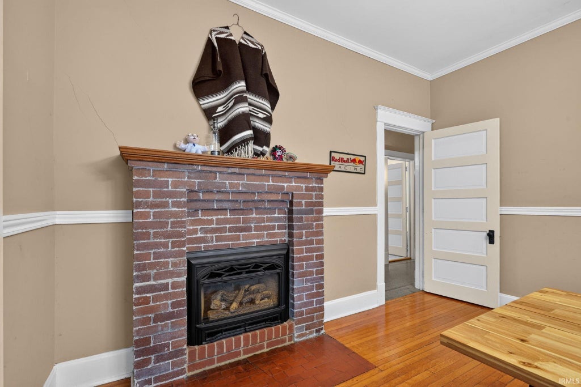
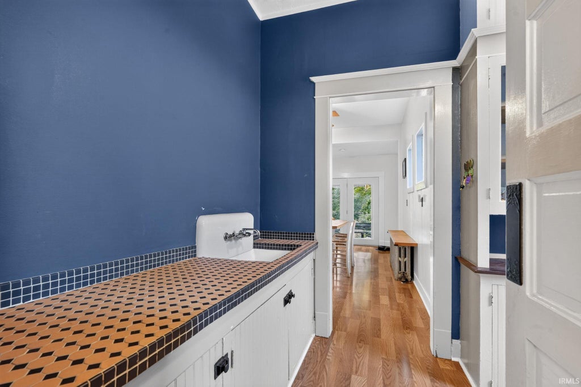
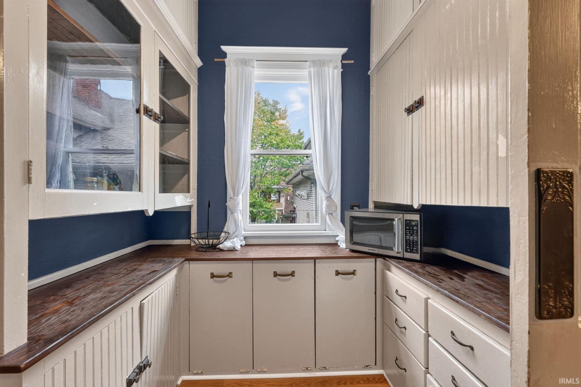
If you love a home with a story to tell, 408 S. 7th St. deserves a look! Situated on a .22-acre lot within walking distance of downtown Lafayette, this historic home offers 5 bedrooms, 2 full baths, and character around every corner. A welcoming covered front porch sets the scene for slow mornings with coffee and relaxing evenings beneath the mature trees. Inside, wood floors, substantial trim, paneled doors, and decorative glass windows showcase its timeless charm. The bright living room opens to a formal dining room with a brick fireplace, ready for holiday dinners and everyday gatherings. The kitchen pairs white cabinetry and glass-front accents with a rich blue tile backsplash, farmhouse sink, and generous island with seating. An adjoining butler's pantry featuring original tile adds storage, workspace, and a special piece of the home's history. Two bedrooms on the main level and three upstairs offer a flexible layout, while the full basement provides ample storage. Outside, enjoy a shaded backyard, rear deck, and detached two-car garage. The roof was replaced in 2016, and the exterior was painted in 2024. Come for the porch, stay for the character, and enjoy having downtown dining, shopping, and entertainment close to home!
| DAYS ON MARKET | 0 | LAST UPDATED | 10/1/2026 |
|---|---|---|---|
| TRACT | None | YEAR BUILT | 1930 |
| GARAGE SPACES | 2.0 | COUNTY | Tippecanoe |
| STATUS | Active | PROPERTY TYPE(S) | Single Family |
| School District | Lafayette |
|---|---|
| Elementary School | Thomas Miller |
| Jr. High School | Sunnyside/Tecumseh |
| High School | Jefferson |
| ADDITIONAL DETAILS | |
| AIR | Ceiling Fan(s), Window Unit(s) |
|---|---|
| AIR CONDITIONING | Yes |
| APPLIANCES | Dishwasher, Dryer, Gas Range, Gas Water Heater, Refrigerator, Washer, Water Heater, Water Softener Owned |
| BASEMENT | Full, Yes |
| CONSTRUCTION | Wood Siding |
| FIREPLACE | Yes |
| GARAGE | Yes |
| HEAT | Natural Gas |
| INTERIOR | Ceiling Fan(s), Eat-In Kitchen, Kitchen Island, Pantry |
| LOT | 10019 sq ft |
| LOT DESCRIPTION | Sloped |
| LOT DIMENSIONS | 40X193 |
| PARKING | Garage Door Opener, Garage, Detached |
| SEWER | Public Sewer |
| STYLE | Two Story |
| SUBDIVISION | None |
| TAXES | 2778 |
| UTILITIES | Cable Available |
| WATER | Public |
MORTGAGE CALCULATOR
TOTAL MONTHLY PAYMENT
0
P
I
*Estimate only
Listed with Peyton Hurst, Trueblood Real Estate, Agt: 765-714-4482
The data relating to real estate for sale on this web site comes in part from the Internet Data exchange (“IDX”) program of the Indiana Regional MLS®. IDX information is provided exclusively for consumers’ personal, non-commercial use, that it may not be used for any purpose other than to identify prospective properties consumers may be interested in purchasing. Data is deemed reliable but is not guaranteed accurate by the MLS.
Copyright© 2026 IRMLS. All rights reserved.
Last Updated On: 10/1/26 9:26 AM PDT
Walk Score provided by walkscore.com
Copyright© 2026 IRMLS. All rights reserved.
Last Updated On: 10/1/26 9:26 AM PDT
Walk Score provided by walkscore.com
This IDX solution is (c) Diverse Solutions 2026.
| SATELLITE VIEW |
| / | |
We respect your online privacy and will never spam you. By submitting this form with your telephone number
you are consenting for Steve
Schwering to contact you even if your name is on a Federal or State
"Do not call List".