

3735 S 1100 E, Greentown, IN 46936 (MLS # 202641080)
 Twitter
 Facebook
 Email
Email
|


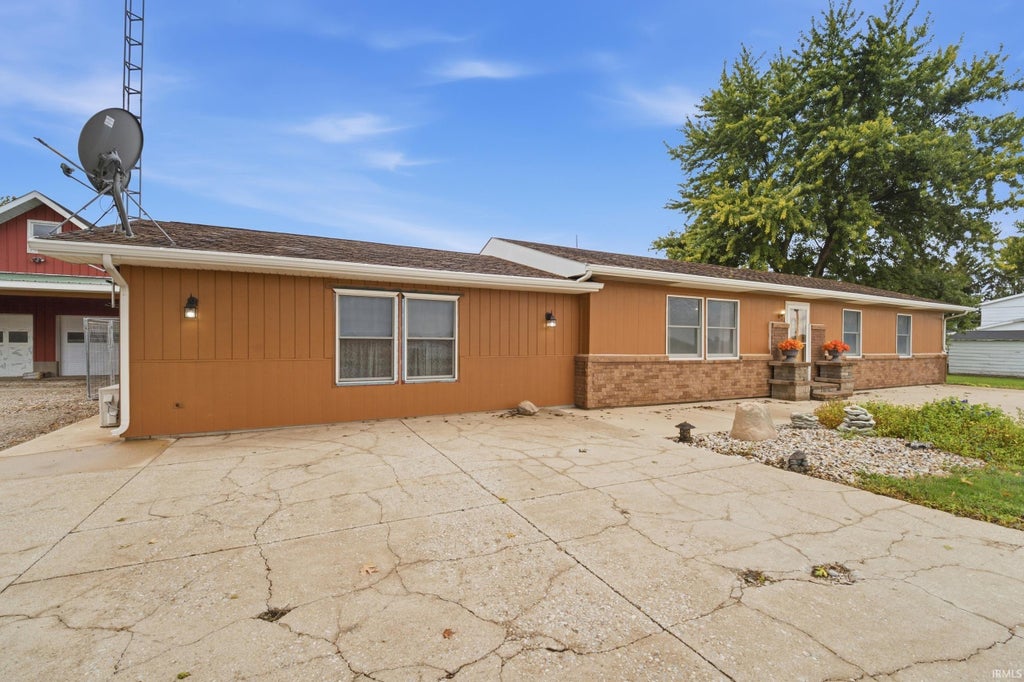


Welcome home to this spacious 3-bedroom, 2.5-bath home offering 2,336 sq. ft. of comfortable living space with plenty of room both inside and out! The kitchen features a convenient eat-in area, easy access to the dining room, and a large doorway opening into the living room, creating an open feel while keeping everyone connected. Floor-to-ceiling cabinetry along one wall provides an abundance of storage, while on-demand hot water in the kitchen adds an extra touch of convenience. The primary suite offers a spacious private bathroom complete with dual vanities, a walk-in shower, and a deep soaking tub. The basement provides additional flexible space and includes a seller-installed exterior door entrance, making access easy from outside. A sump pump is also in place. The home features approximately five-year-old appliances and HVAC, with the HVAC system offering a transferable 5-year warranty. The warranty requires twice-yearly service to remain transferable. Outside, enjoy a generously sized backyard with a deck and a hot tub that stays with the home. A large front slab provides the perfect spot for rocking chairs and relaxing outdoors. The property also features two driveways, including one leading directly to the home and another providing access to the large pole barn. The pole barn offers two garage doors plus additional covered space, as well as an extra storage room and a fully fished room above the garage, providing plenty of room for vehicles, equipment, hobbies, or extra storage. Additional items included with the sale are the gun safe, corner desk, garage compressor with a 60-gallon tank, living room TV, and shelving in the garage and basement. With its spacious layout, abundant storage, versatile basement, multiple outdoor spaces, and large pole barn, this property offers plenty of room to make it your own!
| DAYS ON MARKET | 1 | LAST UPDATED | 10/3/2026 |
|---|---|---|---|
| TRACT | None | YEAR BUILT | 1981 |
| COUNTY | Howard | STATUS | Active |
| PROPERTY TYPE(S) | Single Family |
| School District | Eastern Howard School Corp. |
|---|---|
| Elementary School | Eastern |
| Jr. High School | Eastern |
| High School | Eastern |
| ADDITIONAL DETAILS | |
| AIR | Ceiling Fan(s), Central Air |
|---|---|
| AIR CONDITIONING | Yes |
| APPLIANCES | Dishwasher, Disposal, Dryer, Electric Oven, Microwave, Refrigerator, Washer |
| BASEMENT | Crawl Space, Sump Pump |
| CONSTRUCTION | Brick, Vinyl Siding |
| HEAT | Electric, Forced Air, Propane |
| INTERIOR | Ceiling Fan(s), Eat-In Kitchen, Kitchen Island, Laminate Counters, Master Downstairs, Walk-In Closet(s) |
| LOT | 1.46 acre(s) |
| LOT DESCRIPTION | Level |
| LOT DIMENSIONS | 419x152 |
| PARKING | Heated Garage, Garage |
| SEWER | Septic Tank |
| STYLE | 1 Level |
| SUBDIVISION | None |
| TAXES | 929.02 |
| UTILITIES | Cable Available, Cable Connected |
| WATER | Private, Well |
MORTGAGE CALCULATOR
TOTAL MONTHLY PAYMENT
0
P
I
*Estimate only
Listed with Andrew Hebble, eXp Realty, LLC
The data relating to real estate for sale on this web site comes in part from the Internet Data exchange (“IDX”) program of the Indiana Regional MLS®. IDX information is provided exclusively for consumers’ personal, non-commercial use, that it may not be used for any purpose other than to identify prospective properties consumers may be interested in purchasing. Data is deemed reliable but is not guaranteed accurate by the MLS.
Copyright© 2026 IRMLS. All rights reserved.
Last Updated On: 10/4/26 5:39 AM PDT
Walk Score provided by walkscore.com
Copyright© 2026 IRMLS. All rights reserved.
Last Updated On: 10/4/26 5:39 AM PDT
Walk Score provided by walkscore.com
This IDX solution is (c) Diverse Solutions 2026.
| SATELLITE VIEW |
| / | |
We respect your online privacy and will never spam you. By submitting this form with your telephone number
you are consenting for Steve
Schwering to contact you even if your name is on a Federal or State
"Do not call List".