

1065 Chesapeake Cove Drive, Lafayette, IN 47909 (MLS # 202642060)
 Twitter
 Facebook
 Email
Email
|
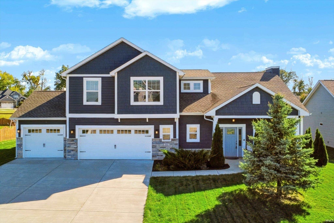
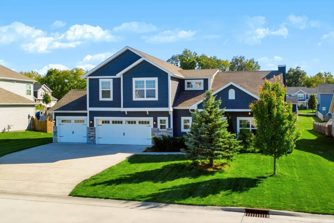
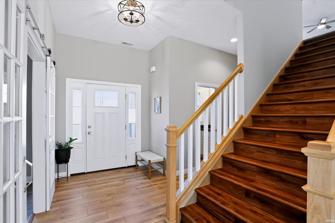
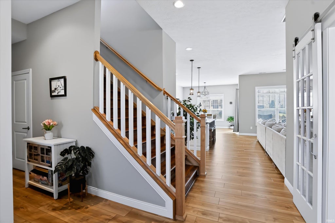
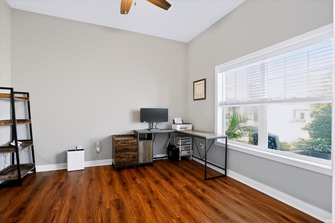
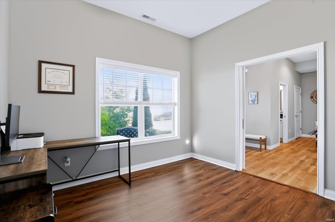
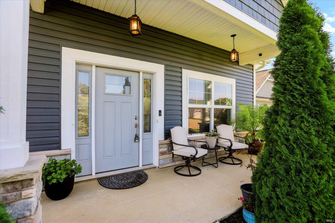
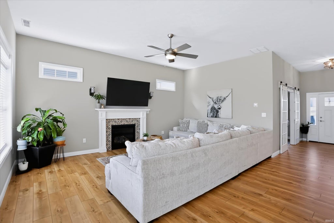
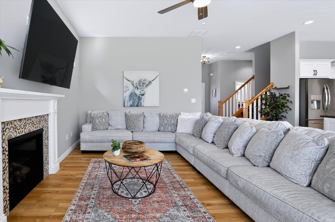
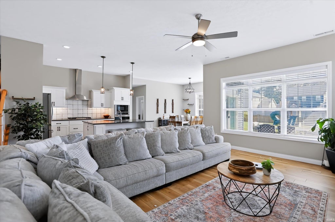
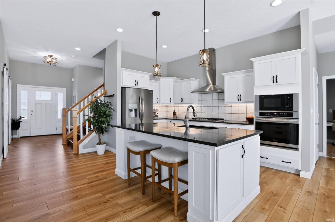
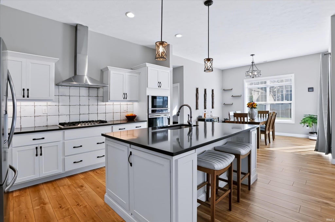
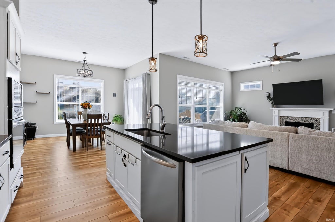
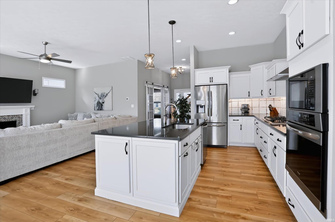
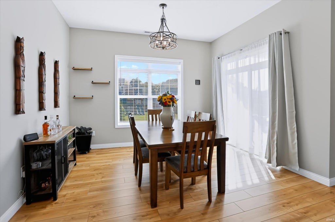
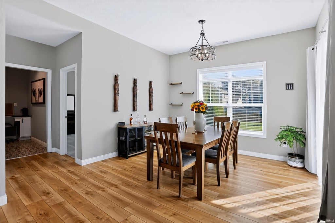
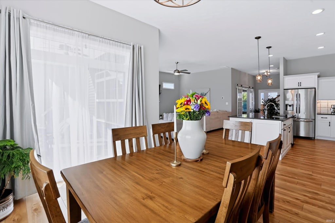
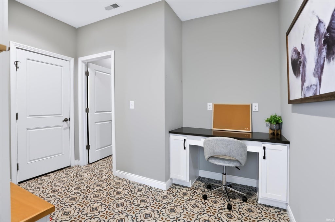
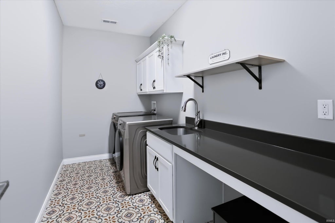
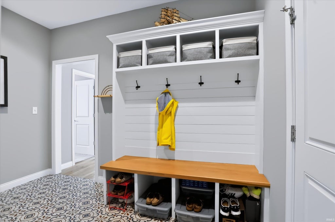
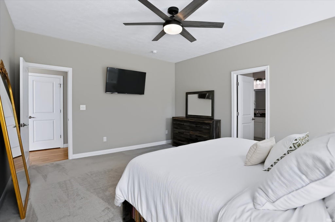
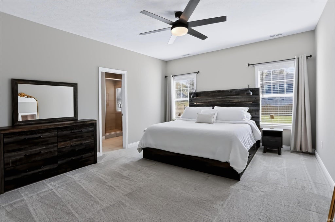
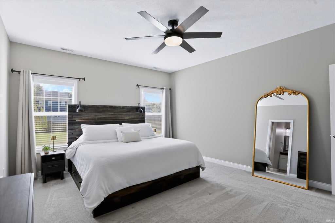
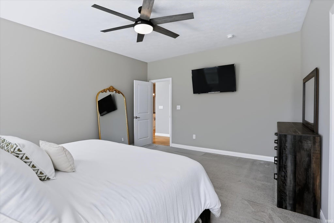
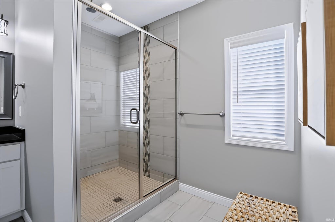
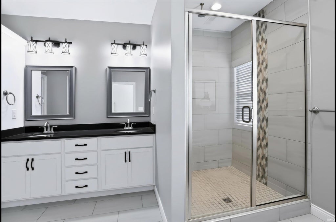
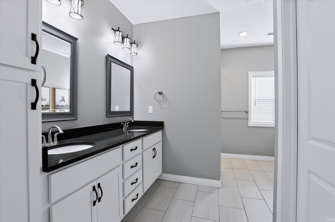
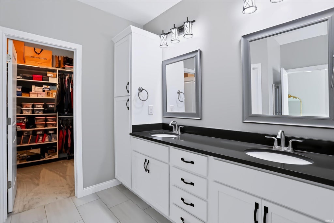
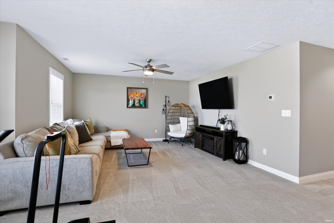
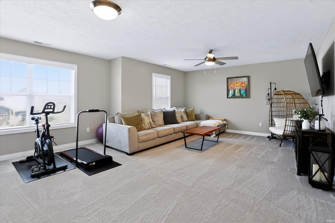
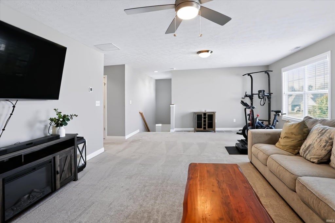
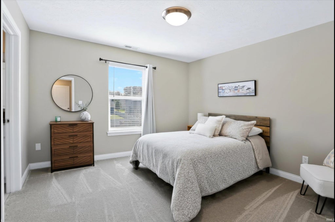
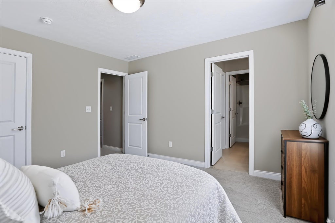
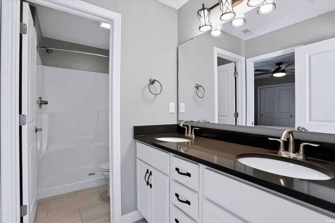
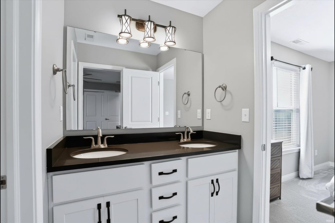
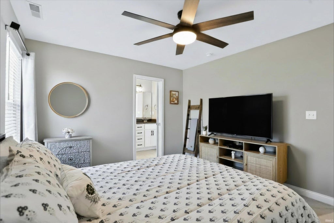
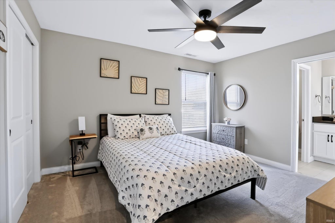
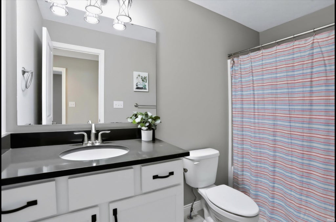
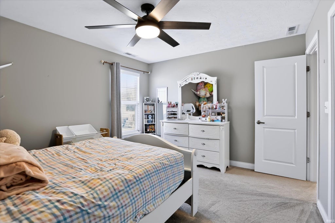
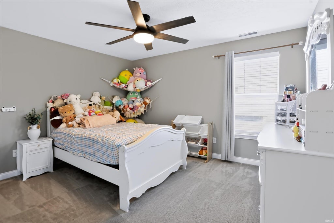
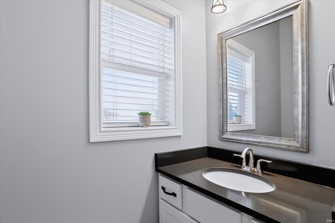
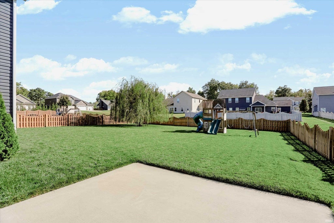
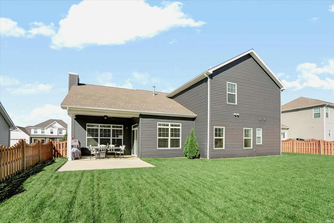
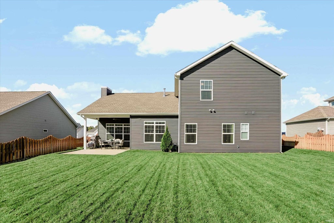
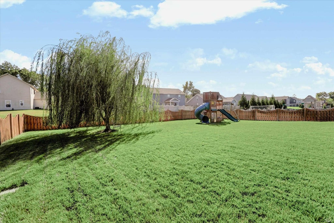
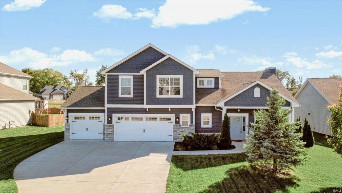
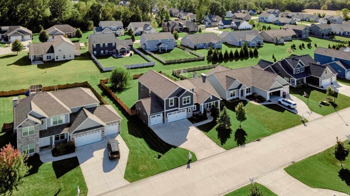
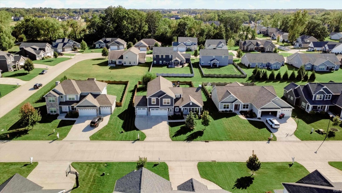
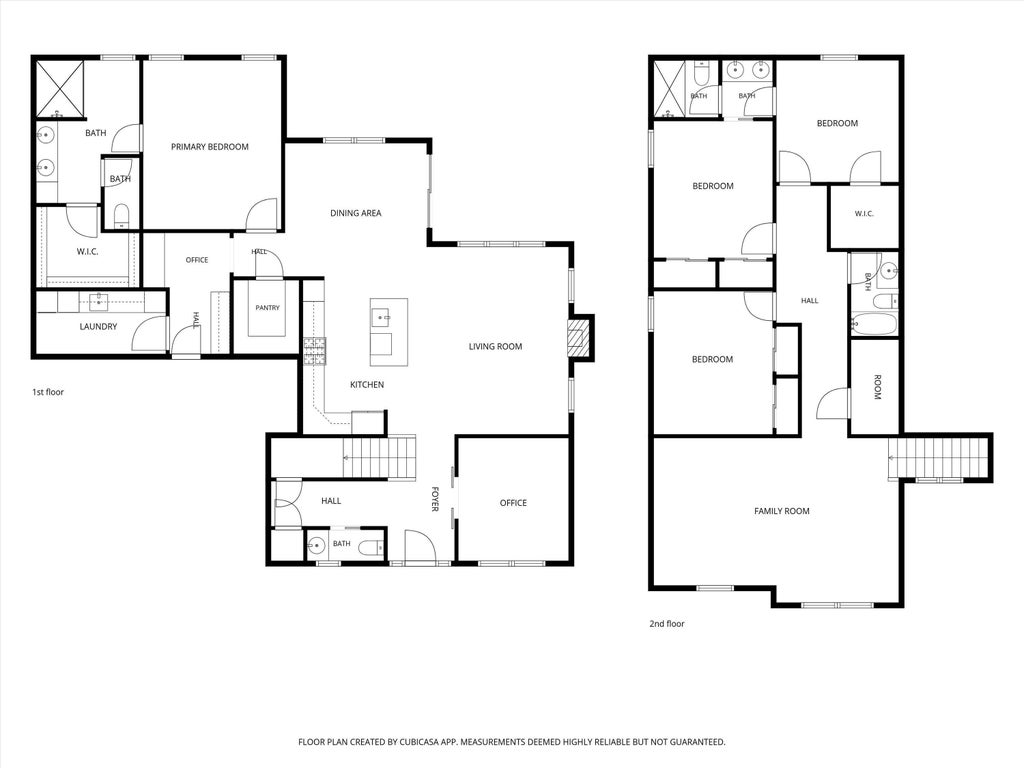
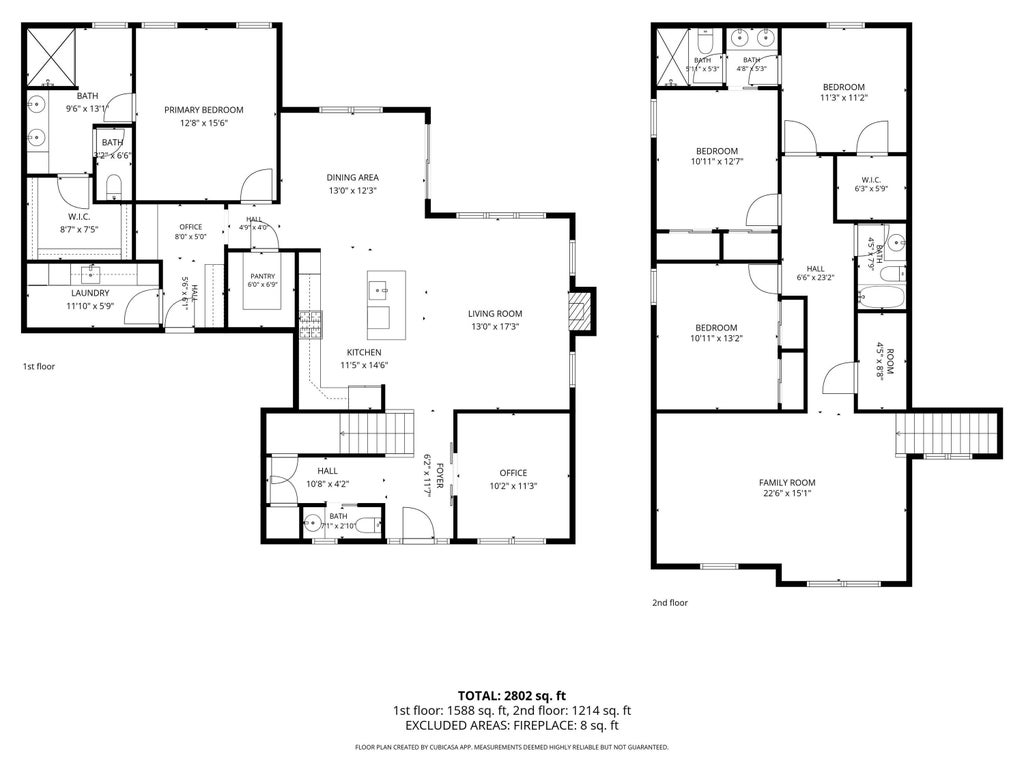

Welcome to this stunning 4-bedroom, 3.5-bathroom home, where thoughtful design, high-end upgrades, and exceptional comfort come together beautifully. From the moment you step inside, you'll appreciate the inviting atmosphere and spacious, open-concept layout"”perfect for everyday living and entertaining. The gorgeous living room features a cozy gas fireplace and flows seamlessly into the kitchen and dining area, creating the ideal gathering space for family and friends. The gourmet kitchen is sure to impress with its gas cooktop, built-in oven, and oversized island with a breakfast bar"”perfect for meal prep, casual dining, and entertaining. Retreat to the main-level primary suite, a private haven featuring a beautifully appointed bathroom with a large walk-in shower, double-bowl vanity, and spacious walk-in closet. Upstairs, you'll find three additional bedrooms, two full bathrooms, and a generous loft/game room offering endless possibilities for a playroom, home office, media room, or additional gathering space. Need room for your vehicles and extra storage? The impressive three-car garage offers ample depth to accommodate a truck or large SUV. Step outside to enjoy the covered patio and fully fenced backyard"”an inviting outdoor space for weekend barbecues, relaxing evenings, and making memories with family and friends. With its desirable layout, stylish upgrades, and move-in-ready condition, this exceptional home has everything you've been looking for. Don't miss your opportunity to make this beautiful home yours!
| DAYS ON MARKET | 1 | LAST UPDATED | 10/9/2026 |
|---|---|---|---|
| TRACT | Chesapeake Landing | YEAR BUILT | 2020 |
| GARAGE SPACES | 3.0 | COUNTY | Tippecanoe |
| STATUS | Active | PROPERTY TYPE(S) | Single Family |
| School District | Tippecanoe School Corp. |
|---|---|
| Elementary School | Mintonye |
| Jr. High School | Southwestern |
| High School | Mc Cutcheon |
| ADDITIONAL DETAILS | |
| AIR | Central Air |
|---|---|
| AIR CONDITIONING | Yes |
| APPLIANCES | Dishwasher, Gas Cooktop, Microwave, Oven, Refrigerator |
| CONSTRUCTION | Stone, Vinyl Siding |
| FIREPLACE | Yes |
| GARAGE | Attached Garage, Yes |
| HEAT | Forced Air, Natural Gas |
| HOA DUES | 520 |
| INTERIOR | Master Downstairs, Pantry, Walk-In Closet(s) |
| LOT | 0.32 acre(s) |
| LOT DESCRIPTION | Other |
| LOT DIMENSIONS | 85X161 |
| PARKING | Concrete, Attached |
| SEWER | Public Sewer |
| STYLE | Traditional |
| SUBDIVISION | Chesapeake Landing |
| TAXES | 3301.04 |
| WATER | Public |
MORTGAGE CALCULATOR
TOTAL MONTHLY PAYMENT
0
P
I
*Estimate only
Listed with Michael Botkin, Century 21 Scheetz
The data relating to real estate for sale on this web site comes in part from the Internet Data exchange (“IDX”) program of the Indiana Regional MLS®. IDX information is provided exclusively for consumers’ personal, non-commercial use, that it may not be used for any purpose other than to identify prospective properties consumers may be interested in purchasing. Data is deemed reliable but is not guaranteed accurate by the MLS.
Copyright© 2026 IRMLS. All rights reserved.
Last Updated On: 10/10/26 8:16 AM PDT
Walk Score provided by walkscore.com
Copyright© 2026 IRMLS. All rights reserved.
Last Updated On: 10/10/26 8:16 AM PDT
Walk Score provided by walkscore.com
This IDX solution is (c) Diverse Solutions 2026.
| SATELLITE VIEW |
| / | |
We respect your online privacy and will never spam you. By submitting this form with your telephone number
you are consenting for Steve
Schwering to contact you even if your name is on a Federal or State
"Do not call List".