

6907 W 700 NORTH, Kokomo, IN 46902 (MLS # 202642324)
 Twitter
 Facebook
 Email
Email
|
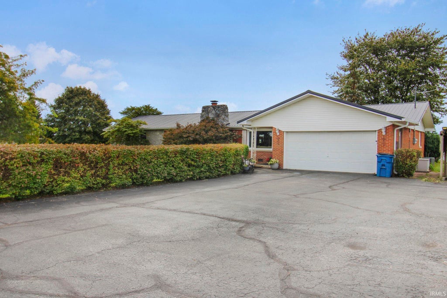
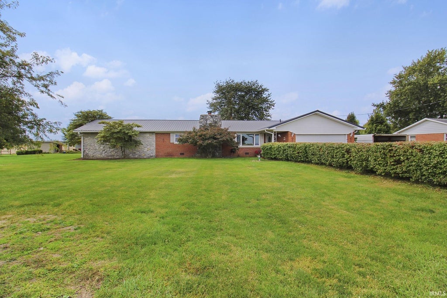
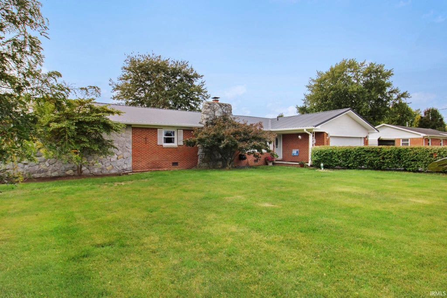
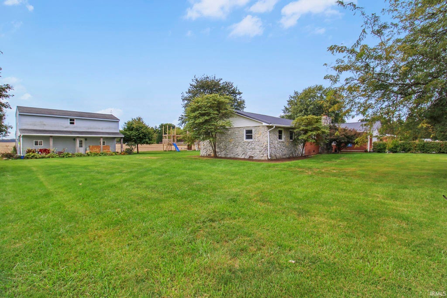
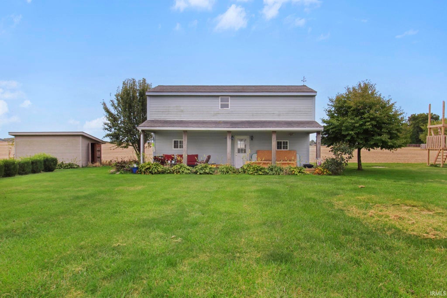
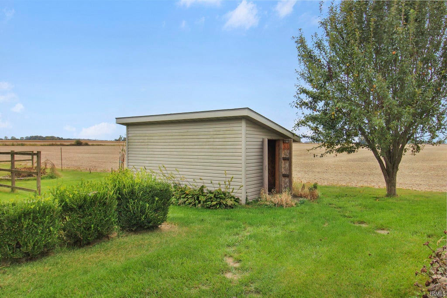
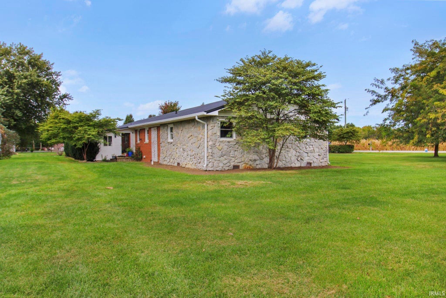
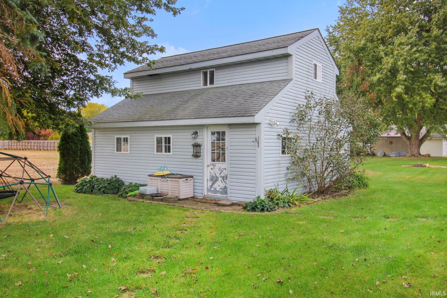
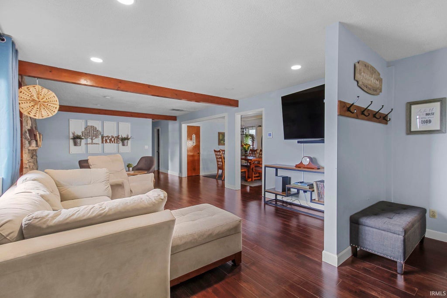
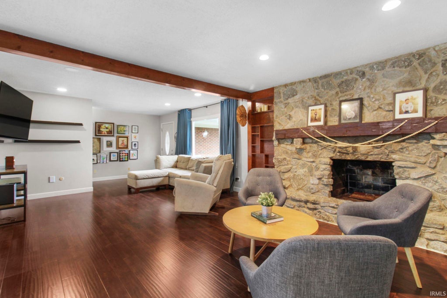
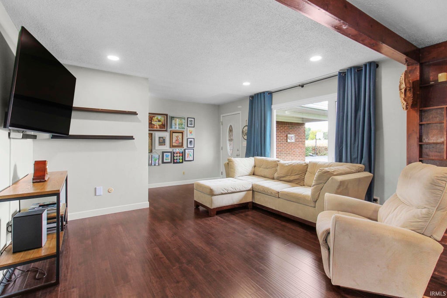
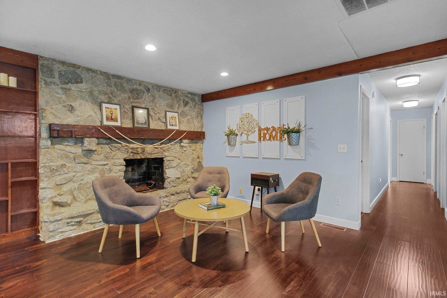
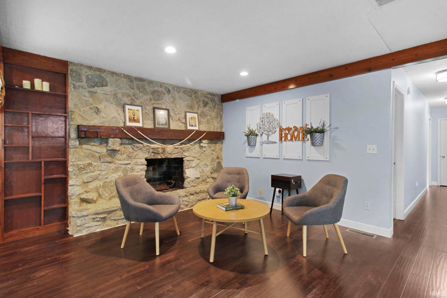
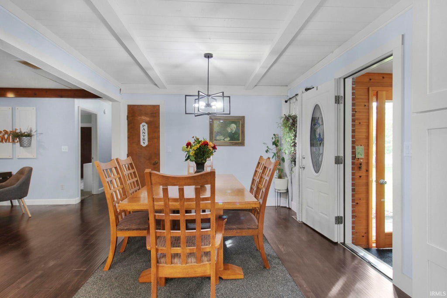
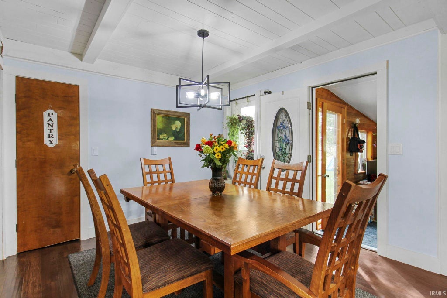
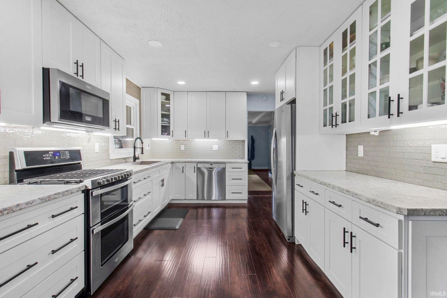
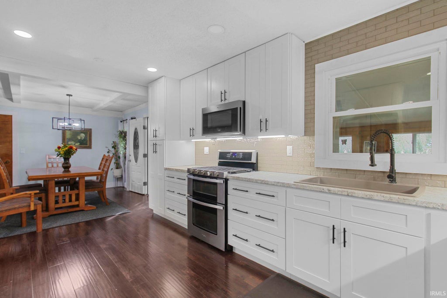
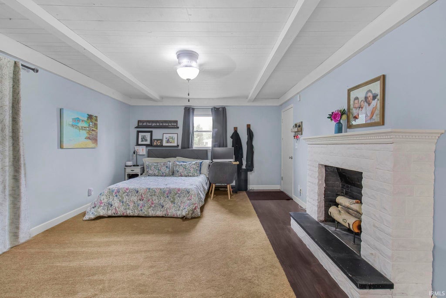
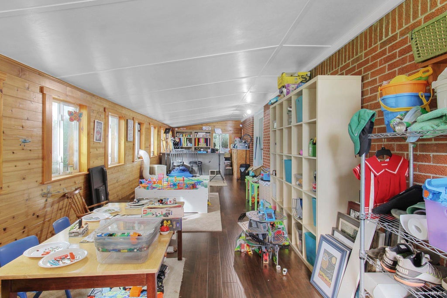
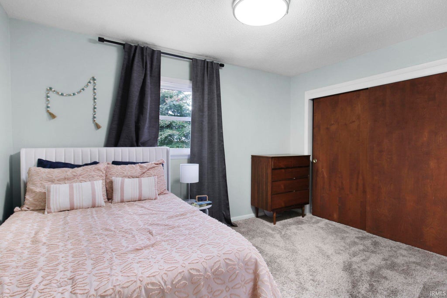
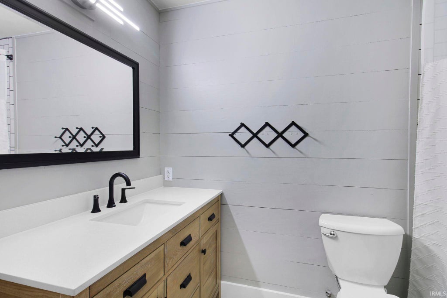
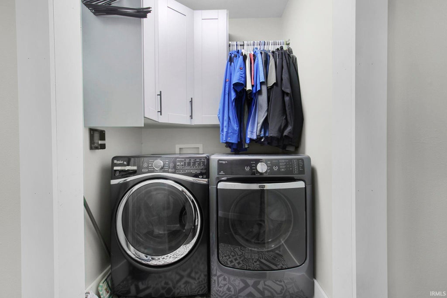
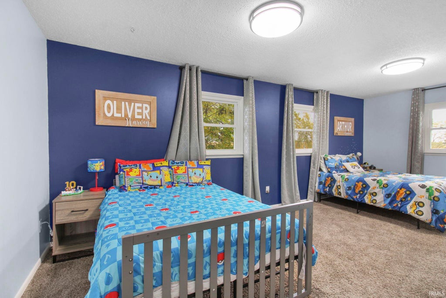
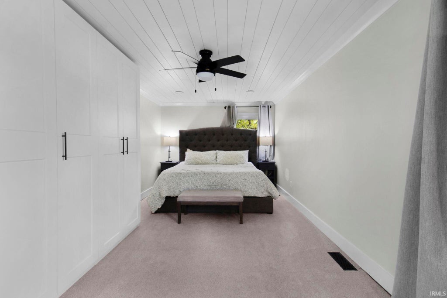
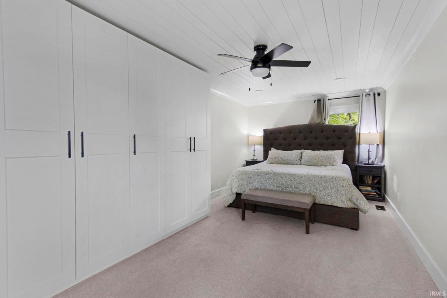
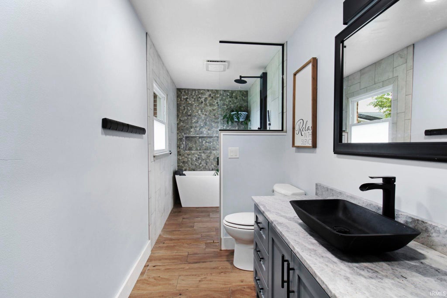
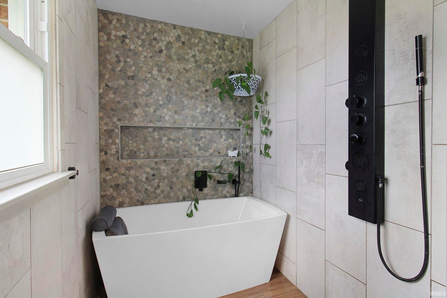

Welcome to 6907 W 700 N! Situated on 1.1 beautiful acres in Tipton County, this updated 3-bedroom, 2-bath ranch offers plenty of space inside and out. With 2,097 square feet plus an additional 400-square-foot room overlooking the backyard, there's room for everyone to spread out. The spacious living area features beautiful hardwood floors, exposed wood beams, built-in shelving, and a stunning stone fireplace. The updated kitchen offers white cabinetry, stainless steel appliances, generous counter space, and plenty of storage. The primary suite has been thoughtfully updated with a beautifully renovated bathroom featuring a soaking tub, heated floors, tiled shower, and modern finishes. Additional highlights include a second fireplace, dedicated laundry room, and a versatile bonus room perfect for entertaining, hobbies, or a playroom. Outside, you'll find an attached 2-car garage, carport, two 2-story outbuildings (one with heating and cooling), a garden shed, and a large playset. Major improvements include a new kitchen and electrical panel in 2019, primary suite and laundry room in 2021, metal roof, gutters, and furnace with dehumidifier in 2024, additional bedroom and bathroom updates in 2025, and a new sump pump in 2026. The septic system was also cleaned in 2026. With its combination of character, modern updates, acreage, and exceptional storage and outbuilding space, this property has so much to offer!
| DAYS ON MARKET | 1 | LAST UPDATED | 10/12/2026 |
|---|---|---|---|
| TRACT | None | YEAR BUILT | 1965 |
| GARAGE SPACES | 2.0 | COUNTY | Tipton |
| STATUS | Active | PROPERTY TYPE(S) | Single Family |
| School District | Tri-Central |
|---|---|
| Elementary School | Tri Central |
| Jr. High School | Tri-Central Jr/Sr |
| High School | Tri-Central Jr/Sr |
| ADDITIONAL DETAILS | |
| AIR | Central Air |
|---|---|
| AIR CONDITIONING | Yes |
| APPLIANCES | Dishwasher, Refrigerator |
| BASEMENT | Crawl Space |
| CONSTRUCTION | Brick, Stone, Vinyl Siding |
| FIREPLACE | Yes |
| GARAGE | Attached Garage, Yes |
| HEAT | Forced Air, Natural Gas |
| INTERIOR | Laminate Counters |
| LOT | 1.102 acre(s) |
| LOT DESCRIPTION | Level |
| LOT DIMENSIONS | 231 x 201 |
| PARKING | Asphalt, Attached |
| SEWER | Septic Tank |
| STYLE | Ranch |
| SUBDIVISION | None |
| TAXES | 1803 |
| WATER | Private, Well |
MORTGAGE CALCULATOR
TOTAL MONTHLY PAYMENT
0
P
I
*Estimate only
Listed with Holly Stone, The Hardie Group, Main: 765-457-7214
The data relating to real estate for sale on this web site comes in part from the Internet Data exchange (“IDX”) program of the Indiana Regional MLS®. IDX information is provided exclusively for consumers’ personal, non-commercial use, that it may not be used for any purpose other than to identify prospective properties consumers may be interested in purchasing. Data is deemed reliable but is not guaranteed accurate by the MLS.
Copyright© 2026 IRMLS. All rights reserved.
Last Updated On: 10/13/26 9:08 PM PDT
Walk Score provided by walkscore.com
Copyright© 2026 IRMLS. All rights reserved.
Last Updated On: 10/13/26 9:08 PM PDT
Walk Score provided by walkscore.com
This IDX solution is (c) Diverse Solutions 2026.
| SATELLITE VIEW |
| / | |
We respect your online privacy and will never spam you. By submitting this form with your telephone number
you are consenting for Steve
Schwering to contact you even if your name is on a Federal or State
"Do not call List".