

2816 Flagstone Way, Lafayette, IN 47909 (MLS # 202642563)
 Twitter
 Facebook
 Email
Email
|
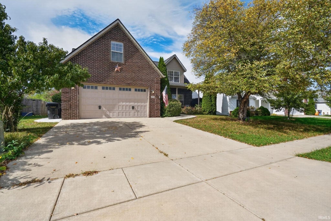
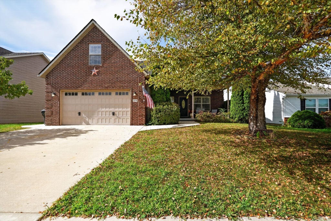
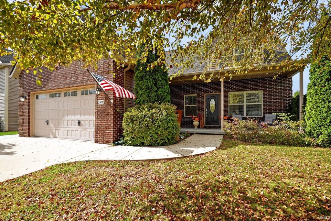
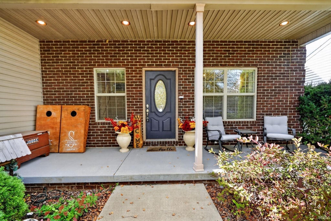
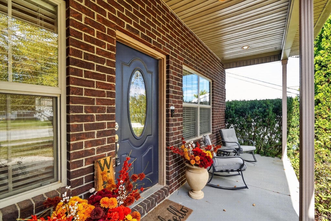
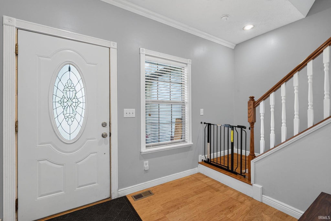
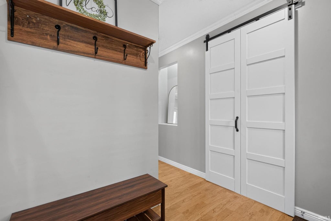
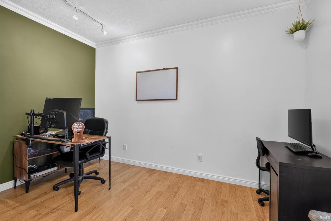
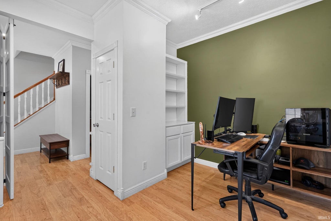
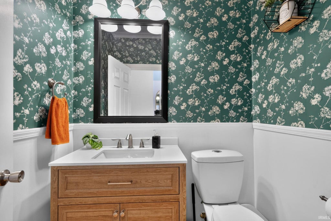
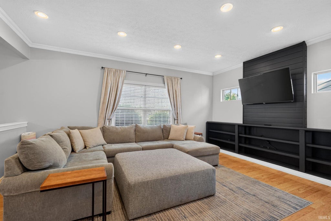
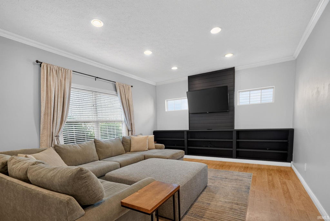
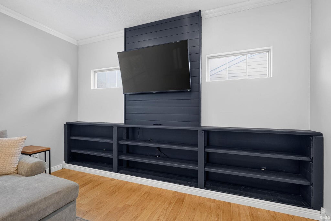
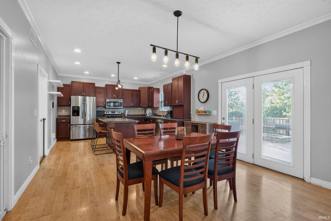
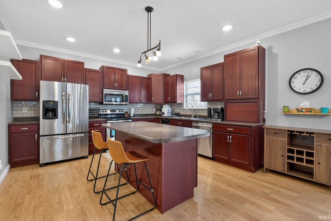
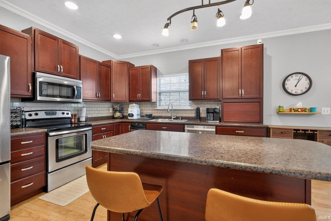
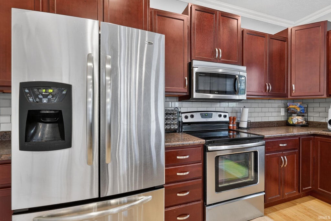
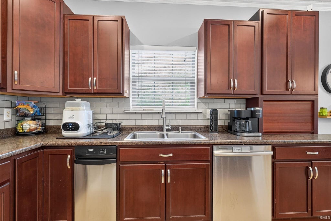
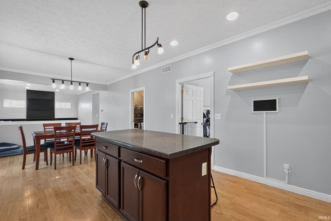
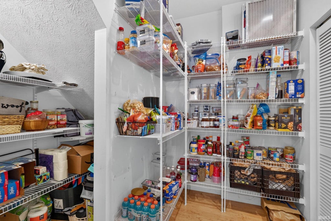
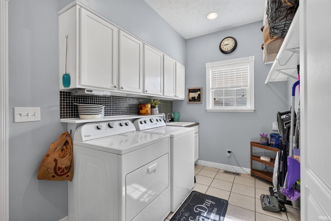
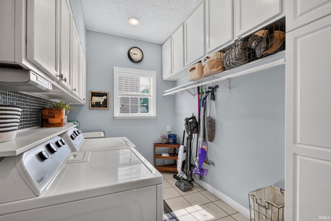
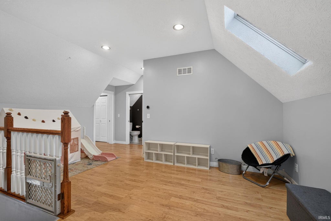
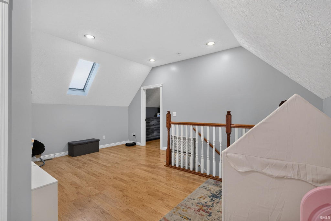
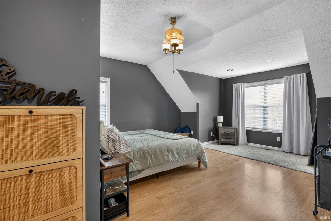
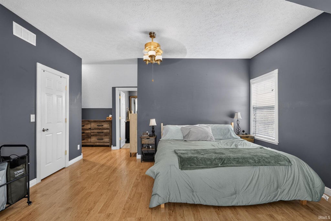
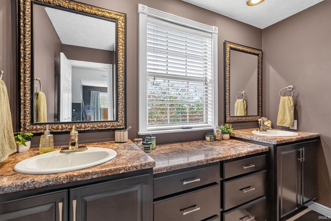
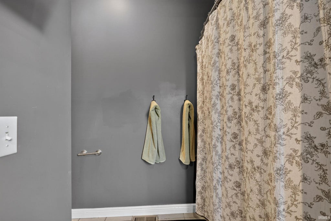
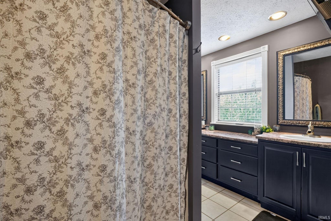
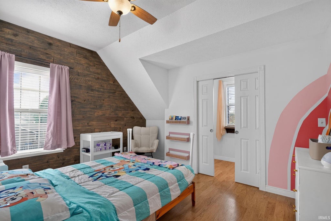
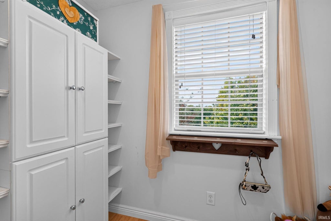
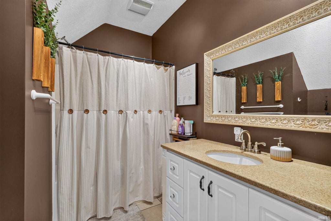
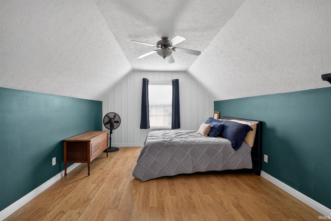
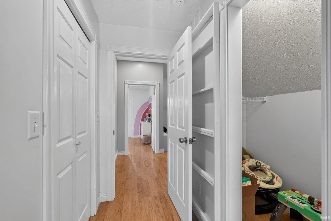
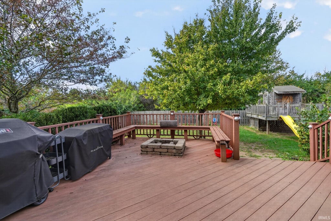
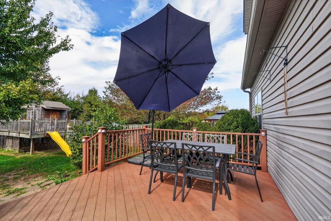
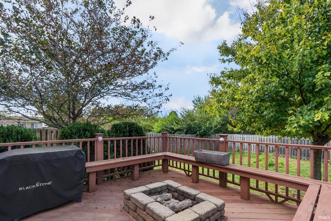
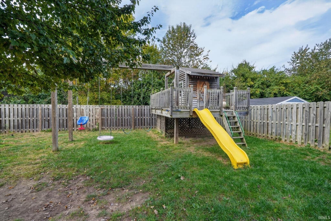
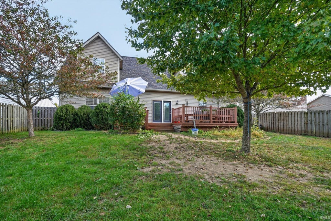
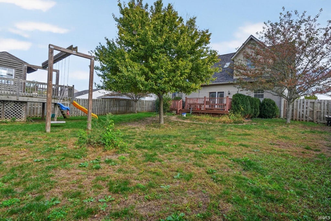
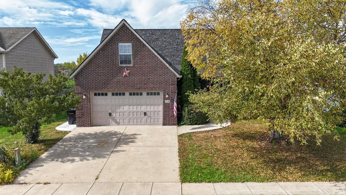
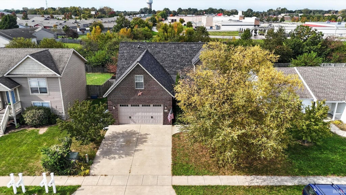
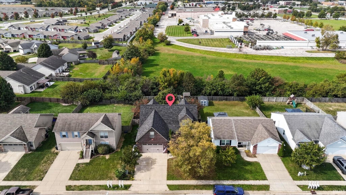
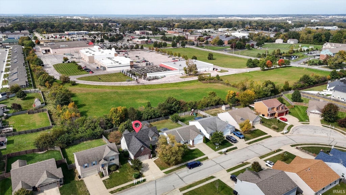
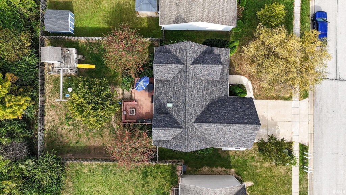
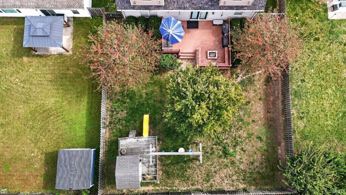
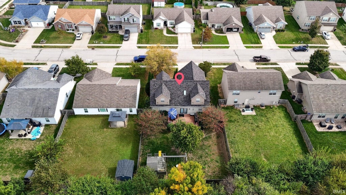
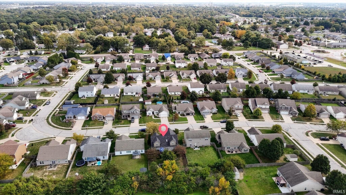
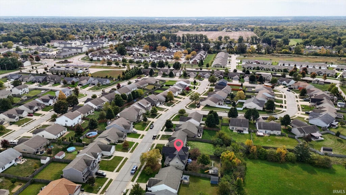

This inviting four-bedroom, two-and-a-half-bath two-story home offers a main-level bedroom and open concept layout with the great room connected to the kitchen and dining area. The kitchen includes stainless steel appliances, abundant lighting, a prep-friendly island, and a spacious walk-in pantry with built-in storage. The great room features built-in bookshelves and easy backyard access. A large separate laundry room on the main floor includes a washer and dryer. Upstairs, there's a loft space that works great as a playroom, second living area, or workout space along with the primary suite and two additional spacious bedrooms. Outside, the fully fenced backyard includes a large deck and play-set that stays with the home. Major updates provide extra peace of mind, including a new roof in 2024 and new air conditioning, heater, and water heater in 2025. With its functional layout, flexible living spaces, and thoughtful updates, this home is ready for comfortable everyday living.
| DAYS ON MARKET | 1 | LAST UPDATED | 10/14/2026 |
|---|---|---|---|
| TRACT | Cobblestone | YEAR BUILT | 2010 |
| GARAGE SPACES | 2.0 | COUNTY | Tippecanoe |
| STATUS | Active | PROPERTY TYPE(S) | Single Family |
| School District | Tippecanoe School Corp. |
|---|---|
| Elementary School | Wea Ridge |
| Jr. High School | Wea Ridge |
| High School | Mc Cutcheon |
| ADDITIONAL DETAILS | |
| AIR | Ceiling Fan(s), Central Air |
|---|---|
| AIR CONDITIONING | Yes |
| APPLIANCES | Dishwasher, Disposal, Dryer, Electric Range, Gas Water Heater, Microwave, Refrigerator, Washer, Water Heater |
| BASEMENT | Crawl Space, Sump Pump |
| CONSTRUCTION | Brick, Vinyl Siding |
| GARAGE | Attached Garage, Yes |
| HEAT | Forced Air, Natural Gas |
| INTERIOR | Built-in Features, Ceiling Fan(s), Eat-In Kitchen, Kitchen Island, Laminate Counters, Master Downstairs, Open Floorplan, Pantry, Walk-In Closet(s) |
| LOT | 8276 sq ft |
| LOT DESCRIPTION | Landscaped, Level |
| LOT DIMENSIONS | 62x134 |
| PARKING | Garage Door Opener, Concrete, Off Street, Garage, Attached |
| SEWER | Public Sewer |
| STYLE | Traditional |
| SUBDIVISION | Cobblestone |
| TAXES | 3041 |
| UTILITIES | Cable Available |
| WATER | Public |
MORTGAGE CALCULATOR
TOTAL MONTHLY PAYMENT
0
P
I
*Estimate only
Listed with Cara McLean-Rolfes, Trueblood Real Estate, Agt: 765-714-3569
The data relating to real estate for sale on this web site comes in part from the Internet Data exchange (“IDX”) program of the Indiana Regional MLS®. IDX information is provided exclusively for consumers’ personal, non-commercial use, that it may not be used for any purpose other than to identify prospective properties consumers may be interested in purchasing. Data is deemed reliable but is not guaranteed accurate by the MLS.
Copyright© 2026 IRMLS. All rights reserved.
Last Updated On: 10/15/26 7:49 AM PDT
Walk Score provided by walkscore.com
Copyright© 2026 IRMLS. All rights reserved.
Last Updated On: 10/15/26 7:49 AM PDT
Walk Score provided by walkscore.com
This IDX solution is (c) Diverse Solutions 2026.
| SATELLITE VIEW |
| / | |
We respect your online privacy and will never spam you. By submitting this form with your telephone number
you are consenting for Steve
Schwering to contact you even if your name is on a Federal or State
"Do not call List".