

1872 VALLEY VIEW Drive, Kokomo, IN 46902 (MLS # 202642935)
 Twitter
 Facebook
 Email
Email
|
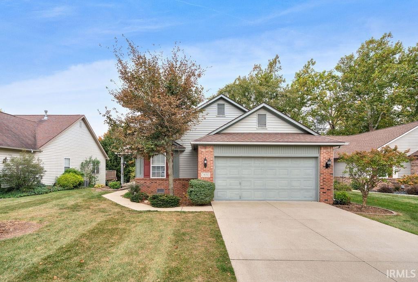
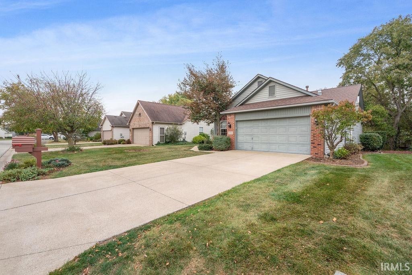
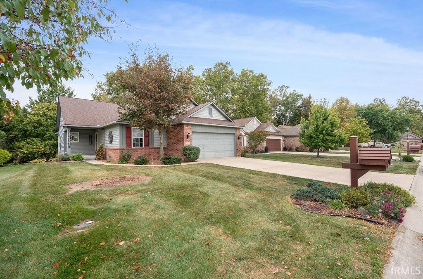
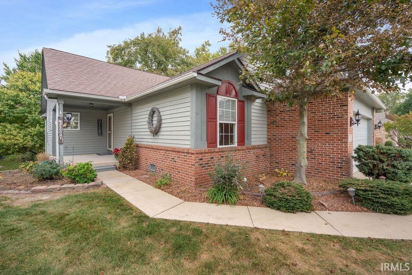
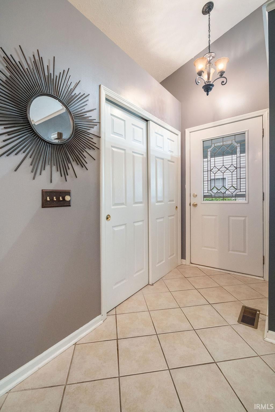
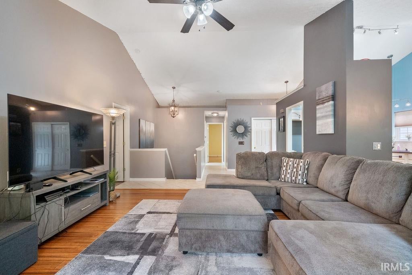
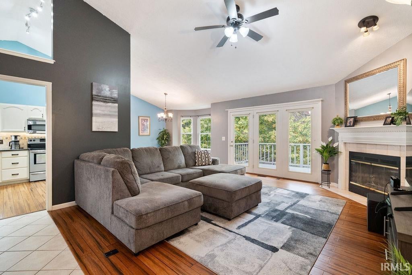
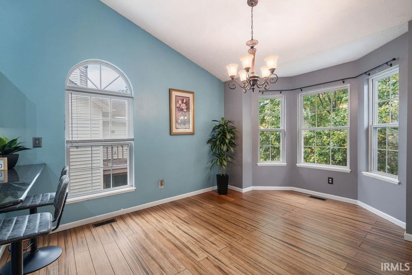
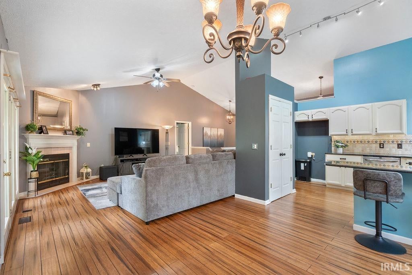
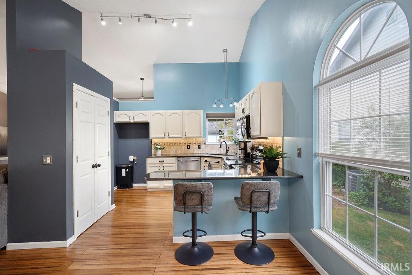
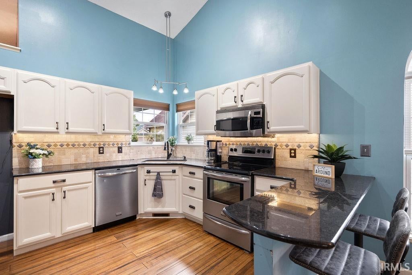
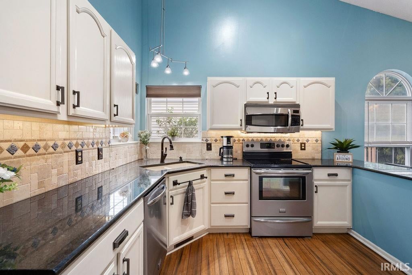
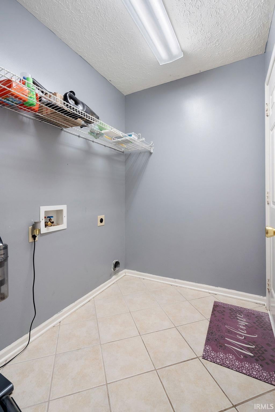
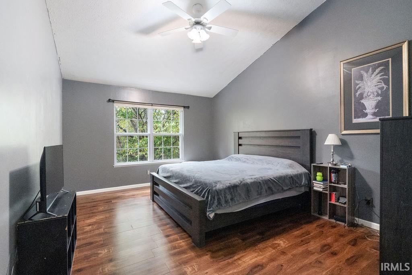
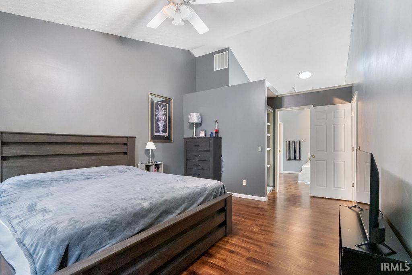
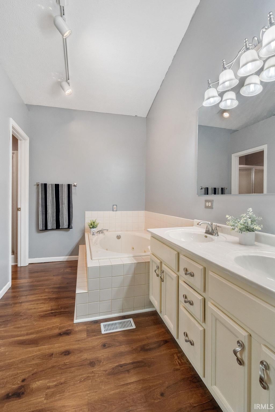
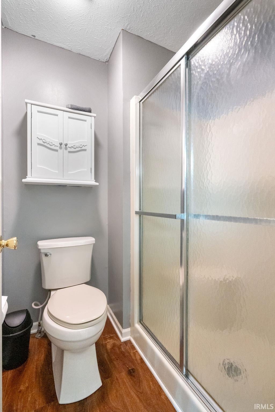
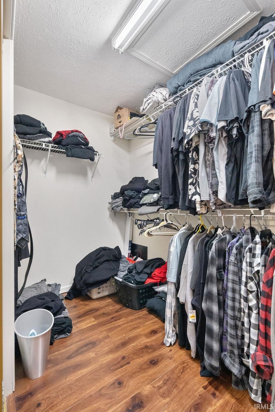
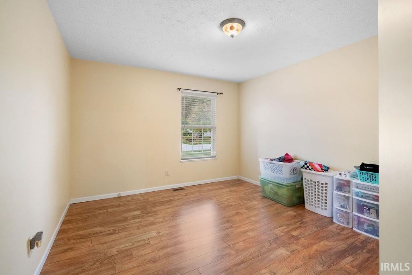
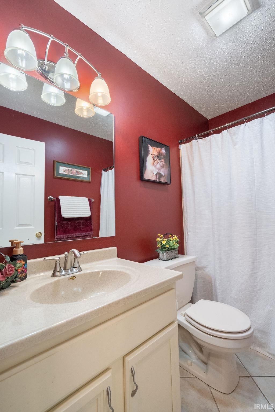
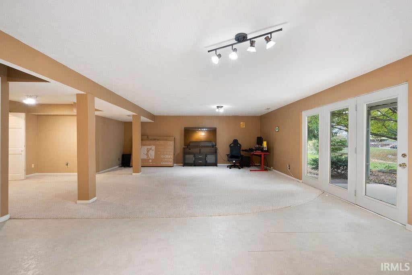
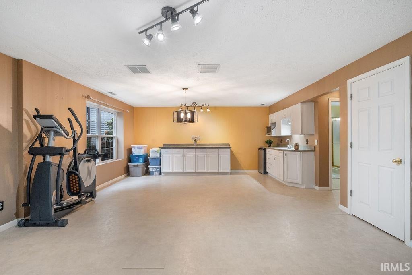
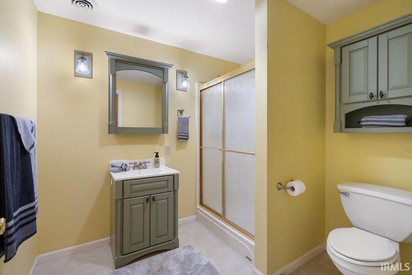
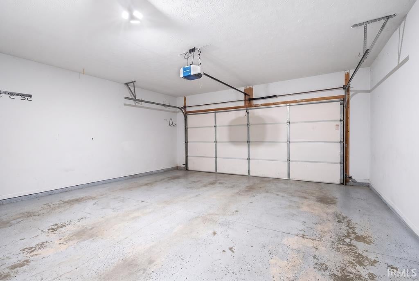
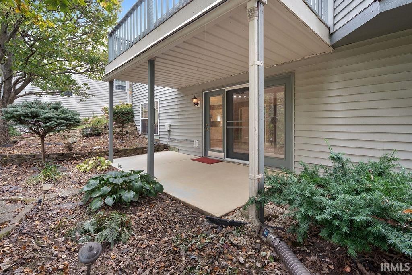
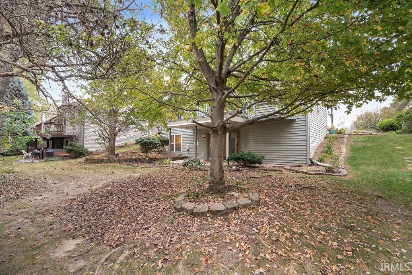
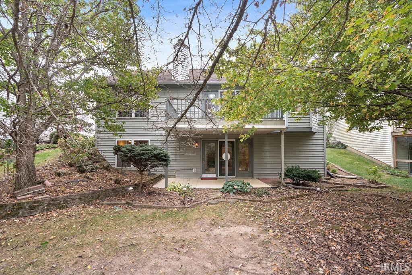
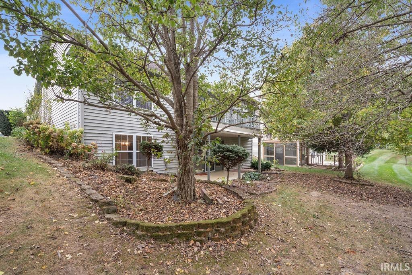
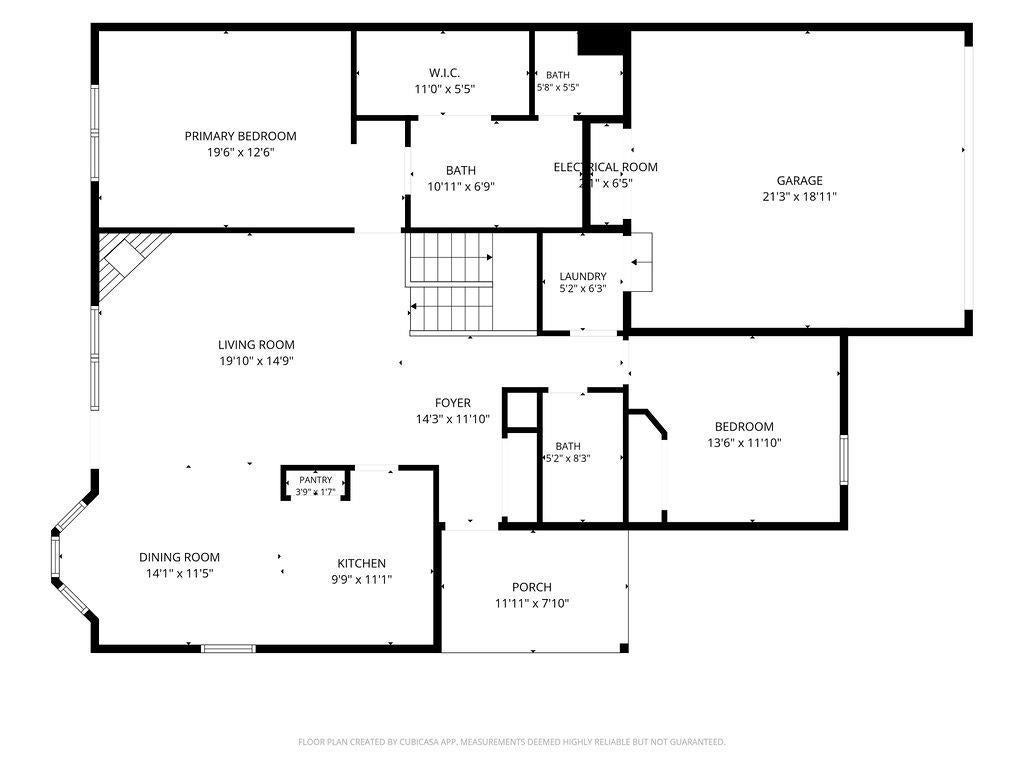
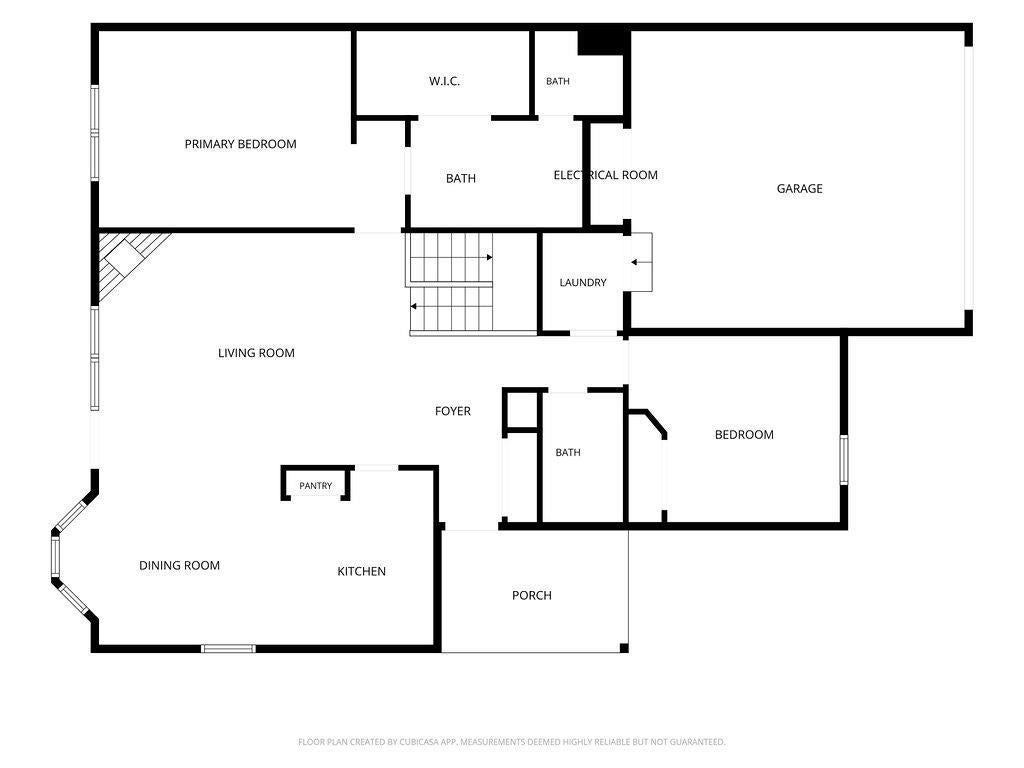
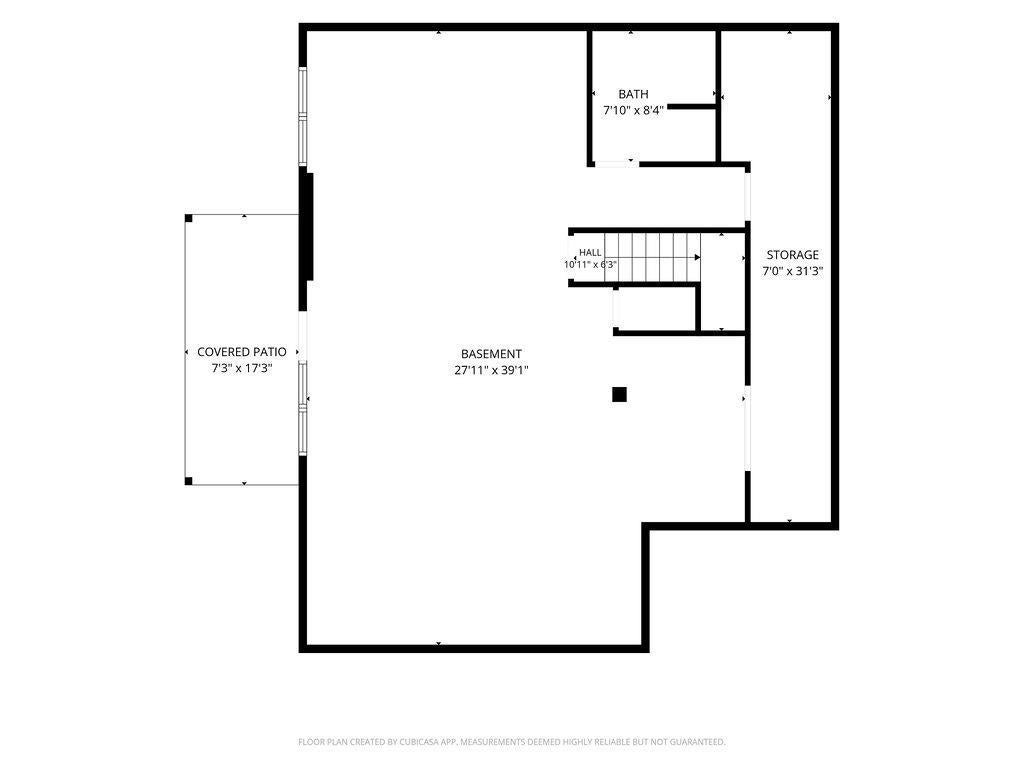
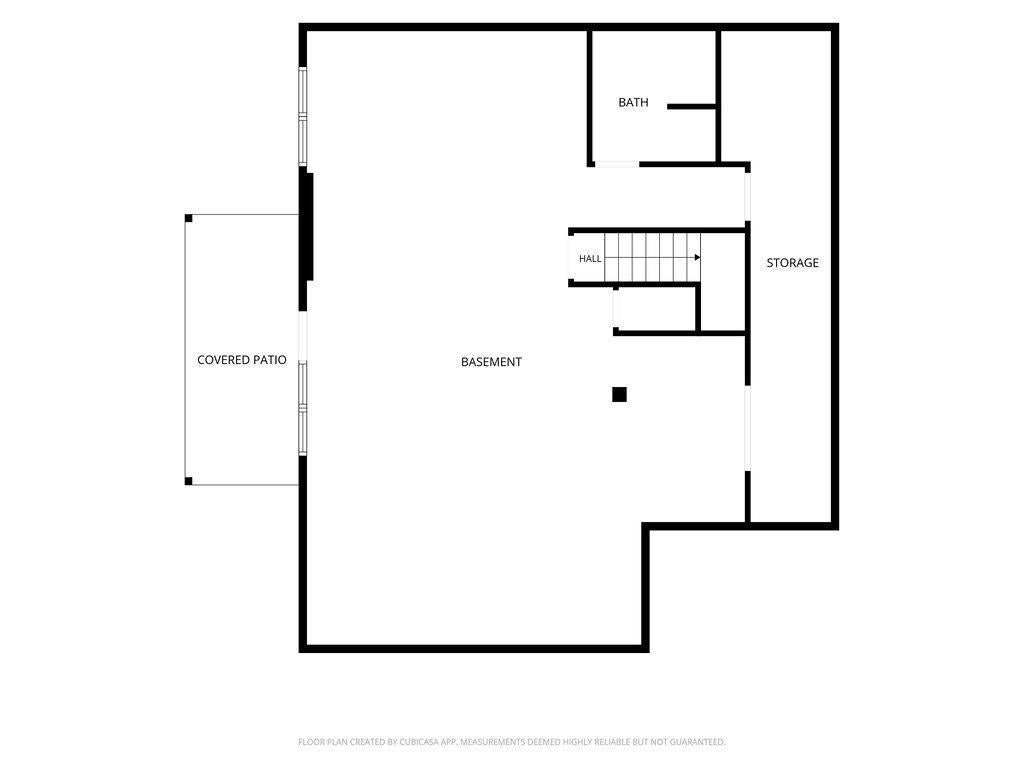
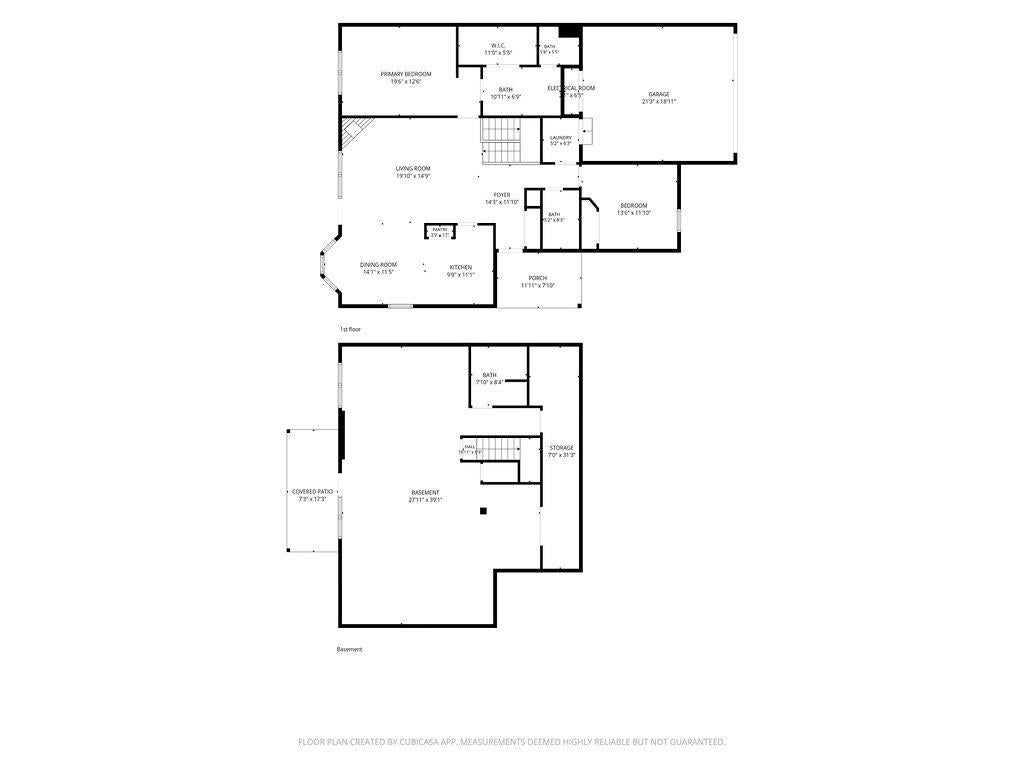
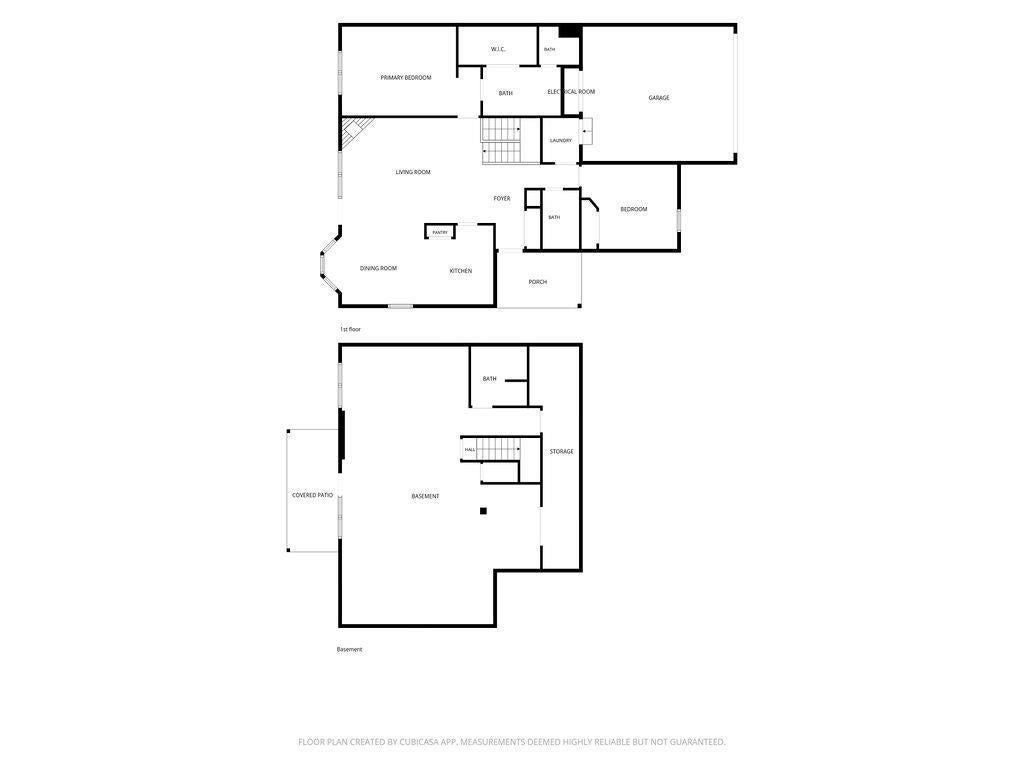

Enjoy Spacious, Low-Maintenance Living in this beautiful 2-Bedroom, 3-Bath Condo! Featuring a walk-out basement and classic white woodwork throughout, this home offers the perfect combination of comfort, style, and versatile living space. The spacious kitchen features granite countertops and beautiful bamboo flooring that continues into the inviting living room. The kitchen opens to the dining area, creating an ideal layout for everyday living and entertaining. The generous primary suite offers a private retreat with a walk-in closet, jetted tub, and separate shower. The finished walk-out basement expands your living options with a second kitchen area, family room, office space, full bath, and additional storage/workshop area complete with a soak sink. Enjoy your morning coffee and unwind outdoors on the upper deck or covered patio, surrounded by a peaceful wooded view. Additional features and updates include a furnace (2020), water heater (2019), roof (2014), irrigation system, and sump pump. With plenty of space to relax, entertain, and make yourself at home, this condo is a must-see!
| DAYS ON MARKET | 1 | LAST UPDATED | 10/16/2026 |
|---|---|---|---|
| TRACT | Walnut Estates | YEAR BUILT | 1995 |
| GARAGE SPACES | 2.0 | COUNTY | Howard |
| STATUS | Active | PROPERTY TYPE(S) | Condo/Townhouse/Co-Op |
| School District | Western School Corp. |
|---|---|
| Elementary School | Western Primary |
| Jr. High School | Western |
| High School | Western |
| ADDITIONAL DETAILS | |
| AIR | Ceiling Fan(s), Central Air |
|---|---|
| AIR CONDITIONING | Yes |
| APPLIANCES | Dishwasher, Disposal, Electric Range, Gas Water Heater, Microwave, Water Heater |
| BASEMENT | Finished, Full, Sump Pump, Walk-Out Access, Yes |
| CONSTRUCTION | Brick, Vinyl Siding |
| FIREPLACE | Yes |
| GARAGE | Attached Garage, Yes |
| HEAT | Forced Air, Natural Gas |
| INTERIOR | Breakfast Bar, Ceiling Fan(s), Eat-In Kitchen, Entrance Foyer, Open Floorplan, Stone Counters, Vaulted Ceiling(s), Walk-In Closet(s) |
| LOT | 9148 sq ft |
| LOT DESCRIPTION | Landscaped, Level, Wooded |
| LOT DIMENSIONS | 60 x155 |
| PARKING | Garage Door Opener, Concrete, Garage, Attached |
| SEWER | Public Sewer |
| STYLE | 1 Level |
| SUBDIVISION | Walnut Estates |
| TAXES | 2863 |
| UTILITIES | Cable Connected |
| WATER | Public |
MORTGAGE CALCULATOR
TOTAL MONTHLY PAYMENT
0
P
I
*Estimate only
Listed with Christy Dechert, The Hardie Group, Main: 765-457-7214
The data relating to real estate for sale on this web site comes in part from the Internet Data exchange (“IDX”) program of the Indiana Regional MLS®. IDX information is provided exclusively for consumers’ personal, non-commercial use, that it may not be used for any purpose other than to identify prospective properties consumers may be interested in purchasing. Data is deemed reliable but is not guaranteed accurate by the MLS.
Copyright© 2026 IRMLS. All rights reserved.
Last Updated On: 10/16/26 10:19 PM PDT
Walk Score provided by walkscore.com
Copyright© 2026 IRMLS. All rights reserved.
Last Updated On: 10/16/26 10:19 PM PDT
Walk Score provided by walkscore.com
This IDX solution is (c) Diverse Solutions 2026.
| SATELLITE VIEW |
| / | |
We respect your online privacy and will never spam you. By submitting this form with your telephone number
you are consenting for Steve
Schwering to contact you even if your name is on a Federal or State
"Do not call List".